This stunning LAKE FRONT retreat is a sanctuary of tranquility and serenity. Surrounded by lush greenery and offering breathtaking PRIVATE views, this custom POOL home has been thoughtfully designed to create a calming oasis. Nestled on nearly five acres of land, zoned for horses, it provides a sense of seclusion and peacefulness, with picturesque lake vistas. As you step onto the property, you'll find a designated RV and boat PARKING PAD with electric and water hook ups, ensuring convenience for all your outdoor adventures. A pavered PICNIC AREA awaits, inviting you to indulge in the simple pleasures of toasting marshmallows or grilling steaks on the BRICK FIRE PIT. Majestic OAKS gracefully canopy the landscape, casting a soothing shade along the lake shore. The exquisite and well-maintained LANDSCAPING embodies the essence of rustic, Florida design, with its full and lush beauty. Whether you're fishing in the tranquil lake or relaxing in the sun by the newly screened in pool, this hidden gem offers a harmonious blend of nature and relaxation. Inside, the home exudes a sense of warmth and elegance. Rich dark WOOD FLOORS, GRANITE counters, NEW appliances and real STONE accents create a timeless and inviting atmosphere. The split floor plan ensures privacy, while the guest suite/second master with a private bathroom provides comfort for friends and family. Other features include thermal pane vinyl insulated impact windows, 3 Ton Rheem AC/Heat system, 12.3 mm thick flooring with foam insulation and vapor barrier and newer septic drain field (2020). Both master bedrooms allow private access to the pool area, allowing for seamless indoor-outdoor living. For added peace of mind, the home is equipped with a full exterior surveillance system and a beautiful iron fence, ensuring the utmost security. With over 400 feet of lake frontage, this is a home that should not be missed.
Sold for $599,000
$599,000
2695 KINGSDALE DRIVE, DELTONA, FL 32738
4beds
1,916sqft
Single Family Residence
Built in 2000
4.18 Acres Lot
$636,900 Zestimate®
$313/sqft
$2,907 Estimated rent
Home value
$636,900
$605,000 - $675,000
$2,907/mo
Zestimate® history
Owner options
List your home for rent
$2,907/mo
Rent Zestimate®
Find your next renter with Zillow Rental Manager. Plus, with online applications, you can quickly screen prospective tenants – for free.
$2,907/mo
Rent Zestimate®
Refinance and save
$4,110/mo
Est. payment
Refinancing to a lower rate could help reduce your monthly payments and save thousands over the life of the loan.
$4,110/mo
Est. payment
Explore your selling options
Work with a Zillow partner agent
Leverage their expertise and Zillow's premium Showcase listings to get your home seen by more buyers.
Get startedList with your own agent
Get your home in front of millions of buyers by listing it on Zillow.
Learn how to do itSell it yourself
Take full control of how buyers see your home on Zillow by listing For Sale by Owner (FSBO).
List your homeWhat's special
Zillow last checked:
Listing updated:
Listed by:
Tara Mruk 724-705-2122,
COLDWELL BANKER REALTY 407-333-8088
Bought with:
Aimee Anselmi, LLC, 3440133
KELLER WILLIAMS HERITAGE REALTY
Source: Stellar MLS,MLS#: O6192731 Originating MLS: Orlando Regional
Originating MLS: Orlando Regional
Facts & features
Interior
Bedrooms & bathrooms
- Bedrooms: 4
- Bathrooms: 3
- Full bathrooms: 3
Rooms
- Room types: Attic, Bonus Room, Florida Room, Dining Room, Living Room, Utility Room
Primary bedroom
- Features: Walk-In Closet(s)
- Level: First
- Dimensions: 13x13
Bathroom 2
- Level: First
- Dimensions: 10x12
Bathroom 3
- Level: First
- Dimensions: 10x12
Bathroom 4
- Level: First
- Dimensions: 13x13
Great room
- Level: First
- Dimensions: 20x16
Kitchen
- Level: First
- Dimensions: 12x15
Heating
- Central, Heat Pump
Cooling
- Central Air
Appliances
- Included: Dishwasher, Disposal, Microwave, Range, Refrigerator
- Laundry: Inside
Features
- Ceiling Fan(s), Eating Space In Kitchen, Kitchen/Family Room Combo, Split Bedroom, Stone Counters, Walk-In Closet(s)
- Flooring: Ceramic Tile, Laminate
- Windows: Blinds
- Has fireplace: No
Interior area
- Total structure area: 2,305
- Total interior livable area: 1,916 sqft
Property
Parking
- Total spaces: 2
- Parking features: Boat, Garage Door Opener, Parking Pad
- Attached garage spaces: 2
- Has uncovered spaces: Yes
- Details: Garage Dimensions: 20x22
Features
- Levels: One
- Stories: 1
- Exterior features: Lighting
- Has private pool: Yes
- Pool features: Auto Cleaner, Child Safety Fence, In Ground, Screen Enclosure
- Fencing: Fenced
- Has view: Yes
- View description: Pool, Trees/Woods, Water, Lake
- Has water view: Yes
- Water view: Water,Lake
- Waterfront features: Lake Privileges
- Body of water: LAKE BUTLER
Lot
- Size: 4.18 Acres
- Dimensions: 365 x 500
- Features: Cul-De-Sac, In County, Level, Street Dead-End, Zoned for Horses
- Residential vegetation: Mature Landscaping
Details
- Parcel number: 02193100000090
- Zoning: RRE
- Special conditions: None
Construction
Type & style
- Home type: SingleFamily
- Architectural style: Contemporary
- Property subtype: Single Family Residence
Materials
- Brick
- Foundation: Slab
- Roof: Shingle
Condition
- New construction: No
- Year built: 2000
Utilities & green energy
- Sewer: Septic Tank
- Water: Public
- Utilities for property: Cable Available, Electricity Available, Fire Hydrant
Community & HOA
Community
- Pet fee: $0 monthly
- Subdivision: LAKE BUTLER CHAIN
HOA
- Has HOA: No
Location
- Region: Deltona
Financial & listing details
- Price per square foot: $313/sqft
- Tax assessed value: $465,220
- Annual tax amount: $7,883
- Date on market: 4/3/2024
- Cumulative days on market: 103 days
- Listing terms: Cash,Conventional,FHA,VA Loan
- Ownership: Fee Simple
- Total actual rent: 0
- Electric utility on property: Yes
- Road surface type: Paved, Asphalt
Price history
| Date | Event | Price |
|---|---|---|
| 8/26/2024 | Sold | $599,000$313/sqft |
Source:  Stellar MLS #O6192731 Report a problem Stellar MLS #O6192731 Report a problem | ||
| 7/16/2024 | Pending sale | $599,000$313/sqft |
Source: Stellar MLS #O6192731 Report a problem | ||
| 6/11/2024 | Price change | $599,000-5.7%$313/sqft |
Source: Stellar MLS #O6192731 Report a problem | ||
| 4/28/2024 | Price change | $635,000-2.3%$331/sqft |
Source: Stellar MLS #O6192731 Report a problem | ||
| 4/3/2024 | Listed for sale | $650,000+51.2%$339/sqft |
Source: Stellar MLS #O6192731 Report a problem | ||
| 8/13/2020 | Sold | $430,000-4.2%$224/sqft |
Source: Public Record Report a problem | ||
| 7/3/2020 | Pending sale | $449,000$234/sqft |
Source: KELLER WILLIAMS WINTER PARK #O5872404 Report a problem | ||
| 6/19/2020 | Listed for sale | $449,000-0.2%$234/sqft |
Source: KELLER WILLIAMS WINTER PARK #O5872404 Report a problem | ||
| 8/31/2019 | Listing removed | $450,000$235/sqft |
Source: WATSON REALTY CORP #V4905838 Report a problem | ||
| 2/25/2019 | Listed for sale | $450,000+1566.7%$235/sqft |
Source: WATSON REALTY CORP #V4905838 Report a problem | ||
| 3/9/2000 | Sold | $27,000$14/sqft |
Source: Public Record Report a problem | ||
Public tax history
| Year | Property taxes | Tax assessment |
|---|---|---|
| 2025 | $7,639 -5.4% | $465,220 +6.9% |
| 2024 | $8,074 +2.4% | $435,276 +3% |
| 2023 | $7,883 +4.2% | $422,673 +8.5% |
| 2022 | $7,562 | $389,550 +11.7% |
| 2021 | -- | $348,671 +109.3% |
| 2020 | $2,780 | $166,589 +2.3% |
| 2019 | $2,780 -2.9% | $162,844 +1.9% |
| 2018 | $2,863 +0.4% | $159,808 +2.1% |
| 2017 | $2,851 +0.1% | $156,521 +2.1% |
| 2016 | $2,849 +4.7% | $153,302 +0.7% |
| 2015 | $2,719 -1.9% | $152,236 +0.8% |
| 2014 | $2,772 | $151,028 +1.5% |
| 2013 | -- | $148,796 +9.4% |
| 2012 | -- | $135,989 -1.3% |
| 2011 | -- | $137,738 -58.6% |
| 2007 | -- | $333,043 +56.6% |
| 2006 | -- | $212,604 +56.3% |
| 2004 | -- | $136,050 +14.1% |
| 2003 | -- | $119,254 +5.9% |
| 2002 | -- | $112,560 +4.7% |
| 2001 | -- | $107,529 +235.9% |
| 2000 | -- | $32,009 |
Find assessor info on the county website
Neighborhood: 32738
Nearby homes
- $460,1003 bd3 ba2.1k sqft2691 Kingsdale Dr, Deltona, FL 32738Off Market
- $534,7003 bd2 ba1.7k sqft2699 Kingsdale Dr, Deltona, FL 32738Off Market
- $40,0000.406 Acres2690 Kingsdale Dr #6, Deltona, FL 32738Lot/Land
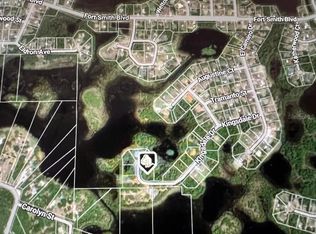
- $25,990-- bd-- ba-- sqft2690 Kingsdale Dr, Deltona, FL 32738Off Market
- $34,629-- bd-- ba-- sqft2683 Kingsdale Dr, Deltona, FL 32738Off Market
- $420,7003 bd2 ba2k sqft2650 Carolyn St, Deltona, FL 32738Off Market
- $69,276-- bd-- ba-- sqft2650 Carolyn St, Deltona, FL 32738Off Market
- $816,0004 bd3 ba2.6k sqft2622 Carolyn St, Deltona, FL 32738Off Market
Nearby schools
GreatSchools rating
- 4/10Sunrise Elementary SchoolGrades: PK-5Distance: 1.2 mi
- 4/10Heritage Middle SchoolGrades: 6-8Distance: 1.9 mi
- 4/10Pine Ridge High SchoolGrades: 9-12Distance: 2.2 mi
Schools provided by the listing agent
- Elementary: Sunrise Elem-VO
- Middle: Heritage Middle
- High: Pine Ridge High School
Source: Stellar MLS. This data may not be complete. We recommend contacting the local school district to confirm school assignments for this home.
Get a cash offer in 3 minutes
Find out how much your home could sell for in as little as 3 minutes with a no-obligation cash offer.
Estimated market value
$636,900
Get a cash offer in 3 minutes
Find out how much your home could sell for in as little as 3 minutes with a no-obligation cash offer.
Estimated market value
$636,900
- Florida
- Volusia County
- Deltona
- 32738
- 2695 KINGSDALE DRIVE
Nearby cities
Nearby zip codes
Other Deltona Topics
