WOW!!....Country charmer in Newton Falls! You’re gonna love this 3 bedroom, 1-1/2 bath ranch with over 1-1/2 acres and a huge corner lot that is ready for you to move right in! As soon as you pull in the driveway, you’ll love your fresh landscaping w/lots of mature trees and enough room for your kiddos to 4-wheel or go golf carting for days! Your huge driveway has a pull off and a turn around which is great if your family owns lots of cars, trucks, or recreational vehicles! Your large storage shed in the backyard can fit your mowers, kids toys, and gardening equipment. You're gonna love sipping your morning coffees on your back patio watching turkey, rabbits, and deer walk through your very own Nature Retreat!...Ahhhh.....Peace and quiet at last!! Mom will love her updated kitchen w/newly resurfaced formica countertops which has tons of cabinet and drawer space to fit all those crock pots and cooking utensils! EXTRA BONUS: Your new home has a huge addition in the back which gives you a 500 sq/ft second living area, has a fireplace, and a convenient 1/2 bath! This addition completely changes the "traditional" ranch layout giving you so many more options for this great space! Use it for a 4th bedroom or Mom and Dad's Master if needed or for your teenagers dream game room! There’s hardwood floors in the living room, dining area and hallway and you have a Ben Franklin wood/coal burning stove in the family room which is great for keeping warm in our cold Ohio winters AND for saving money! Your basement has multiple rooms, tons of storage, & is a great spot for Dad's workout room or a pool table! Sellers are providing a 1 year Home Warranty for buyers peace of mind! Fresh paint throughout, new carpet, Chimney rebuilt 4/2026 w/2 year warranty, HVAC installed in 2018, Roof 10/2016, Water Conditioner 9/2019, and more! Better book your private showing today before this country retreat is gone for good!
Closed
$270,000
2695 Miller Graber Rd, Newton Falls, OH 44444
3beds
1,802sqft
Single Family Residence
Built in 1960
1.55 Acres Lot
$270,100 Zestimate®
$150/sqft
$1,825 Estimated rent
Home value
$270,100
$254,000 - $289,000
$1,825/mo
Zestimate® history
Owner options
List your home for rent
$1,825/mo
Rent Zestimate®
Find your next renter with Zillow Rental Manager. Plus, with online applications, you can quickly screen prospective tenants – for free.
$1,825/mo
Rent Zestimate®
Refinance and save
$1,869/mo
Est. payment
Refinancing to a lower rate could help reduce your monthly payments and save thousands over the life of the loan.
$1,869/mo
Est. payment
Explore your selling options
Work with a Zillow partner agent
Leverage their expertise and Zillow's premium Showcase listings to get your home seen by more buyers.
Get startedList with your own agent
Get your home in front of millions of buyers by listing it on Zillow.
Learn how to do itSell it yourself
Take full control of how buyers see your home on Zillow by listing For Sale by Owner (FSBO).
List your homeWhat's special
Huge corner lotFresh paint throughoutBack patioNew carpet
Zillow last checked:
Listing updated:
Listed by:
Anthony Maffei 330-974-4654 tonyjmaffei@gmail.com,
CENTURY 21 Lakeside Realty
Bought with:
Christopher Washko, 2026002007
RE/MAX Crossroads Properties
Source: MLS Now,MLS#: 5212694 Originating MLS: Youngstown Columbiana Association of REALTORS
Originating MLS: Youngstown Columbiana Association of REALTORSFacts & features
Interior
Bedrooms & bathrooms
- Bedrooms: 3
- Bathrooms: 2
- Full bathrooms: 1
- 1/2 bathrooms: 1
- Main level bathrooms: 2
- Main level bedrooms: 3
Bedroom
- Description: Flooring: Carpet
- Level: First
- Dimensions: 11.45 x 13
Bedroom
- Description: Flooring: Carpet
- Level: First
- Dimensions: 15 x 11
Bedroom
- Description: Flooring: Carpet
- Level: First
- Dimensions: 14 x 11
Bathroom
- Description: Flooring: Ceramic Tile,Luxury Vinyl Tile
- Level: First
- Dimensions: 7.5 x 6.5
Bathroom
- Description: Flooring: Luxury Vinyl Tile
- Level: First
- Dimensions: 7.5 x 5
Eat in kitchen
- Description: Flooring: Linoleum,Luxury Vinyl Tile
- Features: Breakfast Bar, Chandelier
- Level: First
- Dimensions: 19 x 11.81
Family room
- Description: Flooring: Carpet
- Level: First
- Dimensions: 11.2 x 13.5
Living room
- Description: Flooring: Carpet
- Level: First
- Dimensions: 30 x 13.35
Heating
- Forced Air, Propane
Cooling
- Central Air, Ceiling Fan(s)
Appliances
- Included: Cooktop, Dryer, Range, Water Softener, Washer
- Laundry: Electric Dryer Hookup, In Bathroom, In Basement
Features
- Breakfast Bar, Ceiling Fan(s), Entrance Foyer, Eat-in Kitchen, Laminate Counters, See Remarks
- Windows: Double Pane Windows
- Basement: Common Basement,Full,Concrete,Unfinished
- Number of fireplaces: 2
- Fireplace features: Family Room, Living Room, Wood Burning, Wood BurningStove
Interior area
- Total structure area: 1,802
- Total interior livable area: 1,802 sqft
- Finished area above ground: 1,802
- Finished area below ground: 0
Property
Parking
- Total spaces: 2
- Parking features: Attached, Garage
- Attached garage spaces: 2
Features
- Levels: One
- Stories: 1
- Patio & porch: Patio, Porch
- Exterior features: Fire Pit, Rain Gutters, Storage
- Fencing: None
- Has view: Yes
- View description: Trees/Woods
Lot
- Size: 1.55 Acres
- Features: Back Yard, Corner Lot, Flat, Front Yard, Level, Meadow, Pie Shaped Lot, Few Trees, Wooded
Details
- Additional structures: Outbuilding, Shed(s), Storage
- Parcel number: 51717380
Construction
Type & style
- Home type: SingleFamily
- Architectural style: Ranch
- Property subtype: Single Family Residence
Materials
- Aluminum Siding
- Foundation: Block
- Roof: Asphalt,Fiberglass
Condition
- Updated/Remodeled
- Year built: 1960
Details
- Warranty included: Yes
Utilities & green energy
- Sewer: Septic Tank
- Water: Well
Community & HOA
Community
- Subdivision: Township/Newton
HOA
- Has HOA: No
Location
- Region: Newton Falls
Financial & listing details
- Price per square foot: $150/sqft
- Tax assessed value: $173,800
- Annual tax amount: $2,697
- Date on market: 7/12/2026
- Cumulative days on market: 35 days
Price history
| Date | Event | Price |
|---|---|---|
| 8/28/2026 | Sold | $270,000+1.9%$150/sqft |
Source:  MLS Now #5212694 Report a problem MLS Now #5212694 Report a problem | ||
| 8/16/2026 | Pending sale | $264,900$147/sqft |
Source: MLS Now #5212694 Report a problem | ||
| 7/12/2026 | Listed for sale | $264,900$147/sqft |
Source: MLS Now #5212694 Report a problem | ||
Public tax history
| Year | Property taxes | Tax assessment |
|---|---|---|
| 2025 | $2,697 +0.7% | $60,830 |
| 2024 | $2,678 -0.6% | $60,830 |
| 2023 | $2,695 +10.7% | $60,830 +27.5% |
| 2022 | $2,436 -5.7% | $47,710 |
| 2021 | $2,582 +7.7% | $47,710 |
| 2020 | $2,397 +11.3% | $47,710 +18.6% |
| 2019 | $2,154 +2.9% | $40,220 |
| 2018 | $2,093 +0.2% | $40,220 |
| 2017 | $2,089 -1.8% | $40,220 -2% |
| 2016 | $2,127 +0.4% | $41,030 |
| 2015 | $2,118 +13.4% | $41,030 |
| 2014 | $1,867 +7.4% | $41,030 |
| 2013 | $1,739 +0.1% | $41,030 |
| 2012 | $1,737 +1.2% | $41,030 +0% |
| 2011 | $1,716 +0.2% | $41,020 -4.6% |
| 2010 | $1,713 -4.3% | $43,015 |
| 2009 | $1,789 +0.5% | $43,015 |
| 2008 | $1,781 -3.7% | -- |
| 2007 | $1,849 -0.5% | -- |
| 2006 | $1,858 +0.2% | -- |
| 2005 | $1,855 +7.8% | $43,015 |
| 2004 | $1,720 +0.8% | -- |
| 2003 | $1,707 +0.9% | -- |
| 2002 | $1,692 +7.2% | -- |
| 2001 | $1,578 +5.4% | -- |
| 2000 | $1,497 | -- |
Find assessor info on the county website
Neighborhood: 44444
Nearby homes
- $433,3005 bd3 ba4.8k sqft2673 Miller Graber Rd, Newton Falls, OH 44444Off Market
- $4001,742 sqft2673 Miller Graber Rd, Newton falls, OH 44444Off Market
- $210,0003 bd1 ba1.3k sqft2715 Miller Graber Rd, Newton Falls, OH 44444Off Market
- $283,5003 bd2 ba1.5k sqft2684 Miller Graber Rd, Newton Falls, OH 44444Off Market
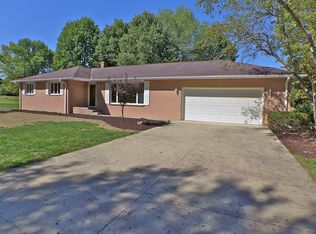
- $276,2003 bd3 ba1.8k sqft2704 Miller Graber Rd, Newton Falls, OH 44444Off Market
- $116,1003 bd1 ba1.2k sqft2725 Miller Graber Rd, Newton Falls, OH 44444Off Market
- $116,70025.75 acresMiller Graber Rd, Newton Falls, OH 44444Off Market
- $4,5000.52 acresMiller Graber Rd, Newton falls, OH 44444Off Market
Nearby schools
GreatSchools rating
- 4/10Newton Falls Elementary SchoolGrades: K-3Distance: 1.3 mi
- 6/10Newton Falls Junior High SchoolGrades: 6-8Distance: 1.4 mi
- 6/10Newton Falls High SchoolGrades: 9-12Distance: 1.4 mi
Schools provided by the listing agent
- District: Newton Falls EVSD - 7817
Source: MLS Now. This data may not be complete. We recommend contacting the local school district to confirm school assignments for this home.
Get a cash offer in 3 minutes
Find out how much your home could sell for in as little as 3 minutes with a no-obligation cash offer.
Estimated market value
$270,100
Get a cash offer in 3 minutes
Find out how much your home could sell for in as little as 3 minutes with a no-obligation cash offer.
Estimated market value
$270,100
- Ohio
- Trumbull County
- Newton Falls
- 44444
- 2695 Miller Graber Rd
