Skip main navigation
Sold for $1,775,000
  • Listing Provided by: Pineda Realty
    Bought with: Canyon Realty
    $1,775,000

    2695 N Promontory Way, Orange, CA 92867

    4beds
    2,718sqft
    Single Family Residence
    Built in 2002
    7,061 Square Feet Lot
    $1,775,000 Zestimate®
    $653/sqft
    $5,934 Estimated rent

    Home value

    $1,775,000

    $1.65M - $1.92M

    $5,934/mo

    Zestimate® history
    Loading
    Loading...

    Owner options

    List your home for rent

    $5,934/mo

    Rent Zestimate®

    Find your next renter with Zillow Rental Manager. Plus, with online applications, you can quickly screen prospective tenants – for free.

    Learn more

    $5,934/mo

    Rent Zestimate®

    Refinance and save

    $11,248/mo

    Est. payment

    Refinancing to a lower rate could help reduce your monthly payments and save thousands over the life of the loan.

    See today's rates

    $11,248/mo

    Est. payment

    Explore your selling options

    Work with a Zillow partner agent

    Leverage their expertise and Zillow's premium Showcase listings to get your home seen by more buyers.

    Get started

    List with your own agent

    Get your home in front of millions of buyers by listing it on Zillow.

    Learn how to do it

    Sell it yourself

    Take full control of how buyers see your home on Zillow by listing For Sale by Owner (FSBO).

    List your home

    What's special

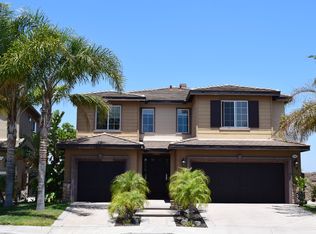
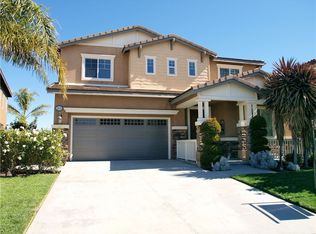
    Welcome to the highly sought after Serrano Heights Community. This TURNKEY home is situated on a large, premium, pie shaped lot with unobstructed breathtaking views. Open the custom glass front door & step inside the charming foyer where you will begin to see all the extraordinary upgrades this home showcases. The downstairs floor plan starts off with a quaint sitting room & the formal dining room. The thoughtful floor plan leads you to the heart of the house. The open & airy family room has windows galore, that look out to the covered patio, a cozy fireplace & opens up to the expansive kitchen. The huge, gourmet kitchen showcases stunning granite, loads of cabinetry, a walk-in pantry, upgraded appliances & an oversized center island with an eat at breakfast bar. Off the kitchen is a spacious room that is currently used as an office with a custom wrap around desk. (This could be an additional bedroom if a closet is added) A guest bathroom is conveniently located off the hallway & also the door for your direct garage access. As you head upstairs, you will find the stunning primary suite with a slider out to the private balcony that has more amazing views. Inside the primary suite you will find an entire room dedicated to the primary retreat. (Previous owner turned the 4th bedroom into the retreat) The tranquil retreat has a custom shelving unit built in (where the 4th bedroom closet was) & a romantic dual sided fireplace. Also in the primary suite is the luxurious bathroom that showcases double sinks, a relaxing tub, a roomy shower with built in seat & a sit down vanity/makeup area. This elegant bathroom leads to the large walk-in closet equipped with closet organizers and a magnificent wardrobe island. The full size laundry is perfectly located with storage. Two secondary bedrooms share a jack and jill bathroom with dual sinks. The versatile nook has a custom-built desk ideal for an upstairs tech center. The 3rd full bathroom is right next to the tech center. Once you step outside, you will appreciate that the enormous backyard is a blank canvas perfect for entertaining, hosting large gatherings or possibly designing a custom pool to enjoy. The Serrano Heights Community is centrally located, has award winning schools, hiking & biking trails while being minutes away from Serrano Park, Anaheim Golf Course, Oak Canyon Nature Center, Santiago Oaks Regional Park, Freeways & Fabulous Restaurants. THIS IS A STUNNING MUST SEE HOME!!

    Zillow last checked:

    Listing updated:

    Listing Provided by:

    Pamela Bell DRE #01246522 714317-7447,

    Pineda Realty

    Bought with:

    Brian Kidd, DRE #01901810

    Canyon Realty

    Source: CRMLS,MLS#: PW26117330MLS LogoOriginating MLS: California Regional MLS

    Facts & features

    Interior

    Bedrooms & bathrooms
    • Bedrooms: 4
    • Bathrooms: 4
    • Full bathrooms: 3
    • 1/2 bathrooms: 1
    • Main level bathrooms: 1
    Bathroom
    • Features: Bathtub, Dual Sinks, Enclosed Toilet, Hollywood Bath, Linen Closet, Remodeled, Separate Shower, Tub Shower, Upgraded, Vanity
    Family room
    • Features: Separate Family Room
    Kitchen
    • Features: Granite Counters, Kitchen Island, Remodeled, Updated Kitchen, Walk-In Pantry
    Other
    • Features: Walk-In Closet(s)
    Pantry
    • Features: Walk-In Pantry
    Heating
    • Central, Forced Air, Fireplace(s)
    Cooling
    • Central Air
    Appliances
    • Included: Dishwasher, Disposal, Gas Water Heater, Ice Maker, Microwave, Water To Refrigerator
    • Laundry: Laundry Room, Upper Level
    Features
    • Breakfast Bar, Ceiling Fan(s), Crown Molding, Separate/Formal Dining Room, Granite Counters, High Ceilings, Open Floorplan, Pantry, Recessed Lighting, Wired for Sound, Attic, Entrance Foyer, Primary Suite, Walk-In Pantry, Walk-In Closet(s)
    • Flooring: Carpet, Laminate
    • Doors: Panel Doors, Sliding Doors
    • Windows: Blinds, Double Pane Windows, Drapes, Screens, Shutters
    • Has fireplace: Yes
    • Fireplace features: Family Room, Primary Bedroom
    • Common walls with other units/homes: No Common Walls
    Interior area
    • Total interior livable area: 2,718 sqft

    Property

    Parking
    • Total spaces: 2
    • Parking features: Concrete, Direct Access, Driveway, Garage, Garage Door Opener
    • Attached garage spaces: 2
    Accessibility
    • Accessibility features: Safe Emergency Egress from Home, Accessible Doors
    Features
    • Levels: Two
    • Stories: 2
    • Entry location: Foyer/1
    • Patio & porch: Front Porch, Open, Patio
    • Pool features: None
    • Spa features: None
    • Fencing: Vinyl,Wrought Iron
    • Has view: Yes
    • View description: City Lights, Park/Greenbelt, Golf Course, Hills, Mountain(s), Neighborhood
    Lot
    • Size: 7,061 sqft
    • Features: Back Yard, Front Yard, Sprinklers In Rear, Sprinklers In Front, Lawn, Landscaped, Sprinkler System
    Details
    • Parcel number: 37045216
    • Special conditions: Standard

    Construction

    Type & style
    • Home type: SingleFamily
    • Property subtype: Single Family Residence
    Condition
    • Updated/Remodeled,Turnkey
    • New construction: No
    • Year built: 2002

    Utilities & green energy

    • Electric: Electricity - On Property
    • Sewer: Public Sewer
    • Water: Public
    • Utilities for property: Cable Available, Cable Connected, Electricity Available, Electricity Connected, Natural Gas Available, Natural Gas Connected, Phone Available, Sewer Available, Sewer Connected, Water Available, Water Connected

    Community & neighborhood

    Security
    • Security features: Carbon Monoxide Detector(s), Smoke Detector(s)
    Community
    • Community features: Biking, Curbs, Foothills, Gutter(s), Hiking, Park, Street Lights, Sidewalks
    Location
    • Region: Orange
    • Subdivision: Serrano Heights

    HOA & financial

    HOA
    • Has HOA: Yes
    • HOA fee: $94 monthly
    • Amenities included: Call for Rules
    • Association name: Serrano Heights Community Association
    • Association phone: 949-367-9430

    Other

    Other facts
    • Listing terms: Cash,Cash to New Loan,Conventional
    • Road surface type: Paved

    Price history

    DateEventPrice
    6/25/2026Sold$1,775,000-4.1%$653/sqft
    Source: CRMLS #PW26117330 Report a problem
    6/21/2026Pending sale$1,849,999$681/sqft
    Source: CRMLS #PW26117330 Report a problem
    6/5/2026Contingent$1,849,999$681/sqft
    Source: CRMLS #PW26117330 Report a problem
    5/30/2026Listed for sale$1,849,999+85%$681/sqft
    Source: CRMLS #PW26117330 Report a problem
    10/20/2014Listing removed$999,999$368/sqft
    Source: Tarbell Realtors #PW14148568 Report a problem
    9/2/2014Price change$999,999-9.1%$368/sqft
    Source: Tarbell Realtors #PW14148568 Report a problem
    7/15/2014Listed for sale$1,100,000-2.2%$405/sqft
    Source: Tarbell Realtor #PW14148568 Report a problem
    5/20/2005Sold$1,125,000+101.4%$414/sqft
    Source: Public Record Report a problem
    8/28/2002Sold$558,500$205/sqft
    Source: Public Record Report a problem

    Public tax history

    YearProperty taxesTax assessment
    2025$19,168 +5.5%$1,568,149 +5.8%
    2024$18,164 +0.5%$1,482,000
    2023$18,081 +27.1%$1,482,000 +32.1%
    2022$14,223 -0.8%$1,121,551 +2%
    2021$14,331 +0.3%$1,099,560
    2020$14,290 $1,099,560 +2%
    2019$14,290 +1.5%$1,078,000 +17%
    2018$14,077 +21.2%$921,000 +5.5%
    2017$11,612 $873,000
    2016$11,612 +0.5%$873,000 +13.4%
    2015$11,550 +11.7%$770,000
    2014$10,336 $770,000 +13.9%
    2013-- $675,840
    2012-- $675,840 -4%
    2011-- $704,000
    2010-- $704,000
    2009-- $704,000 -23.2%
    2008-- $917,000 -21.7%
    2007-- $1,170,450 +2%
    2006-- $1,147,500 +97.8%
    2005-- $580,257 +2%
    2004-- $568,880 +1.9%
    2003-- $558,454 +1199.4%
    2002-- $42,977

    Find assessor info on the county website

    Neighborhood: 92867

    Nearby schools

    GreatSchools rating
    Schools provided by the listing agent
    • Elementary: Anaheim Hills
    • Middle: El Rancho Charter
    • High: Canyon

    Source: CRMLS. This data may not be complete. We recommend contacting the local school district to confirm school assignments for this home.

    Get a cash offer in 3 minutes
    Find out how much your home could sell for in as little as 3 minutes with a no-obligation cash offer.
    Estimated market value
    $1,775,000
    Get a cash offer in 3 minutes
    Find out how much your home could sell for in as little as 3 minutes with a no-obligation cash offer.
    Estimated market value
    $1,775,000