Skip main navigation
Sold
  • $665,000

    2695 NW Mount Ashland Dr, McMinnville, OR 97128

    3beds
    2,080sqft
    Residential, Single Family Residence
    Built in 2017
    9,583 Square Feet Lot
    $666,000 Zestimate®
    $320/sqft
    $3,213 Estimated rent

    Home value

    $666,000

    $606,000 - $733,000

    $3,213/mo

    Zestimate® history
    Loading
    Loading...

    Owner options

    List your home for rent

    $3,213/mo

    Rent Zestimate®

    Find your next renter with Zillow Rental Manager. Plus, with online applications, you can quickly screen prospective tenants – for free.

    Learn more

    $3,213/mo

    Rent Zestimate®

    Refinance and save

    $4,051/mo

    Est. payment

    Refinancing to a lower rate could help reduce your monthly payments and save thousands over the life of the loan.

    See today's rates

    $4,051/mo

    Est. payment

    Explore your selling options

    Work with a Zillow partner agent

    Leverage their expertise and Zillow's premium Showcase listings to get your home seen by more buyers.

    Get started

    List with your own agent

    Get your home in front of millions of buyers by listing it on Zillow.

    Learn how to do it

    Sell it yourself

    Take full control of how buyers see your home on Zillow by listing For Sale by Owner (FSBO).

    List your home

    What's special

    Spacious tandem garageFully fenced yardTrex back deckStone paver patioCustom built-in cabinetryInviting front yard deckVaulted ceilings
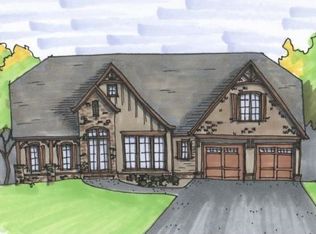
    Discover your dream home in the highly desirable West Hills, just minutes from historic downtown McMinnville. Perched on an elevated 0.22 acre corner lot, this single level gem combines privacy, charm, and modern comforts. Step inside to a bright and spacious floor plan with vaulted ceilings, a welcoming great room, and wood floors throughout the main living areas. The kitchen and bathrooms feature matching granite countertops, custom built-in cabinetry, and tile flooring, blending style with functionality. The primary suite offers a true retreat with a spa-like soaking tub and ample space to relax. With three bedrooms plus a flexible office/guest room, this home adapts beautifully to your needs. Outdoor living shines with a Trex back deck, stone paver patio and inviting front yard deck. The fully fenced yard, low maintenance landscaping, and included hot tub make it easy to entertain or unwind year-round. A spacious tandem garage provides extra room for vehicles, storage, or a workshop. This West Hills home offers the perfect balance of style, convenience, and comfort all within a short distance to wine country, boutique shopping, and dining in Downtown McMinnville.

    Zillow last checked:

    Listing updated:

    Listed by:

    Jennifer Feero 503-708-2658,

    Baker Street Real Estate, LLC

    Bought with:

    Jennifer Feero, 201208676

    Baker Street Real Estate, LLC

    Source: RMLS (OR),MLS#: 170720963MLS Logo

    Facts & features

    Interior

    Bedrooms & bathrooms
    • Bedrooms: 3
    • Bathrooms: 2
    • Full bathrooms: 2
    • Main level bathrooms: 2
    Rooms
    • Room types: Office, Utility Room, Bedroom 2, Bedroom 3, Dining Room, Family Room, Kitchen, Living Room, Primary Bedroom
    Primary bedroom
    • Features: Bathroom, Ceiling Fan, Double Sinks, Soaking Tub, Tile Floor, Vaulted Ceiling, Walkin Closet, Walkin Shower, Wallto Wall Carpet
    • Level: Main
    Bedroom 2
    • Features: Closet, Wallto Wall Carpet
    • Level: Main
    Bedroom 3
    • Features: Closet, Wallto Wall Carpet
    • Level: Main
    Dining room
    • Features: Builtin Features, Tile Floor
    • Level: Main
    Kitchen
    • Features: Dishwasher, Eat Bar, Gas Appliances, Island, Kitchen Dining Room Combo, Free Standing Range, Free Standing Refrigerator, Granite, Tile Floor
    • Level: Main
    Living room
    • Features: Fireplace, Great Room, Vaulted Ceiling, Wood Floors
    • Level: Main
    Office
    • Features: French Doors, Wood Floors
    • Level: Main
    Heating
    • Heat Pump, Fireplace(s)
    Cooling
    • Heat Pump
    Appliances
    • Included: Dishwasher, Disposal, Free-Standing Gas Range, Free-Standing Refrigerator, Gas Appliances, Range Hood, Stainless Steel Appliance(s), Free-Standing Range, Gas Water Heater
    • Laundry: Laundry Room
    Features
    • Ceiling Fan(s), Granite, High Ceilings, Soaking Tub, Vaulted Ceiling(s), Sink, Closet, Built-in Features, Eat Bar, Kitchen Island, Kitchen Dining Room Combo, Great Room, Bathroom, Double Vanity, Walk-In Closet(s), Walkin Shower, Tile
    • Flooring: Tile, Wall to Wall Carpet, Wood
    • Doors: French Doors
    • Basement: Crawl Space
    • Number of fireplaces: 1
    • Fireplace features: Gas
    Interior area
    • Total structure area: 2,080
    • Total interior livable area: 2,080 sqft

    Property

    Parking
    • Total spaces: 3
    • Parking features: Driveway, On Street, Attached, Tandem
    • Attached garage spaces: 3
    • Has uncovered spaces: Yes
    Features
    • Levels: One
    • Stories: 1
    • Patio & porch: Covered Deck
    • Exterior features: Fire Pit, Yard
    • Has spa: Yes
    • Spa features: Free Standing Hot Tub
    • Fencing: Fenced
    • Has view: Yes
    • View description: Territorial
    Lot
    • Size: 9,583 Square Feet
    • Features: Corner Lot, Sloped, SqFt 7000 to 9999
    Details
    • Parcel number: 537169

    Construction

    Type & style
    • Home type: SingleFamily
    • Property subtype: Residential, Single Family Residence
    Materials
    • Cement Siding
    • Foundation: Concrete Perimeter
    • Roof: Composition
    Condition
    • Resale
    • New construction: No
    • Year built: 2017

    Utilities & green energy

    • Gas: Gas
    • Sewer: Public Sewer
    • Water: Public

    Community & HOA

    HOA
    • Has HOA: No
    Location
    • Region: Mcminnville

    Financial & listing details

    • Price per square foot: $320/sqft
    • Tax assessed value: $634,427
    • Annual tax amount: $5,978
    • Date on market: 3/7/2026
    • Cumulative days on market: 24 days
    • Listing terms: Cash,Conventional,VA Loan
    • Road surface type: Paved

    Price history

    DateEventPrice
    4/30/2026Sold$665,000-1.5%$320/sqft
    Source: RMLS (OR) #170720963 Report a problem
    3/31/2026Pending sale$675,000$325/sqft
    Source: RMLS (OR) #170720963 Report a problem
    3/8/2026Listed for sale$675,000+55.2%$325/sqft
    Source: RMLS (OR) #170720963 Report a problem
    6/21/2019Sold$435,000+8.8%$209/sqft
    Source: RMLS (OR) #19161252 Report a problem
    2/28/2018Sold$400,000+365.1%$192/sqft
    Source: RMLS (OR) #17609189 Report a problem
    7/10/2015Sold$86,000-7.5%$41/sqft
    Source: Public Record Report a problem
    4/9/2015Listed for sale$93,000-11.4%$45/sqft
    Source: Coldwell Banker Mountain West #688286 Report a problem
    2/9/2015Listing removed$105,000$50/sqft
    Source: Owner Report a problem
    11/12/2014Listed for sale$105,000$50/sqft
    Source: Owner Report a problem

    Public tax history

    YearProperty taxesTax assessment
    2025$6,309 +5.5%$354,313 +3%
    2024$5,979 +5.9%$343,993 +3%
    2023$5,645 +5.6%$333,974 +3%
    2022$5,348 +2.4%$324,247 +3%
    2021$5,221 +0.8%$314,803 +3%
    2020$5,179 +2.8%$305,634 +3%
    2019$5,039 +2%$296,732 +3%
    2018$4,939 $288,089 +208.7%
    2017$4,939 +222%$93,338 +3%
    2016$1,534 $90,619 +3%
    2015$1,534 +2.8%$87,980 +4.6%
    2014$1,492 +1.6%$84,097 -5.6%
    2013$1,469 +2.5%$89,107 +3%
    2012$1,433 +2.8%$86,512 +3%
    2011$1,394 +3.7%$83,993 +3%
    2010$1,345 +1.7%$81,547 +3%
    2009$1,323 +4.3%$79,172 +3%
    2008$1,268 +87.9%$76,866 +89%
    2007$675 $40,666
    Find assessor info on the county website

    Neighborhood: 97128

    Nearby schools

    GreatSchools rating
    Schools provided by the listing agent
    • Elementary: Newby
    • Middle: Duniway
    • High: Mcminnville

    Source: RMLS (OR). This data may not be complete. We recommend contacting the local school district to confirm school assignments for this home.

    Get a cash offer in 3 minutes
    Find out how much your home could sell for in as little as 3 minutes with a no-obligation cash offer.
    Estimated market value
    $666,000
    Get a cash offer in 3 minutes
    Find out how much your home could sell for in as little as 3 minutes with a no-obligation cash offer.
    Estimated market value
    $666,000