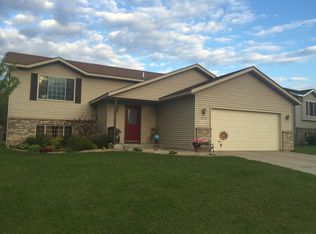
Nestled in a very desirable neighborhood, this inviting home tells a story of great potential. As you approach, the cozy covered front porch welcomes you, a perfect spot for morning coffee or evening conversations. The exterior boasts durable metal siding and seamless rain gutters, ensuring low maintenance and lasting beauty.
Step inside, where a thoughtful layout unfolds. The foyer features a built-in art niche, setting the tone for creativity and personal expression. The heart of the home lies in the main level, a space designed for both functionality and style. With raised oak cabinets, a tiled backsplash, stainless steel appliances, and a convenient peninsula, the kitchen is ideal for hosting gatherings. A built-in countertop offers an outlet for your crockpot, making entertaining effortless.
The main level living room is accompanied with a gas fireplace surrounded by stone, creating a beautiful ambiance for chilly evenings. Vaulted ceilings enhance the living space, allowing natural light to cascade through. A spacious garage awaits, complete with built-in shelving, a workbench, and a service door leading to the backyard.
Venture outside from the dining room to discover a maintenance-free composite deck, perfect for summer barbecues, and a charming bonfire pit that invites storytelling under the stars. The backyard also overlooks a city-maintained park, providing endless opportunities for outdoor activities.
Upstairs, three bedrooms await, including a master suite featuring a large walk-in closet and a private 3/4 bathroom with ceramic tiled flooring. The lower level offers a versatile family room with recessed lighting and built-in speakers, an ideal space for entertaining. There’s potential for a fourth bedroom with a simple addition of a wall.
Practicality meets comfort with ample storage beneath the main living areas. The lower level boasts a three-quarter bathroom with tiled flooring, and a dedicated laundry space featuring a Samsung washer and dryer alongside a utility sink. The mechanical room houses a high-efficiency forced air furnace, a heat recovery ventilator, and a new power-vented gas water heater.
This home does require some TLC which the price reflects the work needed, offering a unique opportunity for those willing to invest a little sweat equity. With your vision and effort, this property can transform into a beautiful haven, all at a fantastic price. Don’t miss the chance to make this charming house your forever home! Check out the interactive 3-D virtual tour for a look inside!!
Closed
$269,900
2695 Olive Ln, Sauk Rapids, MN 56379
3beds
2,018sqft
Single Family
Built in 2000
10,018 Square Feet Lot
$306,900 Zestimate®
$134/sqft
$2,452 Estimated rent
Home value
$306,900
$292,000 - $325,000
$2,452/mo
Zestimate® history
Owner options
List your home for rent
$2,452/mo
Rent Zestimate®
Find your next renter with Zillow Rental Manager. Plus, with online applications, you can quickly screen prospective tenants – for free.
$2,452/mo
Rent Zestimate®
Refinance and save
$1,715/mo
Est. payment
Refinancing to a lower rate could help reduce your monthly payments and save thousands over the life of the loan.
$1,715/mo
Est. payment
Explore your selling options
Work with a Zillow partner agent
Leverage their expertise and Zillow's premium Showcase listings to get your home seen by more buyers.
Get startedList with your own agent
Get your home in front of millions of buyers by listing it on Zillow.
Learn how to do itSell it yourself
Take full control of how buyers see your home on Zillow by listing For Sale by Owner (FSBO).
List your homeWhat's special
Zillow last checked:
Listing updated:
Listed by:
Paul Morrison 320-282-7665,
RE/MAX Results
Bought with:
Gavin Henry
Premier Real Estate Services
Source: NorthstarMLS as distributed by MLS GRID,MLS#: 6608401
Facts & features
Interior
Bedrooms & bathrooms
- Bedrooms: 3
- Bathrooms: 3
- Full bathrooms: 1
- 3/4 bathrooms: 2
Bedroom
- Level: Upper
- Area: 180 Square Feet
- Dimensions: 15x12
Bedroom 2
- Level: Upper
- Area: 100 Square Feet
- Dimensions: 10x10
Bedroom 3
- Level: Upper
- Area: 100 Square Feet
- Dimensions: 10x10
Deck
- Level: Main
- Area: 228 Square Feet
- Dimensions: 12x19
Dining room
- Level: Main
- Area: 99 Square Feet
- Dimensions: 9x11
Family room
- Level: Lower
- Area: 390 Square Feet
- Dimensions: 15x26
Foyer
- Level: Main
- Area: 54 Square Feet
- Dimensions: 6x9
Kitchen
- Level: Main
- Area: 121 Square Feet
- Dimensions: 11x11
Laundry
- Level: Lower
- Area: 81.9 Square Feet
- Dimensions: 7x11.7
Living room
- Level: Main
- Area: 256.5 Square Feet
- Dimensions: 13.5x19
Utility room
- Level: Lower
- Area: 27 Square Feet
- Dimensions: 3x9
Heating
- Forced Air, Fireplace(s)
Cooling
- Central Air
Appliances
- Included: Dishwasher, Dryer, Gas Water Heater, Microwave, Range, Refrigerator, Washer
- Laundry: Lower Level, Laundry Room
Features
- Basement: Block,Daylight,Finished
- Number of fireplaces: 1
- Fireplace features: Gas, Living Room, Stone
Interior area
- Total structure area: 2,018
- Total interior livable area: 2,018 sqft
- Finished area above ground: 1,390
- Finished area below ground: 628
Property
Parking
- Total spaces: 3
- Parking features: Attached, Garage Door Opener
- Attached garage spaces: 3
- Has uncovered spaces: Yes
- Details: Garage Dimensions (22x33), Garage Door Height (7), Garage Door Width (16)
Accessibility
- Accessibility features: None
Features
- Levels: Three Level Split
- Patio & porch: Composite Decking, Deck, Porch
Lot
- Size: 10,018 Square Feet
- Dimensions: 107 x 130 x 120 x 56
- Features: Tree Coverage - Medium
Details
- Foundation area: 1390
- Parcel number: 190371900
- Zoning description: Residential-Single Family
Construction
Type & style
- Home type: SingleFamily
- Property subtype: Single Family
Materials
- Roof: Age 8 Years or Less,Asphalt
Condition
- New construction: No
- Year built: 2000
Utilities & green energy
- Electric: Circuit Breakers, 100 Amp Service
- Gas: Natural Gas
- Sewer: City Sewer/Connected
- Water: City Water/Connected
Community & HOA
Community
- Subdivision: Church Hill Heights
HOA
- Has HOA: No
Location
- Region: Sauk Rapids
Financial & listing details
- Price per square foot: $134/sqft
- Tax assessed value: $306,000
- Annual tax amount: $4,002
- Date on market: 9/27/2024
- Cumulative days on market: 18 days
- Road surface type: Paved
Price history
| Date | Event | Price |
|---|---|---|
| 11/6/2024 | Sold | $269,900$134/sqft |
Source:  NorthstarMLS as distributed by MLS GRID #6608401 Report a problem NorthstarMLS as distributed by MLS GRID #6608401 Report a problem | ||
| 10/18/2024 | Pending sale | $269,900$134/sqft |
Source: NorthstarMLS as distributed by MLS GRID #6608401 Report a problem | ||
| 10/3/2024 | Price change | $269,900-4.5%$134/sqft |
Source: NorthstarMLS as distributed by MLS GRID #6608401 Report a problem | ||
| 9/30/2024 | Listed for sale | $282,500+13.9%$140/sqft |
Source: NorthstarMLS as distributed by MLS GRID #6608401 Report a problem | ||
| 9/17/2020 | Sold | $248,000-1.8%$123/sqft |
Source: NorthstarMLS as distributed by MLS GRID #5618772 Report a problem | ||
| 8/16/2020 | Pending sale | $252,500$125/sqft |
Source: Premier Real Estate Services #5618772 Report a problem | ||
| 8/3/2020 | Price change | $252,500-1%$125/sqft |
Source: Premier Real Estate Services #5618772 Report a problem | ||
| 7/7/2020 | Listed for sale | $255,000+19.2%$126/sqft |
Source: Premier Real Estate Services #5618772 Report a problem | ||
| 6/12/2017 | Sold | $213,900+1.9%$106/sqft |
Source: NorthstarMLS as distributed by MLS GRID #4811579 Report a problem | ||
| 4/20/2017 | Price change | $209,900-4.5%$104/sqft |
Source: Central MN Realty LLC #4811579 Report a problem | ||
| 4/3/2017 | Listed for sale | $219,900+29.4%$109/sqft |
Source: Central MN Realty LLC #4811579 Report a problem | ||
| 6/4/2012 | Sold | $169,900$84/sqft |
Source: Public Record Report a problem | ||
Public tax history
| Year | Property taxes | Tax assessment |
|---|---|---|
| 2025 | $3,686 -7.9% | $306,000 +1.2% |
| 2024 | $4,002 +3.2% | $302,400 -7.8% |
| 2023 | $3,878 +23.3% | $327,900 +13.7% |
| 2022 | $3,144 +3.1% | $288,500 +17.6% |
| 2021 | $3,048 | $245,300 +8.2% |
| 2020 | $3,048 +6.4% | $226,800 +6.8% |
| 2019 | $2,866 +5.9% | $212,300 +7.9% |
| 2018 | $2,706 +9900% | $196,800 +22.4% |
| 2017 | $27 -99% | $160,800 -9.3% |
| 2016 | $2,640 +1.6% | $177,300 +23.6% |
| 2015 | $2,598 | $143,500 +5.1% |
| 2014 | $2,598 | $136,600 -1.2% |
| 2013 | $2,598 -2.8% | $138,200 -10.7% |
| 2012 | $2,672 -1.8% | $154,700 -18.4% |
| 2010 | $2,722 -3% | $189,500 -3.1% |
| 2009 | $2,806 +2% | $195,500 |
| 2008 | $2,750 | $195,500 |
Find assessor info on the county website
Neighborhood: 56379
Nearby homes
- $295,4003 bd1 ba1.3k sqft2673 Olive Ln, Sauk Rapids, MN 56379Off Market
- $312,9003 bd3 ba1.9k sqft2727 Olive Ln, Sauk Rapids, MN 56379Off Market

- $331,1004 bd2 ba2.1k sqft2668 Olive Ln, Sauk Rapids, MN 56379Off Market
- $330,8003 bd3 ba2.3k sqft2694 Olive Ln, Sauk Rapids, MN 56379Off Market
- $315,0003 bd2 ba1.7k sqft2647 Olive Ln, Sauk Rapids, MN 56379Sold
- $318,0004 bd2 ba2.1k sqft2642 Olive Ln, Sauk Rapids, MN 56379Off Market
- $328,2004 bd2 ba2.3k sqft2724 Olive Ln, Sauk Rapids, MN 56379Off Market
- $298,4003 bd2 ba1.7k sqft2624 Olive Ln, Sauk Rapids, MN 56379Off Market
Nearby schools
GreatSchools rating
- 6/10Mississippi Heights Elementary SchoolGrades: K-5Distance: 1.1 mi
- 4/10Sauk Rapids-Rice Middle SchoolGrades: 6-8Distance: 1 mi
- 6/10Sauk Rapids-Rice Senior High SchoolGrades: 9-12Distance: 0.9 mi
Get a cash offer in 3 minutes
Find out how much your home could sell for in as little as 3 minutes with a no-obligation cash offer.
Estimated market value
$306,900
Get a cash offer in 3 minutes
Find out how much your home could sell for in as little as 3 minutes with a no-obligation cash offer.
Estimated market value
$306,900
- Minnesota
- Benton County
- Sauk Rapids
- 56379
- 2695 Olive Ln
Nearby cities
Nearby zip codes
Other Sauk Rapids Topics
