Welcome to 2695 Orange Vale Lane in Riverside, CA, a charming single-story home nestled on a spacious 0.6 acre beautifully and thoughtfully landscaped lot backing up to the historic Victoria Avenue, just minutes from La Sierra. Spanning 2,345 sq. ft., this thoughtfully designed 4-bedroom, 2.5-bathroom home offers comfort, convenience, and modern updates.
The primary suite features a spacious bathroom with a luxurious walk-in tub, ideal for relaxation. A secondary bedroom comes with a recently remodeled bathroom and a private entrance, perfect for guests, a grandparent’s suite, or potential rental income. The remodeled kitchen boasts contemporary finishes, while the home has been recently upgraded with a refurbished roof and a new HVAC system for your peace of mind.
The garage which can be used as a versatile workshop, includes 220 outlets for all your project needs. In the backyard, two professionally painted and fully insulated sheds with windows and power provide extra space for storage, hobbies, or a home office. The garden in the backyard is equipped with a drip system and is bordered with beautiful walls of cinder blocks and wrought iron. Beyond the walls you will find a mature fruit bearing orange grove.
This property is fully equipped for RV enthusiasts with spacious gated parking and full hook-ups, including water, power, and sewer. The three car garage and circular driveway provide parking for ten or more vehicles.
Fully paid-for solar panels offer energy savings, making this beautiful home an exceptional find.
Sold for $815,000
Listed by: WESTCOE REALTORS INC • MICHAEL PIERPOINT • Contact: 951-743-2481
Bought with: Century 21 On Target
$815,000
2695 Orange Vale Ln, Riverside, CA 92503
4beds
2,351sqft
Single Family Residence
Built in 1987
0.6 Acres Lot
$817,800 Zestimate®
$347/sqft
$3,631 Estimated rent
Home value
$817,800
$736,000 - $908,000
$3,631/mo
Zestimate® history
Owner options
List your home for rent
$3,631/mo
Rent Zestimate®
Find your next renter with Zillow Rental Manager. Plus, with online applications, you can quickly screen prospective tenants – for free.
$3,631/mo
Rent Zestimate®
Refinance and save
$5,344/mo
Est. payment
Refinancing to a lower rate could help reduce your monthly payments and save thousands over the life of the loan.
$5,344/mo
Est. payment
Explore your selling options
Work with a Zillow partner agent
Leverage their expertise and Zillow's premium Showcase listings to get your home seen by more buyers.
Get startedList with your own agent
Get your home in front of millions of buyers by listing it on Zillow.
Learn how to do itSell it yourself
Take full control of how buyers see your home on Zillow by listing For Sale by Owner (FSBO).
List your homeWhat's special
Versatile workshopRemodeled kitchen
Zillow last checked:
Listing updated:
Listed by:
MICHAEL PIERPOINT DRE #02173898 951-743-2481,
WESTCOE REALTORS INC
Bought with:
Chanthol Pong, DRE #01367487
Century 21 On Target
Source: CRMLS,MLS#: IV24222477 Originating MLS: California Regional MLS
Originating MLS: California Regional MLSFacts & features
Interior
Bedrooms & bathrooms
- Bedrooms: 4
- Bathrooms: 3
- Full bathrooms: 2
- 1/2 bathrooms: 1
- Main level bathrooms: 3
- Main level bedrooms: 4
Rooms
- Room types: Attic, Bedroom, Center Hall, Converted Bedroom, Entry/Foyer, Family Room, Kitchen, Laundry, Living Room, Primary Bathroom, Primary Bedroom, Workshop, Dining Room
Bedroom
- Features: All Bedrooms Down
Bathroom
- Features: Bathtub, Dual Sinks, Enclosed Toilet, Full Bath on Main Level, Heated Floor, Humidity Controlled, Jetted Tub, Low Flow Plumbing Fixtures, Remodeled, Solid Surface Counters
Kitchen
- Features: Kitchen Island, Kitchen/Family Room Combo, Quartz Counters, Remodeled, Updated Kitchen
Heating
- Central, ENERGY STAR Qualified Equipment, Fireplace(s), Humidity Control, Natural Gas
Cooling
- Central Air, Dual, Electric, ENERGY STAR Qualified Equipment, Humidity Control, High Efficiency, Attic Fan
Appliances
- Included: Dishwasher, ENERGY STAR Qualified Appliances, Electric Oven, Freezer, Gas Cooktop, Disposal, Gas Water Heater, High Efficiency Water Heater, Hot Water Circulator, Ice Maker, Refrigerator, Range Hood, Self Cleaning Oven, Vented Exhaust Fan, Water To Refrigerator, Water Heater, Dryer, Washer
- Laundry: Washer Hookup, Gas Dryer Hookup, Laundry Room
Features
- Wet Bar, Built-in Features, Block Walls, Separate/Formal Dining Room, Eat-in Kitchen, High Ceilings, In-Law Floorplan, Open Floorplan, Pull Down Attic Stairs, Quartz Counters, Recessed Lighting, Storage, Solid Surface Counters, Track Lighting, Wired for Data, Bar, All Bedrooms Down, Attic, Bedroom on Main Level, French Door(s)/Atrium Door(s), Main Level Primary
- Flooring: Carpet, Laminate, Tile, Vinyl
- Doors: Atrium Doors, Double Door Entry, French Doors, Mirrored Closet Door(s)
- Windows: Blinds, Double Pane Windows, Drapes, Screens, Wood Frames
- Has fireplace: Yes
- Fireplace features: Family Room, Gas, Gas Starter, Kitchen, Living Room, Masonry, Raised Hearth
- Common walls with other units/homes: No Common Walls
Interior area
- Total interior livable area: 2,351 sqft
Property
Parking
- Total spaces: 13
- Parking features: Circular Driveway, Concrete, Door-Multi, Driveway, Driveway Up Slope From Street, Garage Faces Front, Garage, Gated, Oversized, Paved, RV Hook-Ups, RV Gated, RV Access/Parking, Workshop in Garage
- Attached garage spaces: 3
- Uncovered spaces: 10
Accessibility
- Accessibility features: Safe Emergency Egress from Home, Grab Bars, Low Pile Carpet, No Stairs, Accessible Doors
Features
- Levels: One
- Stories: 1
- Entry location: 1
- Patio & porch: Rear Porch, Concrete, Covered, Front Porch
- Exterior features: Awning(s), Kennel, Rain Gutters
- Pool features: None
- Spa features: None
- Fencing: Block,Chain Link,Excellent Condition,Good Condition,Stucco Wall,Wrought Iron
- Has view: Yes
- View description: Mountain(s), Neighborhood, Orchard
Lot
- Size: 0.6 Acres
- Features: 0-1 Unit/Acre, Back Yard, Corner Lot, Drip Irrigation/Bubblers, Sloped Down, Front Yard, Garden, Sprinklers In Rear, Sprinklers In Front, Landscaped, Near Public Transit, Rectangular Lot, Rocks, Steep Slope, Sprinklers Timer, Sprinkler System, Sloped Up, Trees, Value In Land, Yard
Details
- Additional structures: Shed(s), Storage, Workshop
- Parcel number: 136220015
- Special conditions: Trust
- Other equipment: Air Purifier, Satellite Dish
- Horse amenities: Riding Trail
Construction
Type & style
- Home type: SingleFamily
- Architectural style: Ranch
- Property subtype: Single Family Residence
Materials
- Brick Veneer, Drywall, Frame, Lap Siding, Stucco
- Foundation: Slab
- Roof: Concrete,Tile
Condition
- Additions/Alterations,Repairs Cosmetic
- New construction: No
- Year built: 1987
Utilities & green energy
- Electric: 220 Volts in Garage, Photovoltaics on Grid, Photovoltaics Seller Owned, 220 Volts in Workshop
- Sewer: Public Sewer
- Water: Public
- Utilities for property: Cable Connected, Electricity Connected, Natural Gas Connected, Phone Available, Sewer Connected, Underground Utilities, Water Connected
Green energy
- Energy efficient items: Appliances
Community & HOA
Community
- Features: Biking, Curbs, Dog Park, Golf, Gutter(s), Horse Trails, Park, Storm Drain(s), Street Lights, Suburban
- Security: Prewired, Carbon Monoxide Detector(s), Smoke Detector(s)
Location
- Region: Riverside
Financial & listing details
- Price per square foot: $347/sqft
- Tax assessed value: $831,299
- Date on market: 10/30/2024
- Cumulative days on market: 29 days
- Listing terms: Cash,Conventional,FHA
- Inclusions: All items are negotiable
- Road surface type: Paved
Price history
| Date | Event | Price |
|---|---|---|
| 3/24/2025 | Sold | $815,000-4.1%$347/sqft |
Source:  CRMLS #IV24222477 Report a problem CRMLS #IV24222477 Report a problem | ||
| 2/4/2025 | Pending sale | $850,000$362/sqft |
Source: CRMLS #IV24222477 Report a problem | ||
| 1/29/2025 | Listed for sale | $850,000$362/sqft |
Source: CRMLS #IV24222477 Report a problem | ||
| 12/2/2024 | Pending sale | $850,000$362/sqft |
Source: CRMLS #IV24222477 Report a problem | ||
| 10/30/2024 | Listed for sale | $850,000$362/sqft |
Source: CRMLS #IV24222477 Report a problem | ||
Public tax history
| Year | Property taxes | Tax assessment |
|---|---|---|
| 2026 | -- | $831,299 +94.8% |
| 2025 | $5,190 +3.3% | $426,804 +2% |
| 2024 | $5,024 +1.6% | $418,436 +2% |
| 2023 | $4,945 +6.5% | $410,232 +2% |
| 2022 | $4,644 +1.7% | $402,189 +2% |
| 2021 | $4,567 +1.7% | $394,304 +1% |
| 2020 | $4,493 +1.4% | $390,261 +2% |
| 2019 | $4,433 +1.5% | $382,610 +2% |
| 2018 | $4,369 +1.9% | $375,109 +2% |
| 2017 | $4,286 | $367,755 +2% |
| 2016 | $4,286 +3.3% | $360,545 +1.5% |
| 2015 | $4,150 +0.4% | $355,131 +2% |
| 2014 | $4,136 | $348,177 +0.5% |
| 2013 | -- | $346,605 +2% |
| 2012 | -- | $339,809 +2% |
| 2011 | -- | $333,147 +0.8% |
| 2010 | -- | $330,660 -0.2% |
| 2009 | -- | $331,448 +2% |
| 2008 | -- | $324,950 +2% |
| 2007 | -- | $318,580 +2% |
| 2006 | -- | $312,335 +2% |
| 2005 | -- | $306,212 +3.9% |
| 2003 | -- | $294,708 +9.2% |
| 2002 | -- | $270,000 +3.8% |
| 2001 | $2,894 +12.6% | $260,000 +13% |
| 2000 | $2,569 | $230,000 |
Find assessor info on the county website
Neighborhood: La Sierra South
Nearby homes
- $876,7003 bd3 ba2.2k sqft2685 Orange Vale Ln, Riverside, CA 92503Off Market
- $925,8004 bd3 ba2.4k sqft2661 Groveland St, Riverside, CA 92503Off Market
- $996,0004 bd3 ba2.6k sqft2682 Groveland St, Riverside, CA 92503Off Market
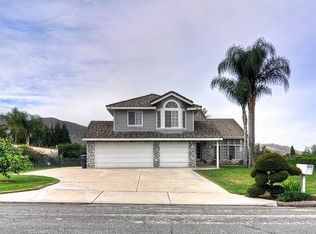
- $831,4003 bd2 ba2k sqft2662 Groveland St, Riverside, CA 92503Off Market
- $902,4004 bd3 ba2.3k sqft2664 Orange Vale Ln, Riverside, CA 92503Off Market
- $967,9004 bd3 ba2.3k sqft2641 Groveland St, Riverside, CA 92503Off Market
- $957,4004 bd3 ba2.3k sqft2642 Groveland St, Riverside, CA 92503Off Market
- $904,1003 bd2 ba2.9k sqft2644 Orange Vale Ln, Riverside, CA 92503Off Market
Nearby schools
GreatSchools rating
- 7/10Lake Hills Elementary SchoolGrades: K-5Distance: 1.8 mi
- 5/10Arizona Middle SchoolGrades: 6-8Distance: 0.4 mi
- 7/10Hillcrest High SchoolGrades: 9-12Distance: 1.4 mi
Schools provided by the listing agent
- Elementary: Lake Hills
- Middle: Arizona
- High: Hillcrest
Source: CRMLS. This data may not be complete. We recommend contacting the local school district to confirm school assignments for this home.
Get a cash offer in 3 minutes
Find out how much your home could sell for in as little as 3 minutes with a no-obligation cash offer.
Estimated market value
$817,800
Get a cash offer in 3 minutes
Find out how much your home could sell for in as little as 3 minutes with a no-obligation cash offer.
Estimated market value
$817,800
- California
- Riverside County
- Riverside
- 92503
- La Sierra South
- 2695 Orange Vale Ln
