Skip main navigation
For sale
  • Price cut: $25K (6/26)
    $825,000

    2695 Paw Print Way, Castle Rock, CO 80109

    4beds
    4,544sqft
    : 
    Loading
    Get pre-qualified
    Single Family Residence
    Built in 2005
    0.25 Acres Lot
    $818,000 Zestimate®
    $182/sqft
    $91/mo HOA

    What's special

    Private balconyFamily roomSpacious ensuite retreatCharming loft areaThoughtfully designed layoutHigh end windowsElegant formal dining room
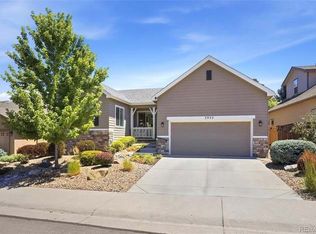
    Views of the entire front range! Don't miss this incredible home! Experience elevated Colorado living in this beautiful Joyce home, "Greenbuilt", with incredible panoramic mountain views stretching from Pikes Peak to Longs Peak. The breathtaking scenery can be enjoyed from the back of the home, creating the perfect backdrop for everyday living and entertaining. Inside, luxurious hardwood floors flow throughout the main level, where you’ll find a thoughtfully designed layout featuring a private office, a full bathroom, elegant formal dining room, family room and gourmet eat in kitchen. The spacious kitchen is the heart of the home, complete with a large island, ample cabinetry, and generous gathering space for family and guests. Upstairs offers four bedrooms and three full bathrooms, including a spacious ensuite retreat. A versatile bonus/workout room, charming loft area, and private balcony provide additional flexibility and comfort. The unfinished walkout basement offers endless potential for future expansion, storage, or customization to fit your lifestyle. This exceptional home combines luxury, functionality, and some of Colorado’s most stunning mountain views. Notables.. this home has just been updated with new carpet, refinished hardwood floors, and some fresh paint. Enjoy the showing and home! Its one of a kind.. located close to walking paths, Ridgeline open space, and The Grange. Also this home has 2X6 exterior walls with blown in cellulose, high end windows.. two high efficiency furnaces and high efficiency gas water heater. New roof coming!
    47 days
    |
    917
    |
    71
    |

    Zillow last checked:

    Listing updated:

    Listed by:

    Brian Sells 303-877-8005,

    HomeSmart

    Source: REcolorado as distributed by MLS GRID,MLS#: 3442933MLS Logo

    Loading...

      Facts & features

      Interior

      Bedrooms & bathrooms
      • Bedrooms: 4
      • Bathrooms: 4
      • Full bathrooms: 4
      • Main level bathrooms: 1
      Bedroom
      • Description: Ceiling Fan And Incredible Views!
      • Features: Primary Suite
      • Level: Upper
      Bedroom
      • Level: Upper
      Bedroom
      • Level: Upper
      Bedroom
      • Level: Upper
      Bathroom
      • Description: Five Piece Master Bathroom
      • Features: Primary Suite
      • Level: Upper
      Bathroom
      • Description: Jack And Jill Bathroom
      • Level: Main
      Bathroom
      • Features: En Suite Bathroom
      • Level: Upper
      Bathroom
      • Level: Upper
      Dining room
      • Description: Hardwood Floors And Spacious
      • Level: Main
      Exercise room
      • Description: Spacious Room For What Ever You Desire!
      • Level: Upper
      Family room
      • Description: Gas Fireplace With Amazing Views
      • Level: Main
      Kitchen
      • Description: Lots Of Cabinet Space, Double Ovens And Large Island
      • Level: Main
      Laundry
      • Description: Deep Sink
      • Level: Main
      Living room
      • Description: New Carpet And Lots Of Light.
      • Level: Main
      Loft
      • Description: Incredible Sitting Area For Reading.
      • Level: Upper
      Office
      • Description: Perfect For A Home Office
      • Level: Main
      Heating
      • Forced Air, Natural Gas
      Cooling
      • Central Air
      Appliances
      • Included: Cooktop, Dishwasher, Disposal, Double Oven, Dryer, Microwave, Refrigerator, Self Cleaning Oven, Washer
      Features
      • Built-in Features, Ceiling Fan(s), Eat-in Kitchen, Entrance Foyer, Five Piece Bath, Granite Counters, Kitchen Island, Smoke Free, Walk-In Closet(s)
      • Flooring: Carpet, Wood
      • Windows: Double Pane Windows, Window Coverings
      • Basement: Unfinished,Walk-Out Access
      • Number of fireplaces: 1
      • Fireplace features: Family Room
      Interior area
      • Total structure area: 4,544
      • Total interior livable area: 4,544 sqft
      • Finished area above ground: 3,306
      • Finished area below ground: 0
      Video & virtual tour

      Property

      Parking
      • Total spaces: 3
      • Parking features: Garage - Attached
      • Attached garage spaces: 3
      Features
      • Levels: Two
      • Stories: 2
      • Patio & porch: Deck
      • Exterior features: Balcony, Private Yard
      • Has view: Yes
      • View description: Mountain(s)
      Lot
      • Size: 0.25 Acres
      • Features: Cul-De-Sac, Landscaped, Sprinklers In Front, Sprinklers In Rear
      Details
      • Parcel number: R0444813
      • Special conditions: Standard

      Construction

      Type & style
      • Home type: SingleFamily
      • Architectural style: Traditional
      • Property subtype: Single Family Residence
      Materials
      • Frame, Rock, Stucco, Wood Siding
      • Foundation: Structural
      • Roof: Composition
      Condition
      • Year built: 2005
      Details
      • Builder name: Joyce Homes

      Utilities & green energy

      • Sewer: Public Sewer

      Community & HOA

      Community
      • Security: Smoke Detector(s)
      • Subdivision: The Meadows
      HOA
      • Has HOA: Yes
      • Amenities included: Park, Playground, Pool, Tennis Court(s), Trail(s)
      • Services included: Recycling, Trash
      • HOA fee: $272 quarterly
      • HOA name: The Meadows Neighborhood Company
      • HOA phone: 303-814-2358
      Location
      • Region: Castle Rock

      Financial & listing details

      • Price per square foot: $182/sqft
      • Tax assessed value: $813,912
      • Annual tax amount: $5,896
      • Date on market: 5/28/2026
      • Listing terms: Cash,Conventional,FHA,VA Loan
      • Exclusions: None
      • Ownership: Individual

        Estimated market value

        $818,000

        $777,000 - $859,000

        $4,116/mo

        Price history

        DateEventPrice
        6/26/2026Price change$825,000-2.9%$182/sqft
        Source: REcolorado as distributed by MLS GRID #3442933 Report a problem
        6/17/2026Listed for sale$850,000$187/sqft
        Source: REcolorado as distributed by MLS GRID #3442933 Report a problem
        6/2/2026Pending sale$850,000$187/sqft
        Source: REcolorado as distributed by MLS GRID #3442933 Report a problem
        5/28/2026Listed for sale$850,000+86.8%$187/sqft
        Source: REcolorado as distributed by MLS GRID #3442933 Report a problem
        7/19/2013Sold$455,000-2.2%$100/sqft
        Source: Public Record Report a problem
        4/26/2013Listed for sale$465,000+6.9%$102/sqft
        Source: Home Real Estate #1179957 Report a problem
        2/23/2012Listing removed$435,000$96/sqft
        Source: Home Real Estate #1037900 Report a problem
        1/10/2012Listing removed$2,995$1/sqft
        Source: RentalHunt.com #216432 Report a problem
        1/10/2012Price change$435,000-3.3%$96/sqft
        Source: Home Real Estate #1037900 Report a problem
        12/15/2011Listed for rent$2,995$1/sqft
        Source: RentalHunt.com #216432 Report a problem
        10/6/2011Price change$450,000-2.2%$99/sqft
        Source: Home Real Estate #1037900 Report a problem
        8/23/2011Price change$460,000-3.2%$101/sqft
        Source: Home Real Estate #1037900 Report a problem
        7/10/2011Listed for sale$475,000-5.4%$105/sqft
        Source: Home Real Estate #1015962 Report a problem
        4/19/2005Sold$502,000$110/sqft
        Source: Public Record Report a problem

        Public tax history

        YearProperty taxesTax assessment
        2025$5,732 -0.9%$50,870 -13.3%
        2024$5,785 +40.5%$58,650 -1%
        2023$4,117 -3.7%$59,220 +46.2%
        2022$4,276 $40,510 -2.8%
        2021-- $41,670 +7.6%
        2020$3,992 +2.9%$38,710
        2019$3,879 0%$38,710 +5%
        2018$3,879 +6%$36,870
        2017$3,660 +5%$36,870 +6.8%
        2016$3,485 -1.8%$34,510
        2015$3,550 +10.1%$34,510 +16.7%
        2014$3,223 $29,580
        2013-- $29,580 -9.5%
        2012-- $32,700
        2011-- $32,700 -10.3%
        2010-- $36,460 +0.5%
        2009$3,908 $36,270
        2008-- $36,270 +7.7%
        2007-- $33,670
        2006$3,307 $33,670 +267.6%
        2004-- $9,160
        Find assessor info on the county website

        Monthly payment

        Est. payment

        Payment breakdown

        Explore the cost of this home by adjusting the details. Changes won't be saved.
        All calculations are estimates and provided by Zillow, Inc. for informational purposes only. Actual amounts may vary.
        HOA fees may include property taxes on listings classified as Co-Ops. Contact the listing agent and/or owner for fee details.
        Mortgage interest rates are dependent on a number of factors, including credit score, down payment, and repayment length. Interest rate data provided by Zillow Group Marketplace, Inc. as of 1/1/1970 from various mortgage lenders with which we have lead or other similar arrangements; the Estimated Payment is an average of those rates.
        See how much you could borrow to make a competitive offer.

        Climate risks

        Neighborhood: The Meadows

        Getting around

        3 / 100
        Car-Dependent
        37 / 100
        Somewhat Bikeable

        Nearby schools

        GreatSchools rating
        Schools provided by the listing agent
        • Elementary: Soaring Hawk
        • Middle: Castle Rock
        • High: Castle View
        • District: Douglas RE-1

        Source: REcolorado as distributed by MLS GRID. This data may not be complete. We recommend contacting the local school district to confirm school assignments for this home.

        A local agent can set up tours, give advice and negotiate with sellers.

        Browse local experts

        Similar homes