Skip main navigation
Off market
  • $635,400

    2695 River Edge Dr, Atlanta, GA 30324

    3beds
    3baths
    2,145sqft
    SingleFamily
    Built in 2004
    4.9 Acres Lot
    $635,400 Zestimate®
    $296/sqft
    $3,836 Estimated rent

    Home value

    $635,400

    $572,000 - $705,000

    $3,836/mo

    Zestimate® history
    Loading
    Loading...

    Owner options

    List your home for rent

    $3,836/mo

    Rent Zestimate®

    Find your next renter with Zillow Rental Manager. Plus, with online applications, you can quickly screen prospective tenants – for free.

    Learn more

    $3,836/mo

    Rent Zestimate®

    Refinance and save

    $3,862/mo

    Est. payment

    Refinancing to a lower rate could help reduce your monthly payments and save thousands over the life of the loan.

    See today's rates

    $3,862/mo

    Est. payment

    Explore your selling options

    Work with a Zillow partner agent

    Leverage their expertise and Zillow's premium Showcase listings to get your home seen by more buyers.

    Get started

    List with your own agent

    Get your home in front of millions of buyers by listing it on Zillow.

    Learn how to do it

    Sell it yourself

    Take full control of how buyers see your home on Zillow by listing For Sale by Owner (FSBO).

    List your home

    What's special

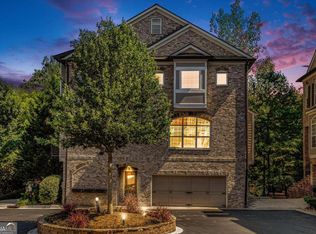
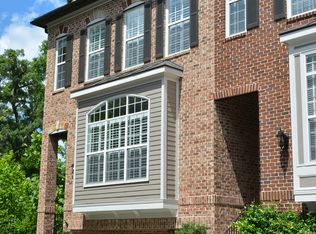
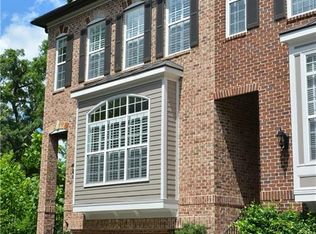
    Sited on 4.9 acres in the Buckhead/Pine Hills area, this Special Rivers Edge Gated, Single-Family Detached Home Evokes Sophistication, Serenity and Elegance from the Moment You Enter. With RARE, Direct Creek View of Peachtree Creek and Creek Valley, in Cul-de-Sac, Listen to the Hypnotizing Sounds of the Creek Rapids from Every Room in Your House. 2-car garage, Minutes to Peachtree Greenway, Cheshire Farm Trail, I-85, Home Depot, Coca-Cola, Southern Company, Emory, CDC, Lenox Mall, MARTA Rail, Midtown. Bright, Open Floorplan with 10' ceilings, Hardwoods Throughout. Kitchen with ACRES of Granite, Voluminous Cabinet Storage, Breakfast Bar, and Balcony. Open Floorplan Family Room French Doors Open to Creek Valley, Gas Fireplace Flicks On With a Switch. Master Bedroom Has SAME Creek Rapids View Through Twin French Doors. 2 Bedrooms on 3rd Floor, Each with Private Baths & Walk-in Closets, Laundry Room. True Bedroom w/Full Private Bath on First Floor. Storage area in 2-Car Garage. 5 blocks to Cheshire Farm Trail, and 9 blocks to the brand-new Model Mile of the Peachtree Greek Greenway path. Award-Winning Sarah Smith Elementary, gaining the International Baccalaureate Organization Primary Years Programme World School Distinction (IB), an achievement that each participating school works nearly two years to gain. It was also named Atlantaa s top public elementary school three times by Atlanta Magazine. Rivers Edge is a part of the larger Buckhead community, which has been called "The Beverly Hills of the East." It is, indeed, an exceptional place to live and enjoy your success. A community that shines with vitality and vision, Buckhead is one of the country's largest retail outlets, hotels, restaurants, entertainment spots. Closely surrounding its bustling business center, beneath a community-wide tree canopy, are serene and stable neighborhoods. Everything is here, and everyone is welcome! It's a great place to visit, to play, to work, to live. It's such a major part of Atlanta that if you don't know Buckhead, you don't know Atlanta!

    This property is off market, which means it's not currently listed for sale or rent on Zillow. This may be different from what's available on other websites or public sources.
    Facts & features

    Interior

    Bedrooms & bathrooms
    • Bedrooms: 3
    • Bathrooms: 3.5
    Heating
    • Forced air, Gas
    Cooling
    • Central
    Appliances
    • Included: Dishwasher, Dryer, Garbage disposal, Microwave, Range / Oven, Refrigerator, Washer
    • Laundry: In Unit
    Features
    • Flooring: Tile, Hardwood
    • Has fireplace: Yes
    Interior area
    • Total interior livable area: 2,145 sqft

    Property

    Parking
    • Total spaces: 2
    • Parking features: None
    Features
    • Exterior features: Brick
    • Has view: Yes
    • View description: Territorial, Water
    • Has water view: Yes
    • Water view: Water
    Lot
    • Size: 4.90 Acres
    Details
    • Parcel number: 170006LL3912

    Construction

    Type & style
    • Home type: SingleFamily
    Materials
    • Stone
    • Roof: Composition
    Condition
    • Year built: 2004

    Community & neighborhood

    Community
    • Community features: Fitness Center, On Site Laundry Available
    Location
    • Region: Atlanta

    Other

    Other facts
    • 460957
    • Accessibility \ AccessibilityFeatures \ Garage Van Access
    • Amenities \ AssociationAmenities \ Fitness Center
    • Amenities \ AssociationAmenities \ Gated
    • Amenities \ AssociationAmenities \ Neighborhood Association
    • Amenities \ AssociationAmenities \ Park
    • Amenities \ AssociationAmenities \ Playground
    • Amenities \ AssociationAmenities \ Sidewalks
    • Amenities \ AssociationAmenities \ Street Lights
    • Amenities \ AssociationAmenities \ Underground Utilities
    • Amenities \ AssociationAmenities \ Walk To Marta
    • Appliances \ Appliances \ Dishwasher
    • Appliances \ Appliances \ Disposal
    • Appliances \ Appliances \ Dryer
    • Appliances \ Appliances \ Electric Water Heater
    • Appliances \ Appliances \ Ice Maker
    • Appliances \ Appliances \ Microwave - Built In
    • Appliances \ Appliances \ Range/Oven
    • Appliances \ Appliances \ Refrigerator
    • Appliances \ Appliances \ Stainless Steel Appliance
    • Appliances \ Appliances \ Washer
    • Appliances \ Electric Water Heater
    • Appliances \ Ice Maker
    • Appliances \ Stainless Steel Appliance
    • ArchitecturalStyle \ Traditional
    • AssociationAmenities \ Neighborhood Association
    • AssociationAmenities \ Park
    • AssociationAmenities \ Playground
    • AssociationAmenities \ Sidewalks
    • AssociationAmenities \ Street Lights
    • AssociationAmenities \ Underground Utilities
    • AssociationAmenities \ Walk To Marta
    • AssociationFeeIncludes \ Maintenance Grounds
    • AssociationFeeIncludes \ Maintenance Structure
    • AssociationFeeIncludes \ Management Fee
    • AssociationFeeIncludes \ Pest Control
    • AssociationFeeIncludes \ Trash
    • Attic \ Pull Down Stairs
    • AvailabilityDate \ 2020-04-26
    • Balcony
    • Basement \ Basement \ Slab/None
    • Basement \ Slab\None
    • Bathrooms \ MainLevelBathrooms \ 1
    • BeastPropertySubType \ Rental Residential
    • Bedrooms \ MainLevelBedrooms \ 0
    • BelowGradeFinishedArea \ 0
    • BuildingAreaSource \ Builder Plans
    • Community Features \ CommunityFeatures \ Fitness Center
    • Community Features \ CommunityFeatures \ Gated
    • Community Features \ CommunityFeatures \ Park
    • Community Features \ CommunityFeatures \ Playground
    • Community Features \ CommunityFeatures \ Sidewalks
    • Community Features \ CommunityFeatures \ Street Lights
    • CommunityFeatures \ Park
    • CommunityFeatures \ Playground
    • CommunityFeatures \ Sidewalks
    • CommunityFeatures \ Street Lights
    • ConstructionMaterials \ Brick 3 Sided
    • CoolingYN \ true
    • Driveway and Sidewalk \ FrontageType \ Waterfront
    • Elementary School: Smith Primary/Elementary
    • Exterior Type: Brick
    • ExteriorFeatures \ Balcony
    • ExteriorFeatures \ Playground
    • ExteriorFeatures \ Water Feature
    • FarmLandAreaSource \ Other (see remarks)
    • FoundationDetails \ Slab
    • Furnished \ Unfurnished
    • GarageYN \ true
    • Green Energy \ GreenEnergyEfficient \ Double Pane/Thermo
    • Green Energy \ GreenEnergyEfficient \ Insulation-ceiling
    • Green Energy \ GreenEnergyEfficient \ Insulation-floor
    • Green Energy \ GreenEnergyEfficient \ Programmable Thermostat
    • Green Energy \ GreenEnergyEfficient \ Water Heater-electric
    • GreenEnergyEfficient \ Double Pane\Thermo
    • GreenEnergyEfficient \ Insulation-ceiling
    • GreenEnergyEfficient \ Insulation-floor
    • GreenEnergyEfficient \ Programmable Thermostat
    • GreenEnergyEfficient \ Water Heater-electric
    • HOA \ AssociationFeeIncludes \ Maintenance Grounds
    • HOA \ AssociationFeeIncludes \ Maintenance Structure
    • HOA \ AssociationFeeIncludes \ Management Fee
    • HOA \ AssociationFeeIncludes \ Pest Control
    • HOA \ AssociationFeeIncludes \ Trash
    • Heating and Cooling \ Cooling \ Central Air
    • Heating and Cooling \ Cooling \ Zoned
    • Heating and Cooling \ CoolingYN \ true
    • Heating and Cooling \ Heating \ Central
    • Heating and Cooling \ Heating \ Forced Air
    • Heating and Cooling \ Heating \ Natural Gas
    • Heating and Cooling \ Heating \ Zoned
    • Heating and Cooling \ HeatingYN \ true
    • Heating system: Forced Air
    • Heating system: Zoned
    • Heating: Gas
    • HeatingYN \ true
    • High School: North Atlanta
    • InteriorFeatures \ Bookcases
    • InteriorFeatures \ Entrance Foyer
    • InteriorFeatures \ Pulldown Attic Stairs
    • InteriorFeatures \ Recently Renovated
    • InteriorFeatures \ Separate Shower
    • InteriorFeatures \ Tile Bath
    • InteriorFeatures \ Tray Ceiling(s)
    • InteriorFeatures \ Whirlpool Bath
    • Laundry: In Unit
    • LaundryFeatures \ Upper Level
    • LivingAreaSource \ Builder Plans
    • Lot \ LotFeatures \ Cul-de-Sac
    • Lot \ LotFeatures \ Level
    • Lot \ LotFeatures \ Private Backyard
    • Lot \ LotFeatures \ Valley View
    • Lot \ LotFeatures \ Wooded
    • LotDimensionsSource \ See Remarks
    • LotFeatures \ Cul-de-Sac
    • LotFeatures \ Level
    • LotFeatures \ Private Backyard
    • LotFeatures \ Wooded
    • MLS Listing ID: 8776152
    • MLS Name: GAMLS ZDDP (Georgia MLS ZDDP)
    • MainLevelBathrooms \ 1
    • MainLevelBedrooms \ 0
    • Materials \ FoundationDetails \ Slab
    • Materials \ Roof \ Composition
    • Middle School: Sutton
    • MlsStatus \ Active
    • Other Building Features \ PetsAllowed \ Some Restrictions Apply
    • Other Exterior Features \ ExteriorFeatures \ Balcony
    • Other Exterior Features \ ExteriorFeatures \ Deck/Patio
    • Other Exterior Features \ ExteriorFeatures \ Garden
    • Other Exterior Features \ ExteriorFeatures \ Playground
    • Other Exterior Features \ ExteriorFeatures \ Sprinkler System
    • Other Exterior Features \ ExteriorFeatures \ Water Feature
    • Other Interior Features \ FireplaceFeatures \ Factory Built
    • Other Interior Features \ FireplaceFeatures \ Family Room
    • Other Interior Features \ FireplaceFeatures \ Gas Starter
    • Other Interior Features \ FireplaceFeatures \ Metal
    • Other Interior Features \ FireplaceYN \ true
    • Other Interior Features \ FireplacesTotal \ 1
    • Other Interior Features \ Flooring \ Hardwood
    • Other Interior Features \ Flooring \ Tile
    • Other Interior Features \ Furnished \ Unfurnished
    • Other Interior Features \ InteriorFeatures \ Bookcases
    • Other Interior Features \ InteriorFeatures \ Entrance Foyer
    • Other Interior Features \ InteriorFeatures \ Hardwood Floors
    • Other Interior Features \ InteriorFeatures \ Pulldown Attic Stairs
    • Other Interior Features \ InteriorFeatures \ Recently Renovated
    • Other Interior Features \ InteriorFeatures \ Separate Shower
    • Other Interior Features \ InteriorFeatures \ Tile Bath
    • Other Interior Features \ InteriorFeatures \ Tile Floors
    • Other Interior Features \ InteriorFeatures \ Tray Ceiling(s)
    • Other Interior Features \ InteriorFeatures \ Walk-In Closet(s)
    • Other Interior Features \ InteriorFeatures \ Whirlpool Bath
    • Other Interior Features \ LaundryFeatures \ Laundry Room
    • Other Interior Features \ LaundryFeatures \ Upper Level
    • Other \ AvailabilityDate \ 2020-04-26
    • Other \ OtherStructures \ Garage(s)
    • OtherParking \ 2 Car
    • OtherStructures \ Garage(s)
    • Parking \ GarageYN \ true
    • Parking \ OtherParking \ 2 Car
    • Parking \ OtherParking \ Drive Under/Basement
    • Parking \ ParkingFeatures \ 2 Car
    • Parking \ ParkingFeatures \ Basement
    • Parking \ ParkingFeatures \ Garage
    • ParkingFeatures \ 2 Car
    • ParkingFeatures \ Garage
    • Patio \ PatioAndPorchFeatures \ Deck/Patio
    • PetsAllowed \ Some Restrictions Apply
    • Roof Type: Composition
    • Safety \ SecurityFeatures \ Alarm - Smoke/Fire
    • Safety \ SecurityFeatures \ Gated Community
    • School District: 17th
    • SecurityFeatures \ Alarm - Smoke\Fire
    • Sewer \ Sewer Connected
    • Size \ BelowGradeFinishedArea \ 0
    • Sources \ BuildingAreaSource \ Builder Plans
    • Sources \ FarmLandAreaSource \ Other (see remarks)
    • Sources \ LivingAreaSource \ Builder Plans
    • Sources \ LotDimensionsSource \ See Remarks
    • SpaFeatures \ Bath
    • Type and Style \ ArchitecturalStyle \ Traditional
    • Type and Style \ BeastPropertySubType \ Rental Residential
    • Utilities \ Sewer \ Sewer Connected
    • Utilities \ WaterSource \ Public
    • View
    • View Type \ View \ Valley
    • View Type \ View \ Water
    • View Type \ ViewYN \ true
    • ViewYN \ true
    • Vr Model Published
    • Water \ SpaFeatures \ Bath
    • Water \ WaterfrontFeatures \ Waterfront
    • Water \ WaterfrontYN \ true
    • WaterSource \ Public

    Price history

    DateEventPrice
    7/12/2020Listing removed$3,300$2/sqft
    Source: RE/MAX Metro Atlanta Cityside #8776152 Report a problem
    7/10/2020Price change$3,300-2.9%$2/sqft
    Source: RE/MAX Metro Atlanta Cityside #8776152 Report a problem
    6/12/2020Price change$3,400-2.9%$2/sqft
    Source: RE/MAX Metro Atlanta Cityside #8776152 Report a problem
    4/26/2020Listed for rent$3,500$2/sqft
    Source: RE/MAX Metro Atlanta Cityside #6714696 Report a problem
    4/6/2005Sold$398,000$186/sqft
    Source: Public Record Report a problem

    Public tax history

    YearProperty taxesTax assessment
    2024$7,965 +28.3%$194,560
    2023$6,206 -21.2%$194,560
    2022$7,874 +14.7%$194,560 +14.8%
    2021$6,867 -1%$169,520 +1.2%
    2020$6,934 +6.4%$167,480 +8.5%
    2019$6,514 $154,400 +2.4%
    2018$6,514 $150,800 -7.5%
    2017$6,514 -12.1%$162,960
    2016$7,408 +1%$162,960
    2015$7,337 +42.1%$162,960 +43.1%
    2014$5,162 +2.8%$113,840
    2013$5,023 -0.7%$113,840
    2012$5,058 $113,840
    2011-- $113,840 -10%
    2010$5,586 +248.3%$126,480 -16.9%
    2009$1,604 $152,280 -5%
    2008-- $160,280 0%
    2007$1,689 $160,360

    Find assessor info on the county website

    Neighborhood: Pine Hills

    Nearby schools

    GreatSchools rating
    Schools provided by the listing agent
    • Elementary: Smith Primary/Elementary
    • High: North Atlanta

    Source: The MLS. This data may not be complete. We recommend contacting the local school district to confirm school assignments for this home.

    Get a cash offer in 3 minutes
    Find out how much your home could sell for in as little as 3 minutes with a no-obligation cash offer.
    Estimated market value
    $635,400
    Get a cash offer in 3 minutes
    Find out how much your home could sell for in as little as 3 minutes with a no-obligation cash offer.
    Estimated market value
    $635,400