Skip main navigation
Off market
  • $1,130,500

    2695 S Eaton Pl, Lakewood, CO 80227

    4beds
    6,476sqft
    Detached Single Family
    Built in 2000
    0.3 Acres Lot
    $1,130,500 Zestimate®
    $175/sqft
    $6,123 Estimated rent

    Home value

    $1,130,500

    $1.06M - $1.21M

    $6,123/mo

    Zestimate® history
    Loading
    Loading...

    Owner options

    List your home for rent

    $6,123/mo

    Rent Zestimate®

    Find your next renter with Zillow Rental Manager. Plus, with online applications, you can quickly screen prospective tenants – for free.

    Learn more

    $6,123/mo

    Rent Zestimate®

    Refinance and save

    $5,268/mo

    Est. payment

    Refinancing to a lower rate could help reduce your monthly payments and save thousands over the life of the loan.

    See today's rates

    $5,268/mo

    Est. payment

    Explore your selling options

    Work with a Zillow partner agent

    Leverage their expertise and Zillow's premium Showcase listings to get your home seen by more buyers.

    Get started

    List with your own agent

    Get your home in front of millions of buyers by listing it on Zillow.

    Learn how to do it

    Sell it yourself

    Take full control of how buyers see your home on Zillow by listing For Sale by Owner (FSBO).

    List your home

    What's special

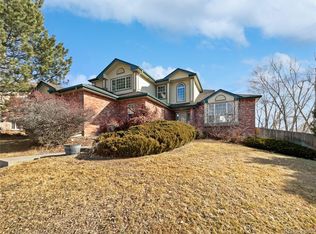
    What a home! When standing in the foyer of this truly fabulous residence, you will not believe what awaits! With 4,586 above grade sq. ft., this home will not disappoint! A true entertainer's dream! Main floor of this fabulous home includes formal living room, fabulous octagonal dining room, family room w/ gas log fireplace, stunning kitchen w/ gorgeous cabinetry, stainless steel appliances, vegetable sink, large eating bar & expansive eating space! Completing the main floor is a study/music room, 4th bedroom, 3/4 bath, powder bath & large laundry room! On the upper level you will find a spacious master bedroom w/ fireplace, private deck, oval jetted soaking tub & steam shower! All secondary upper level bedrooms are en suite, each w/ full baths & walk in closets! Basement includes fully finished rec room, 2nd large bonus room w/wall/ceiling finish (just needs baseboards/carpet), walk in storage, utility room. Bsmt. finish sq.ft. is est. only. Buyer to verify. Agent related to seller.

    This property is not currently displayed as for sale or rent on Zillow. This may be different from what's on other websites or public sources.
    Facts & features

    Interior

    Bedrooms & bathrooms
    • Bedrooms: 4
    • Bathrooms: 5
    • Full bathrooms: 3
    • 3/4 bathrooms: 1
    • 1/2 bathrooms: 1
    Heating
    • Forced air, Gas
    Cooling
    • Central
    Appliances
    • Included: Washer
    • Laundry: Washer/Dryer Included
    Features
    • Kitchen Island, Pantry, Walk-In Closet(s), Double Pane Windows, Sump Pump, Master Suite, Eating Space / Kitchen, Internet Access (Wired), Vaulted, Updated, Five Piece Bath, Heated Basement, Smoke Free, Foyer/Entry, Jet Action Tub, Pet Free, Work Shop (Interior)
    • Flooring: Carpet, Hardwood
    • Basement: Finished
    • Has fireplace: Yes
    • Fireplace features: Gas/Gas Logs
    Interior area
    • Total interior livable area: 6,476 sqft

    Property

    Parking
    • Total spaces: 3
    • Parking features: Garage - Attached
    Features
    • Exterior features: Wood, Brick
    • Fencing: Fence
    Lot
    • Size: 0.3 Acres
    • Features: Corner Lot
    Details
    • Parcel number: 4925411002
    • Zoning: SFR

    Construction

    Type & style
    • Home type: SingleFamily
    • Architectural style: Traditional
    • Property subtype: Detached Single Family
    Materials
    • Frame
    • Roof: Composition
    Condition
    • Year built: 2000

    Utilities & green energy

    • Sewer: Public Sewer
    • Water: Public
    • Utilities for property: Internet Access (Wired)

    Community & HOA

    HOA
    • Has HOA: Yes
    • HOA fee: $8 monthly
    Location
    • Region: Lakewood

    Financial & listing details

    • Price per square foot: $175/sqft
    • Tax assessed value: $1,246,692
    • Annual tax amount: $7,347

    Price history

    DateEventPrice
    11/22/2019Sold$752,000-5.9%$116/sqft
    Source: Public Record Report a problem
    11/19/2019Listed for sale$799,500$123/sqft
    Source: RE/MAX Professionals #4396931 Report a problem
    10/16/2019Pending sale$799,500$123/sqft
    Source: RE/MAX PROFESSIONALS #4396931 Report a problem
    9/10/2019Price change$799,500-4.8%$123/sqft
    Source: RE/MAX PROFESSIONALS #4396931 Report a problem
    6/28/2019Price change$839,900-3.4%$130/sqft
    Source: RE/MAX PROFESSIONALS #4396931 Report a problem
    4/5/2019Listed for sale$869,900+61.1%$134/sqft
    Source: RE/MAX PROFESSIONALS #4396931 Report a problem
    7/2/2008Sold$540,000-6.3%$83/sqft
    Source: Public Record Report a problem
    5/30/2006Sold$576,000-27.1%$89/sqft
    Source: Public Record Report a problem
    9/14/2004Sold$790,000+24.6%$122/sqft
    Source: Public Record Report a problem
    1/28/2003Sold$634,000-9.4%$98/sqft
    Source: Public Record Report a problem
    11/20/2001Sold$700,000$108/sqft
    Source: Public Record Report a problem
    12/15/2000Sold$700,000+976.9%$108/sqft
    Source: Public Record Report a problem
    8/19/1998Sold$65,000$10/sqft
    Source: Public Record Report a problem

    Public tax history

    YearProperty taxesTax assessment
    2025$7,347 +0.5%$77,918 +3.6%
    2024$7,312 +30.3%$75,238
    2023$5,610 -1.5%$75,238 +33.1%
    2022$5,696 +11.2%$56,522 -2.8%
    2021$5,121 $58,148 +10.8%
    2020$5,121 +1.2%$52,497
    2019$5,060 +5%$52,497 +8.3%
    2018$4,817 $48,454
    2017$4,817 -4.7%$48,454 -9%
    2016$5,055 $53,270
    2015$5,055 +11.1%$53,270 +19.4%
    2014$4,551 +1.3%$44,609
    2013$4,491 +1.9%$44,609 +0.4%
    2012$4,407 +3.9%$44,432 -7%
    2011$4,239 +0.2%$47,769 +11.1%
    2010$4,232 -28%$42,990
    2009$5,875 +0.2%$42,990 -27.8%
    2008$5,861 +32.6%$59,540
    2007$4,421 +2.2%$59,540 +33.7%
    2006$4,327 -7%$44,530 -5%
    2005$4,650 +8.5%$46,850
    2004$4,287 +8.2%$46,850
    2003$3,963 +1.4%$46,850 +9.6%
    2002$3,906 +76.6%$42,740 +92.1%
    2001$2,211 +0.9%$22,250
    2000$2,192 $22,250
    Find assessor info on the county website

    Neighborhood: Thraemoor

    Nearby schools

    GreatSchools rating
    Schools provided by the listing agent
    • Elementary: Westgate
    • Middle: Carmody
    • High: Bear Creek
    • District: Jefferson County R-1

    Source: The MLS. This data may not be complete. We recommend contacting the local school district to confirm school assignments for this home.

    Get a cash offer in 3 minutes
    Find out how much your home could sell for in as little as 3 minutes with a no-obligation cash offer.
    Estimated market value
    $1,130,500
    Get a cash offer in 3 minutes
    Find out how much your home could sell for in as little as 3 minutes with a no-obligation cash offer.
    Estimated market value
    $1,130,500