Skip main navigation
Closed
  • $577,000

    2695 Sandstone Street, Kingman, AZ 86401

    4beds
    2,404sqft
    Single Family Residence
    Built in 2004
    0.47 Acres Lot
    $580,600 Zestimate®
    $240/sqft
    $2,423 Estimated rent

    Home value

    $580,600

    $523,000 - $644,000

    $2,423/mo

    Zestimate® history
    Loading
    Loading...

    Owner options

    List your home for rent

    $2,423/mo

    Rent Zestimate®

    Find your next renter with Zillow Rental Manager. Plus, with online applications, you can quickly screen prospective tenants – for free.

    Learn more

    $2,423/mo

    Rent Zestimate®

    Refinance and save

    $3,289/mo

    Est. payment

    Refinancing to a lower rate could help reduce your monthly payments and save thousands over the life of the loan.

    See today's rates

    $3,289/mo

    Est. payment

    Explore your selling options

    Work with a Zillow partner agent

    Leverage their expertise and Zillow's premium Showcase listings to get your home seen by more buyers.

    Get started

    List with your own agent

    Get your home in front of millions of buyers by listing it on Zillow.

    Learn how to do it

    Sell it yourself

    Take full control of how buyers see your home on Zillow by listing For Sale by Owner (FSBO).

    List your home

    What's special

    Attached four-car garageSplit-bedroom layoutBeautiful mountain viewsSolar heatingCentral vacuum systemGas grillLarge covered patio
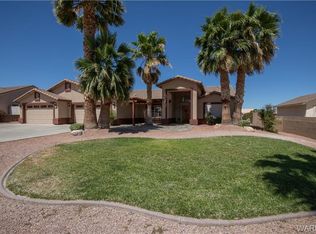
    Wow, this incredible property truly has it all! Situated on just under a half-acre, this home offers beautiful mountain views, a sparkling pool with waterfall feature, relaxing spa, and solar heating for those perfect summer days. The large, covered patio includes a gas grill that stays, creating the ultimate space for entertaining. The backyard is enclosed with a block wall for privacy and includes a storage shed. For those needing extra space, there's an attached four-car garage plus a detached garage/shop totaling approximately 5,000 sq. ft. Both garages feature built-in shelving, and the detached garage includes 220 power and an air conditioning unit ideal for car enthusiasts or hobbyists. The exterior has been recently painted with elastomeric paint, and the property includes RV hookups, rain gutters, and extra concrete leading to the detached garage. Inside, you'll find a home that has been meticulously maintained. There's newer carpet in the bedrooms and tile flooring throughout the main living areas. Elegant white plantation shutters, a central vacuum system, and a cozy gas fireplace with mantel add comfort and charm. The kitchen is a showstopper with granite countertops, abundant cabinetry some with pull-out drawers stainless steel appliances including the refrigerator, and a movable island for extra workspace. A formal dining area currently used as a bar room features a solid wood built-in bar. The primary suite is spacious and includes a walk-in closet and ensuite with dual vanities, a jetted tub, and a walk-in shower. The split-bedroom layout offers additional privacy, and the utility room provides extra cabinetry, hanging space, and the washer and dryer are included. This well-maintained home is filled with thoughtful upgrades throughout an exceptional opportunity that combines comfort, functionality, and style.

    Zillow last checked:

    Listing updated:

    Listed by:

    Mindy Terlesky 928-897-0833,

    RE/MAX Prestige Properties

    Bought with:

    David Greene, SA668051000

    Realty ONE Group Mountain Desert

    Source: Momentum MLS,MLS#: 033474MLS LogoOriginating MLS: Western AZ Regional Real Estate Data Exchange

    Facts & features

    Interior

    Bedrooms & bathrooms
    • Bedrooms: 4
    • Bathrooms: 3
    • Full bathrooms: 3
    Rooms
    • Room types: Utility Room, Workshop
    Heating
    • Central, Gas, Multiple Heating Units
    Cooling
    • Multi Units, Wall/Window Unit(s)
    Appliances
    • Included: Dryer, Dishwasher, Disposal, Gas Dryer, Gas Oven, Gas Range, Microwave, Refrigerator, Water Heater, Washer
    • Laundry: Electric Dryer Hookup, Gas Dryer Hookup, Inside, Laundry in Utility Room
    Features
    • Breakfast Bar, Bathtub, Ceiling Fan(s), Dining Area, Separate/Formal Dining Room, Dual Sinks, Granite Counters, Jetted Tub, Main Level Primary, Primary Suite, Separate Shower, Tub Shower, Vaulted Ceiling(s), Walk-In Closet(s), Wired for Sound, Window Treatments, Utility Room, Workshop
    • Flooring: Carpet, Tile
    • Windows: Window Coverings
    • Has fireplace: Yes
    • Fireplace features: Gas Log
    Interior area
    • Total structure area: 5,000
    • Total interior livable area: 2,404 sqft

    Property

    Parking
    • Total spaces: 6
    • Parking features: Air Conditioned Garage, Attached, Detached, Finished Garage, RV Access/Parking, Storage, Garage Door Opener
    • Attached garage spaces: 6
    Accessibility
    • Accessibility features: Low Threshold Shower
    Features
    • Levels: One
    • Stories: 1
    • Entry location: Breakfast Bar,Ceiling Fan(s),Counters-Granite/Ston
    • Patio & porch: Covered, Patio
    • Exterior features: Hot Tub/Spa, Sprinkler/Irrigation, Landscaping, Outdoor Grill, RV Parking/RV Hookup, Shed
    • Has private pool: Yes
    • Pool features: Gunite, Heated, Solar Heat, Private
    • Has spa: Yes
    • Spa features: Hot Tub
    • Fencing: Block,Back Yard
    • Has view: Yes
    • View description: Mountain(s), Panoramic
    Lot
    • Size: 0.47 Acres
    • Dimensions: 124 x 174 x 124 x 160
    • Features: Public Road, Street Level
    Details
    • Parcel number: 32249033
    • Zoning description: K- R1-20 Res: Sing Fam 20000sf

    Construction

    Type & style
    • Home type: SingleFamily
    • Architectural style: One Story
    • Property subtype: Single Family Residence
    Materials
    • Stucco, Wood Frame
    • Roof: Tile
    Condition
    • New construction: No
    • Year built: 2004
    Details
    • Builder name: George Long

    Utilities & green energy

    • Sewer: Septic Tank
    • Water: Public
    • Utilities for property: Electricity Available, Natural Gas Available

    Community & HOA

    Community
    • Features: Curbs, Gutter(s)
    • Security: Security System Owned
    • Subdivision: Rancho Santa Fe IV TR
    HOA
    • Has HOA: No
    Location
    • Region: Kingman

    Financial & listing details

    • Price per square foot: $240/sqft
    • Tax assessed value: $503,522
    • Annual tax amount: $2,379
    • Date on market: 10/20/2025
    • Cumulative days on market: 51 days
    • Listing terms: Cash,Conventional,1031 Exchange,FHA,VA Loan
    • Electric utility on property: Yes
    • Road surface type: Paved

    Price history

    DateEventPrice
    1/29/2026Sold$577,000-3.7%$240/sqft
    Source: Momentum MLS #033474 Report a problem
    12/10/2025Pending sale$599,000$249/sqft
    Source: Momentum MLS #033474 Report a problem
    12/2/2025Price change$599,000-4.2%$249/sqft
    Source: Momentum MLS #033474 Report a problem
    10/20/2025Listed for sale$625,000+56.3%$260/sqft
    Source: Momentum MLS #033474 Report a problem
    5/12/2008Listing removed$399,900$166/sqft
    Source: Visual Tour #798321 Report a problem
    2/19/2008Listed for sale$399,900+1.2%$166/sqft
    Source: Visual Tour #798321 Report a problem
    10/1/2007Sold$395,000+61.9%$164/sqft
    Source: Public Record Report a problem
    9/17/2004Sold$244,000$101/sqft
    Source: Public Record Report a problem

    Public tax history

    YearProperty taxesTax assessment
    2026$2,379 -0.2%$50,352 +8.2%
    2025$2,383 -2.9%$46,541 -7.3%
    2024$2,456 +9.2%$50,182 +15%
    2023$2,248 -5.7%$43,622 +24.2%
    2022$2,384 +4%$35,110 +9.7%
    2021$2,293 +2.2%$32,009 +5.2%
    2019$2,243 $30,435 -3%
    2018$2,243 +10.3%$31,378 +0.7%
    2017$2,033 +3.9%$31,166 +9.5%
    2016$1,956 -4.3%$28,466 +3%
    2015$2,044 $27,644 +30.8%
    2014-- $21,136 -2.4%
    2013-- $21,656 -1.9%
    2012-- $22,075 +3.1%
    2011-- $21,411 -9.8%
    2010-- $23,741 -9%
    2009-- $26,102 -20.7%
    2008-- $32,932
    2007-- --
    2006-- --
    2004-- --
    Find assessor info on the county website

    Neighborhood: 86401

    Nearby schools

    GreatSchools rating
    Get pre-qualified for a loan
    At Zillow Home Loans, we can pre-qualify you in as little as 5 minutes with no impact to your credit score.

    An equal housing lender. NMLS #10287.

    Sell for more on Zillow
    Get a Zillow Showcase℠ listing at no additional cost and you could sell for .
    $580,600
    2% more
    +$11,612
    With Zillow Showcase(estimated)
    $592,212