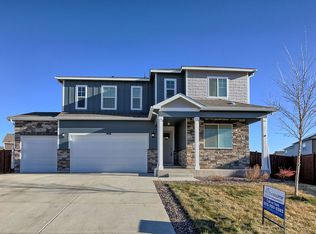
The Sienna is 1,895 square foot, open-concept two story home that offers three bedrooms, two and a half bathrooms, a loft, and a 2-car garage. This living space flows nicely into the kitchen with plenty of cabinets and a peninsula island overlooking the family room. The kitchen offers stainless steel appliances, a pantry, and large dining space. The powder room along with access to the garage are conveniently tucked away off of the kitchen. Upstairs, the spacious Bedroom 1 boasts a private bathroom with a dual vanity and a walk-in closet. The two secondary bedrooms provide space for everyone and the hall bathroom is conveniently located nearby along with a hall linen closet. The second-floor laundry room simplifies makes laundry a snap! Other features include: 9-foot ceilings on the main floor, tankless water heater, high-efficiency gas furnace, A/C, and a passive radon mitigation system. Photos are representative and not of actual home.
This property is off market, which means it's not currently listed for sale or rent on Zillow. This may be different from what's available on other websites or public sources.