Skip main navigation
Closed
  • $227,000

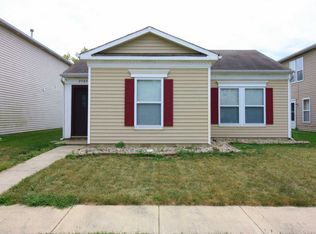
    2695 Speedwell Ln, Lafayette, IN 47909

    4beds
    2,546sqft
    Single Family Residence
    Built in 2005
    4,181.76 Square Feet Lot
    $282,100 Zestimate®
    $--/sqft
    $2,316 Estimated rent

    Home value

    $282,100

    $268,000 - $296,000

    $2,316/mo

    Zestimate® history
    Loading
    Loading...

    Owner options

    List your home for rent

    $2,316/mo

    Rent Zestimate®

    Find your next renter with Zillow Rental Manager. Plus, with online applications, you can quickly screen prospective tenants – for free.

    Learn more

    $2,316/mo

    Rent Zestimate®

    Refinance and save

    $1,701/mo

    Est. payment

    Refinancing to a lower rate could help reduce your monthly payments and save thousands over the life of the loan.

    See today's rates

    $1,701/mo

    Est. payment

    Explore your selling options

    Work with a Zillow partner agent

    Leverage their expertise and Zillow's premium Showcase listings to get your home seen by more buyers.

    Get started

    List with your own agent

    Get your home in front of millions of buyers by listing it on Zillow.

    Learn how to do it

    Sell it yourself

    Take full control of how buyers see your home on Zillow by listing For Sale by Owner (FSBO).

    List your home

    What's special

    Welcome to your dream home! This spacious and inviting 4-bedroom, 2.5-bathroom residence offers everything you've been looking for. Four generously sized bedrooms provide ample space for your family and guests. Each room is designed for comfort and relaxation. Enjoy the convenience of 2.5 well-appointed bathrooms, including a master ensuite for added privacy. The open and airy layout creates a warm and welcoming atmosphere. Spacious rooms throughout the home provide endless possibilities for your personal touch. The kitchen features all appliances that stay with the home, bar seating for casual dining, and plenty of counter space for meal preparation. Host memorable gatherings in the elegant dining room, perfect for special occasions and everyday meals with loved ones. Upstairs, you'll discover a versatile bonus room that can be transformed into a home office, playroom, or entertainment space, giving your family the flexibility you need. Say goodbye to the hassle of laundry day with a separate laundry room conveniently located on the main floor. A washer and dryer are included, making chores a breeze. Don't miss the opportunity to make it your own. Contact your favorite realtor to schedule a viewing and experience all the comforts this home has to offer.

    Zillow last checked:

    Listing updated:

    Listed by:

    Cara McLean-Rolfes Agt:765-714-3569,

    Trueblood Real Estate

    Bought with:

    Ryan Griswold, RB16000796

    Elite Property Mgmt and Realty

    Source: IRMLS,MLS#: 202331998MLS Logo

    Facts & features

    Interior

    Bedrooms & bathrooms
    • Bedrooms: 4
    • Bathrooms: 3
    • Full bathrooms: 2
    • 1/2 bathrooms: 1
    Bedroom 1
    • Level: Upper
    Bedroom 2
    • Level: Upper
    Dining room
    • Level: Main
    • Area: 143
    • Dimensions: 11 x 13
    Family room
    • Level: Upper
    • Area: 180
    • Dimensions: 15 x 12
    Kitchen
    • Level: Main
    • Area: 242
    • Dimensions: 22 x 11
    Living room
    • Level: Main
    • Area: 360
    • Dimensions: 18 x 20
    Heating
    • Natural Gas, Forced Air
    Cooling
    • Central Air
    Appliances
    • Included: Disposal, Dishwasher, Refrigerator, Washer, Dryer-Electric, Exhaust Fan, Electric Range, Gas Water Heater
    • Laundry: Main Level
    Features
    • Ceiling-9+, Walk-In Closet(s), Laminate Counters, Eat-in Kitchen, Soaking Tub, Open Floorplan, Tub and Separate Shower, Tub/Shower Combination, Great Room
    • Flooring: Carpet, Vinyl
    • Doors: Insulated Doors
    • Windows: Double Pane Windows, Blinds
    • Has basement: No
    • Has fireplace: No
    • Fireplace features: None
    Interior area
    • Total structure area: 2,546
    • Total interior livable area: 2,546 sqft
    • Finished area above ground: 2,546
    • Finished area below ground: 0

    Property

    Parking
    • Total spaces: 2
    • Parking features: Attached, Garage Door Opener, Concrete
    • Attached garage spaces: 2
    • Has uncovered spaces: Yes
    Features
    • Levels: Two
    • Stories: 2
    • Patio & porch: Porch Covered
    • Fencing: None
    Lot
    • Size: 4,181 sqft
    • Dimensions: 40x105
    • Features: Level, 0-2.9999, City/Town/Suburb
    Details
    • Parcel number: 791115206017.000031

    Construction

    Type & style
    • Home type: SingleFamily
    • Architectural style: Traditional
    • Property subtype: Single Family Residence
    Materials
    • Vinyl Siding
    • Foundation: Slab
    • Roof: Shingle
    Condition
    • New construction: No
    • Year built: 2005

    Utilities & green energy

    • Sewer: City
    • Water: City
    • Utilities for property: Cable Available

    Community & neighborhood

    Security
    • Security features: Smoke Detector(s)
    Community
    • Community features: Playground
    Location
    • Region: Lafayette
    • Subdivision: Benjamin Crossing

    HOA & financial

    HOA
    • Has HOA: Yes
    • HOA fee: $260 annually

    Other

    Other facts
    • Listing terms: Cash,Conventional,FHA,VA Loan
    • Road surface type: Paved

    Price history

    DateEventPrice
    1/4/2024Listing removed--
    Source: Zillow Rentals Report a problem
    12/19/2023Listed for rent$1,850$1/sqft
    Source: Zillow Rentals Report a problem
    12/11/2023Sold$227,000-2.9%
    Source: IRMLS #202331998 Report a problem
    10/27/2023Pending sale$233,900
    Source: IRMLS #202331998 Report a problem
    10/26/2023Price change$233,900-2.5%
    Source: IRMLS #202331998 Report a problem
    10/9/2023Price change$240,000-2.8%
    Source: IRMLS #202331998 Report a problem
    9/20/2023Price change$247,000-2.4%
    Source: IRMLS #202331998 Report a problem
    9/13/2023Price change$253,000-2.7%
    Source: IRMLS #202331998 Report a problem
    9/5/2023Listed for sale$260,000
    Source: IRMLS #202331998 Report a problem

    Public tax history

    YearProperty taxesTax assessment
    2025$3,008 +151.5%$265,800 +40%
    2024$1,196 +12.5%$189,800 +3.6%
    2023$1,063 +19.4%$183,200 +13.9%
    2022$891 +20.8%$160,800 +13.9%
    2021$738 +17.9%$141,200
    2020$626 +13.9%--
    2019$550 +12.4%$121,900 +7.3%
    2018$489 +5.9%$113,600 +7.5%
    2017$462 $105,700 +2.5%
    2016$462 +4.5%$103,100 +1.4%
    2014$442 -4.8%$101,700
    2013$464 $101,700 +10.8%
    2012-- $91,800 -16.5%
    2011-- $109,900 +1.9%
    2010-- $107,900 +4.9%
    2009$936 +36.4%$102,900 -16.3%
    2008$686 -64.7%$123,000 -2.4%
    2007$1,943 +64663.3%$126,000 +62900%
    2006$3 $200

    Find assessor info on the county website

    Neighborhood: 47909

    Nearby schools

    GreatSchools rating
    Schools provided by the listing agent
    • Elementary: Woodland
    • Middle: Wea Ridge
    • High: Mc Cutcheon
    • District: Tippecanoe School Corp.

    Source: IRMLS. This data may not be complete. We recommend contacting the local school district to confirm school assignments for this home.

    Get pre-qualified for a loan
    At Zillow Home Loans, we can pre-qualify you in as little as 5 minutes with no impact to your credit score.

    An equal housing lender. NMLS #10287.