Skip main navigation
Off market
  • $576,200

    2695 Storybrook Preserve Dr, Odessa, FL 33556

    5beds
    2,934sqft
    Single Family Residence
    Built in 2019
    7,840 Square Feet Lot
    $576,200 Zestimate®
    $196/sqft
    $3,909 Estimated rent

    Home value

    $576,200

    $547,000 - $605,000

    $3,909/mo

    Zestimate® history
    Loading
    Loading...

    Owner options

    List your home for rent

    $3,909/mo

    Rent Zestimate®

    Find your next renter with Zillow Rental Manager. Plus, with online applications, you can quickly screen prospective tenants – for free.

    Learn more

    $3,909/mo

    Rent Zestimate®

    Refinance and save

    $3,971/mo

    Est. payment

    Refinancing to a lower rate could help reduce your monthly payments and save thousands over the life of the loan.

    See today's rates

    $3,971/mo

    Est. payment

    Explore your selling options

    Work with a Zillow partner agent

    Leverage their expertise and Zillow's premium Showcase listings to get your home seen by more buyers.

    Get started

    List with your own agent

    Get your home in front of millions of buyers by listing it on Zillow.

    Learn how to do it

    Sell it yourself

    Take full control of how buyers see your home on Zillow by listing For Sale by Owner (FSBO).

    List your home

    What's special

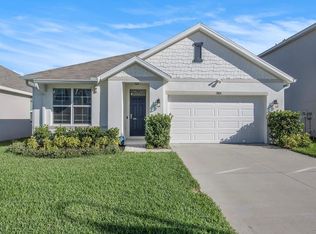
    DON'T WAIT TO BUILD! MUST SEE SPECTACULAR Brand New DR Horton - Hemingway model - sitting on a private deep wooded conservation lot with fabulous views of nature! The open floor plan is complete with 5 Bedrooms - 3 Full Bathrooms - Office/Flex room - Bonus Room - Great Room - Dining Area - Kitchen - total of 2,934 sq feet. The upgrades are amazing! A cooks delight with the kitchen having 42" oak wood cabinets with crown molding trimming at the top - top of the line stainless steel appliances - granite counter-tops - stainless steel skin - cabinets galore - walk-in shelved pantry. A great butler area for the wine cooler and adult beverages. The openness of the kitchen with large breakfast bar, great room and dining are make entertaining a delight! Great room with 3 picture windows with conservation scenery. Guest suite is downstairs - bathroom having a large walk-in shower. The master suite is upstairs with large walk-in closet - bathroom with double sink vanity - garden tub and large walk-in shower. On the opposite side of the upstairs are the three large guest bedrooms with guest bath having double sink vanity and separate area with tub/shower and lavatory. All windows are double pane with wood blinds. Large utility room with laundry sink and drying racks located on the second level! An enormous Bonus Room with spacious walk-in closet! The Bonus Room is a great place for the kids to play - art room - library - exercise room - man cave - theater room - large enough to just about anything you want! The home has many hidden features - Smart Home complete with all electronic wiring! The home comes complete with a 10 year roof warranty and structural warranty. Hurricane Shutters - concrete block top to floor and reclaimed water for irrigation! The Preserve is an amazing community in the best of school district - easy access to major roadways SR 54 and the Suncoast Parkway - Community Amenities include: 2 pools - nature trails - fitness center - biking trails - 2 sport fields - dog park - basket ball court you will never want to leave home! Located within minutes of the sandy white beaches of the Gulf Coast - Tampa Premium outlet mall - Wiregrass Mall - essential shopping NEW Publix Greenwise almost ready to open - dining - Tampa International Airport - Downtown Tampa and so much more. Come visit and enjoy the experience!

    This property is not currently displayed as for sale or rent on Zillow. This may be different from what's on other websites or public sources.
    Originating MLS: Tampa

    Facts & features

    Interior

    Bedrooms & bathrooms
    • Bedrooms: 5
    • Bathrooms: 3
    • Full bathrooms: 3
    Heating
    • Forced air, Electric
    Cooling
    • Central
    Appliances
    • Included: Dishwasher, Dryer, Garbage disposal, Microwave, Range / Oven, Refrigerator, Washer
    • Laundry: Inside, Laundry Room, Upper Floor
    Features
    • Eating Space In Kitchen, High Ceiling(s), Open Floorplan, Stone Counters, Walk-In Closet(s), Crown Molding, Solid Wood Cabinets, Kitchen/Family Room Combo, Window Treatments
    • Flooring: Carpet
    • Windows: Blinds
    • Furnished: Yes
    Interior area
    • Total interior livable area: 2,934 sqft

    Property

    Parking
    • Total spaces: 2
    • Parking features: Garage - Attached
    Features
    • Levels: Two
    • Patio & porch: Rear Porch
    • Exterior features: Stucco
    Lot
    • Size: 7,840 Square Feet
    • Features: In County, Sidewalk, Street Paved, Conservation Area
    • Residential vegetation: Trees/Landscaped
    Details
    • Parcel number: 2526170060001000100
    • Zoning: MPUD

    Construction

    Type & style
    • Home type: SingleFamily
    • Architectural style: Florida
    • Property subtype: Single Family Residence
    Materials
    • Concrete Block
    • Roof: Asphalt
    Condition
    • Year built: 2019
    Details
    • Builder model: The Hemingway
    • Builder name: D.R.HORTON

    Utilities & green energy

    • Sewer: Public Sewer
    • Water: Public
    • Utilities for property: Electricity Connected, Sewer Connected, Public, Street Lights, Underground Utilities, Cable Connected, Fire Hydrant, Water Connected

    Community & HOA

    Community
    • Features: On Site Laundry Available
    • Security: Smoke Detector(s), Security System Owned
    • Subdivision: SOUTH BRANCH PRESERVE 1
    HOA
    • Has HOA: Yes
    • Amenities included: Playground, Clubhouse, Fitness Center, Park, Pool, Fence Restrictions
    • Services included: Community Pool, Recreational Facilities, Trash, Pool Maintenance
    • HOA fee: $56 monthly
    Location
    • Region: Odessa

    Financial & listing details

    • Price per square foot: $196/sqft
    • Tax assessed value: $538,464
    • Annual tax amount: $7,873
    • Listing terms: Cash, Conventional, FHA, VA Loan
    • Ownership: Fee Simple

    Price history

    DateEventPrice
    10/23/2020Sold$394,000-1.5%$134/sqft
    Source: Public Record Report a problem
    9/9/2020Pending sale$399,900$136/sqft
    Source: Carrollwood Office #T3260135 Report a problem
    9/6/2020Price change$399,900-1.2%$136/sqft
    Source: Carrollwood Office #T3260135 Report a problem
    8/21/2020Listed for sale$404,900+23.4%$138/sqft
    Source: BHHS FLORIDA PROPERTIES GROUP #T3260135 Report a problem
    6/18/2019Sold$328,030$112/sqft
    Source: Public Record Report a problem

    Public tax history

    YearProperty taxesTax assessment
    2024$7,873 +4.5%$354,020
    2023$7,532 +9.2%$354,020 +3%
    2022$6,897 +2.9%$343,710 +6.1%
    2021$6,701 +3.5%$323,986 +4.1%
    2020$6,476 +211.4%$311,362 +1190.9%
    2019$2,080 $24,120 +10%
    2018$2,080 $21,933
    Find assessor info on the county website

    Neighborhood: 33556

    Nearby schools

    GreatSchools rating
    Schools provided by the listing agent
    • Elementary: Odessa Elementary
    • Middle: Seven Springs Middle-Po
    • High: J.W. Mitchell High-Po

    Source: The MLS. This data may not be complete. We recommend contacting the local school district to confirm school assignments for this home.

    Get a cash offer in 3 minutes
    Find out how much your home could sell for in as little as 3 minutes with a no-obligation cash offer.
    Estimated market value
    $576,200
    Get a cash offer in 3 minutes
    Find out how much your home could sell for in as little as 3 minutes with a no-obligation cash offer.
    Estimated market value
    $576,200