Skip main navigation
Off market
  • $947,700

    2695 Travers Pl, Warrenton, VA 20187

    4beds
    4,078sqft
    SingleFamily
    Built in 2022
    0.63 Acres Lot
    $947,700 Zestimate®
    $232/sqft
    $4,896 Estimated rent

    Home value

    $947,700

    $900,000 - $995,000

    $4,896/mo

    Zestimate® history
    Loading
    Loading...

    Owner options

    List your home for rent

    $4,896/mo

    Rent Zestimate®

    Find your next renter with Zillow Rental Manager. Plus, with online applications, you can quickly screen prospective tenants – for free.

    Learn more

    $4,896/mo

    Rent Zestimate®

    Refinance and save

    $5,866/mo

    Est. payment

    Refinancing to a lower rate could help reduce your monthly payments and save thousands over the life of the loan.

    See today's rates

    $5,866/mo

    Est. payment

    Explore your selling options

    Work with a Zillow partner agent

    Leverage their expertise and Zillow's premium Showcase listings to get your home seen by more buyers.

    Get started

    List with your own agent

    Get your home in front of millions of buyers by listing it on Zillow.

    Learn how to do it

    Sell it yourself

    Take full control of how buyers see your home on Zillow by listing For Sale by Owner (FSBO).

    List your home

    What's special

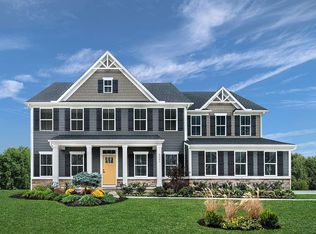
    Want a new construction house but don't want to wait?? Want a new home but hate trying to pick out all the features?? If you answered yes to either of those questions.... this NEW CRAFTSMAN STYLE HOME is for you! Hardly lived in, this Saint Lawrence model built by Ryan Homes, features so many incredible upgrades and extras you won't want to leave! From the upgraded floor to ceiling stone fireplace in the family room to the gorgeous white gourmet kitchen, this home is a true show-stopper. As you enter the front door you are instantly wowed by the open and neutral floorplan. The main level features gorgeous dark LVP flooring throughout, beautiful iron balusters on the stairs, recessed lighting throughout all 3 levels as well as 2"faux wood blinds. There is a large formal living room found on the front of the home and a fantastic office quietly tucked on the back side of the home on the main level. The gourmet kitchen features stainless appliances, an incredibly large center island that will seat 4+, solid surface countertops, white cabinets, lovely pendant lighting, and marble style tile backsplash and opens to a large dining area surrounded by windows with sliding glass door that access the fully-fenced backyard. Curl up by the stone fireplace in the family room located just off the kitchen or head upstairs to hide out in the loft area! The master bedroom is very large and features plush carpeting, a tray ceiling, an enormous walk-in closet, and a private ensuite bath with large 12x12 tile flooring, white solid surface double vanities, as well as a great Roman shower! There are 3 additional secondary bedrooms found on the upper level, one featuring its own ensuite bath as well! All bedrooms are nice size with great closet space and plush carpeting! Head downstairs to the lower level and prepare to be knocked off your feet by the amount of space and light you will find! The open concept has columns for great separation of spaces making this area the ideal "hangout" space! There is room for a TV area, pool table, and more! Additionally, you will find a full bath as well as terrific unfinished storage space! This home is nicely situated on .63 acres and includes a fully-fenced yard with room to do anything you want!! Don't wait to see this one! It won't last long!!

    This property is off market, which means it's not currently listed for sale or rent on Zillow. This may be different from what's available on other websites or public sources.

    Facts & features

    Interior

    Bedrooms & bathrooms
    • Bedrooms: 4
    • Bathrooms: 5
    • Full bathrooms: 4
    • 1/2 bathrooms: 1
    Heating
    • Forced air
    Cooling
    • Central
    Appliances
    • Included: Dishwasher, Microwave, Refrigerator
    Features
    • Flooring: Tile, Carpet
    • Has fireplace: Yes
    Interior area
    • Total interior livable area: 4,078 sqft

    Property

    Parking
    • Parking features: Garage - Attached
    Features
    • Exterior features: Vinyl, Brick
    Lot
    • Size: 0.63 Acres
    Details
    • Parcel number: 6984933707000

    Construction

    Type & style
    • Home type: SingleFamily
    • Architectural style: Colonial
    Materials
    • Foundation: Concrete
    • Roof: Asphalt
    Condition
    • Year built: 2022

    Community & HOA

    HOA
    • Has HOA: Yes
    • HOA fee: $125 monthly
    Location
    • Region: Warrenton

    Financial & listing details

    • Price per square foot: $232/sqft
    • Tax assessed value: $722,200
    • Annual tax amount: $6,984

    Price history

    DateEventPrice
    1/13/2023Sold$790,000-4.2%$194/sqft
    Source: Bright MLS #VAFQ2006574 Report a problem
    12/7/2022Pending sale$825,000$202/sqft
    Source: Bright MLS #VAFQ2006574 Report a problem
    10/21/2022Listed for sale$825,000+8.1%$202/sqft
    Source: Bright MLS #VAFQ2006574 Report a problem
    6/21/2022Sold$763,095$187/sqft
    Source: Public Record Report a problem

    Public tax history

    YearProperty taxesTax assessment
    2025$6,984 +2.5%$722,200
    2024$6,810 +6.1%$722,200 +1.6%
    2023$6,416 +373.7%$710,500 +373.7%
    2022$1,355 -9.2%$150,000
    2021$1,491 $150,000
    Find assessor info on the county website

    Neighborhood: 20187

    Nearby schools

    GreatSchools rating
    Schools provided by the listing agent
    • Elementary: P. B. SMITH
    • Middle: WARRENTON
    • High: KETTLE RUN
    • District: FAUQUIER COUNTY PUBLIC SCHOOLS

    Source: The MLS. This data may not be complete. We recommend contacting the local school district to confirm school assignments for this home.

    Get a cash offer in 3 minutes
    Find out how much your home could sell for in as little as 3 minutes with a no-obligation cash offer.
    Estimated market value
    $947,700
    Get a cash offer in 3 minutes
    Find out how much your home could sell for in as little as 3 minutes with a no-obligation cash offer.
    Estimated market value
    $947,700