Occupancy Inspection is complete and this home is move in ready just waiting on the new owners!!
Stunning Lakeside Retreat in St. Louis County
Discover the perfect blend of tranquility and modern comfort in this meticulously maintained 2-story home, ideally situated on a quiet dead-end street. With a picturesque backdrop of large, serene lake, this property offers a rare "vacation at home" feel while staying close to everything. Open-Concept on Main Floor: Step onto gleaming hardwood floors that flow throughout the first level. The expansive family room serves as the heart of the home, offering an airy, open layout perfect for entertaining with beautiful views of the lake. Kitchen with a View: The kitchen features ample cabinetry, walk-in pantry, modern appliances, and eat in area with backyard views.
Hardwoods Throughout: Unlike many homes, the elegance continues upstairs with hardwood flooring throughout the second level, providing a clean, high-end appeal.
Extra-Large Primary Suite: Retreat to the massive primary bedroom, a true sanctuary designed for relaxation with plenty of room for a sitting area or home office nook. But wait until you step into the primary bathroom and see what awaits you. Plenty of closet space that you might feel the need to do a little shopping to fill it.
Scenic Backyard: Pack your fishing pole or enjoy morning coffee or sunset views from your deck overlooking the expansive lake.
More features include a large recreation room, gym area, bonus room and storage in the basement. The home comes with a full house water filtration system that all will enjoy.
Peace & Privacy: Located at the end of a no-outlet street, you'll enjoy minimal traffic and a sense of community privacy.
Don’t miss your chance to own this lakeside gem!
Closed
Listed by: Platinum Realty of St. Louis • Angela M Wilson • Contact: 314-393-4311
Bought with: Magnolia Real Estate
Price Unknown
2695 Valley Brook Dr, Florissant, MO 63031
4beds
2,740sqft
Single Family Residence
Built in 2009
7,710 Square Feet Lot
$328,300 Zestimate®
$--/sqft
$2,651 Estimated rent
Home value
$328,300
$305,000 - $351,000
$2,651/mo
Zestimate® history
Owner options
List your home for rent
$2,651/mo
Rent Zestimate®
Find your next renter with Zillow Rental Manager. Plus, with online applications, you can quickly screen prospective tenants – for free.
$2,651/mo
Rent Zestimate®
Refinance and save
$400/mo
Est. payment
Refinancing to a lower rate could help reduce your monthly payments and save thousands over the life of the loan.
$400/mo
Est. payment
Explore your selling options
Work with a Zillow partner agent
Leverage their expertise and Zillow's premium Showcase listings to get your home seen by more buyers.
Get startedList with your own agent
Get your home in front of millions of buyers by listing it on Zillow.
Learn how to do itSell it yourself
Take full control of how buyers see your home on Zillow by listing For Sale by Owner (FSBO).
List your homeWhat's special
Quiet dead-end streetModern appliancesExtra-large primary suiteWalk-in pantry
Zillow last checked:
Listing updated:
Listed by:
Angela M Wilson 314-393-4311,
Platinum Realty of St. Louis
Bought with:
Meagan Chadwell, 2020041539
Magnolia Real Estate
Source: MARIS,MLS#: 26005404 Originating MLS: St. Louis Association of REALTORS
Originating MLS: St. Louis Association of REALTORSFacts & features
Interior
Bedrooms & bathrooms
- Bedrooms: 4
- Bathrooms: 3
- Full bathrooms: 2
- 1/2 bathrooms: 1
- Main level bathrooms: 1
Primary bedroom
- Description: Spacious size, large walk in closet
- Features: Floor Covering: Wood
- Level: Second
- Area: 266
- Dimensions: 19x14
Bedroom 2
- Description: Natural sunlight, spacious
- Features: Floor Covering: Wood
- Level: Second
- Area: 204
- Dimensions: 17x12
Bedroom 3
- Description: Gorgeous view of the lake watch geese enjoying the water
- Features: Floor Covering: Wood
- Level: Second
- Area: 144
- Dimensions: 12x12
Bedroom 4
- Description: Gorgeous view of the lake watch geese enjoying the water
- Features: Floor Covering: Wood
- Level: Second
- Area: 144
- Dimensions: 12x12
Dining room
- Description: Intimate size anchored by column
- Features: Floor Covering: Wood
- Level: Main
- Area: 110
- Dimensions: 10x11
Family room
- Description: Spacious, beautiful view of lake
- Features: Floor Covering: Wood
- Level: Main
- Area: 266
- Dimensions: 19x14
Game room
- Description: Wood floors, spacious and open
- Features: Floor Covering: Wood
- Level: Second
- Area: 180
- Dimensions: 15x12
Kitchen
- Description: Lakeview scenic views
- Features: Floor Covering: Wood
- Level: Main
- Area: 266
- Dimensions: 19x14
Office
- Description: French doors
- Features: Floor Covering: Carpeting
- Level: Main
- Area: 110
- Dimensions: 11x10
Heating
- Forced Air, Natural Gas
Cooling
- Ceiling Fan(s), Central Air
Appliances
- Included: Dishwasher, Microwave, Electric Oven, Gas Water Heater, Water Purifier
- Laundry: Laundry Room, Main Level
Features
- Ceiling Fan(s), Double Vanity, Eat-in Kitchen, Entrance Foyer, Open Floorplan, Pantry, Separate Dining, Shower, Soaking Tub, Storage, Tub, Walk-In Closet(s), Walk-In Pantry, Wired for Sound
- Flooring: Hardwood, Luxury Vinyl, Wood
- Doors: French Doors, Panel Door(s), Storm Door(s)
- Basement: Partially Finished,Full,Storage Space,Sump Pump
- Has fireplace: No
Interior area
- Total structure area: 2,740
- Total interior livable area: 2,740 sqft
- Finished area above ground: 2,740
Property
Parking
- Total spaces: 2
- Parking features: Driveway, Garage, Garage Door Opener
- Garage spaces: 2
- Has uncovered spaces: Yes
Features
- Levels: Two
- Patio & porch: Deck
- Exterior features: Lighting, Private Yard
- Fencing: Back Yard,Gate
- Has view: Yes
- View description: Pond, Trees/Woods, Water
- Water view: Pond,Water
- Waterfront features: Waterfront, Lake
Lot
- Size: 7,710 Square Feet
- Features: Adjoins Common Ground, Adjoins Open Ground, Back Yard, Few Trees, Front Yard, Landscaped, Views, Waterfront
Details
- Parcel number: 06J420821
- Special conditions: Standard
Construction
Type & style
- Home type: SingleFamily
- Architectural style: Traditional
- Property subtype: Single Family Residence
Materials
- Vinyl Siding
Condition
- Year built: 2009
Utilities & green energy
- Electric: Ameren
- Sewer: Public Sewer
- Water: Public
- Utilities for property: Electricity Connected, Natural Gas Connected, Sewer Connected, Water Connected
Community & HOA
Community
- Subdivision: Weatherby Manors
HOA
- Has HOA: Yes
- Amenities included: Association Management
- Services included: Maintenance Grounds
- HOA fee: $400 annually
- HOA name: DNI Properties Inc
Location
- Region: Florissant
Financial & listing details
- Tax assessed value: $318,600
- Annual tax amount: $4,969
- Date on market: 1/30/2026
- Cumulative days on market: 68 days
- Listing terms: Cash,Conventional,FHA,VA Loan
- Electric utility on property: Yes
Price history
| Date | Event | Price |
|---|---|---|
| 4/30/2026 | Sold | -- |
Source:  MARIS #26005404 Report a problem MARIS #26005404 Report a problem | ||
| 4/9/2026 | Pending sale | $330,000$120/sqft |
Source: MARIS #26005404 Report a problem | ||
| 4/6/2026 | Price change | $330,000-6.5%$120/sqft |
Source: MARIS #26005404 Report a problem | ||
| 3/6/2026 | Price change | $353,000-3.8%$129/sqft |
Source: MARIS #26005404 Report a problem | ||
| 2/17/2026 | Price change | $367,000-1.6%$134/sqft |
Source: MARIS #26005404 Report a problem | ||
| 1/31/2026 | Listed for sale | $373,000+73.6%$136/sqft |
Source: MARIS #26005404 Report a problem | ||
| 6/20/2018 | Sold | -- |
Source: MARIS #18025211 Report a problem | ||
| 6/4/2018 | Pending sale | $214,900$78/sqft |
Source: Worth Clark Realty #18025211 Report a problem | ||
| 5/8/2018 | Price change | $214,900-4.4%$78/sqft |
Source: Worth Clark Realty #18025211 Report a problem | ||
| 4/21/2018 | Listed for sale | $224,900$82/sqft |
Source: Worth Clark Realty #18025211 Report a problem | ||
| 5/18/2009 | Sold | -- |
Source: Public Record Report a problem | ||
Public tax history
| Year | Property taxes | Tax assessment |
|---|---|---|
| 2025 | $5,151 +3.7% | $60,530 +5.9% |
| 2024 | $4,969 +0.1% | $57,140 |
| 2023 | $4,963 +9.8% | $57,140 +23.2% |
| 2022 | $4,522 +1.5% | $46,380 |
| 2021 | $4,456 +3.7% | $46,380 +11.4% |
| 2020 | $4,297 +3.8% | $41,630 |
| 2019 | $4,139 | $41,630 +11.2% |
| 2018 | $4,139 | $37,450 |
| 2017 | $4,139 +0.1% | $37,450 +0.9% |
| 2016 | $4,134 -0.4% | $37,110 |
| 2015 | $4,153 | $37,110 +14.1% |
| 2014 | $4,153 +20.1% | $32,510 |
| 2013 | $3,458 | $32,510 -6.9% |
| 2012 | -- | $34,920 |
| 2011 | -- | $34,920 -19.1% |
| 2010 | $4,299 +407% | $43,190 +377.8% |
| 2009 | $848 +16526.5% | $9,040 |
| 2008 | $5 | $9,040 |
Find assessor info on the county website
Neighborhood: 63031
Nearby homes
- $370,7004 bd3 ba2.7k sqft2705 Valley Brook Dr, Florissant, MO 63031Off Market
- $263,8003 bd2 ba1.5k sqft2685 Valley Brook Dr, Florissant, MO 63031Off Market
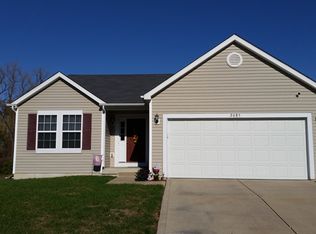
- $339,7004 bd3 ba2.7k sqft2675 Valley Brook Dr, Florissant, MO 63031Off Market
- $368,5004 bd2 ba3.1k sqft2715 Valley Brook Dr, Florissant, MO 63031Off Market
- $334,0004 bd2 ba2.7k sqft2690 Valley Brook Dr, Florissant, MO 63031Off Market
- $334,4004 bd3 ba2.5k sqft2680 Valley Brook Dr, Florissant, MO 63031Off Market
- $331,0004 bd2 ba2.6k sqft2700 Valley Brook Dr, Florissant, MO 63031Off Market
- $330,0004 bd4 ba2.5k sqft2670 Valley Brook Dr, Florissant, MO 63031Off Market
Nearby schools
GreatSchools rating
- 3/10Cold Water Elementary SchoolGrades: PK-5Distance: 0.4 mi
- 2/10North Middle SchoolGrades: 6-8Distance: 2.5 mi
- 2/10Hazelwood Central High SchoolGrades: 9-12Distance: 1 mi
Schools provided by the listing agent
- Elementary: Cold Water Elem.
- Middle: North Middle
- High: Hazelwood Central High
Source: MARIS. This data may not be complete. We recommend contacting the local school district to confirm school assignments for this home.
Get a cash offer in 3 minutes
Find out how much your home could sell for in as little as 3 minutes with a no-obligation cash offer.
Estimated market value
$328,300
Get a cash offer in 3 minutes
Find out how much your home could sell for in as little as 3 minutes with a no-obligation cash offer.
Estimated market value
$328,300
- Missouri
- Saint Louis County
- Florissant
- 63031
- 2695 Valley Brook Dr
Nearby cities
Nearby zip codes
Other Florissant Topics
