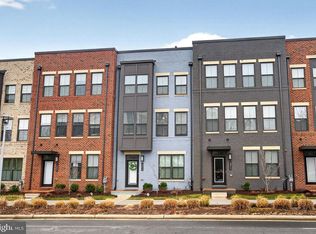
Welcome to luxurious modern townhome-style condo living in an unparalleled location! This nearly-new, 2300+ square foot residence boasts 3 bedrooms, 3 baths (2 full and 1 half), and a host of exceptional features. Step into the lap of luxury with a spacious entertaining lanai featuring a gas fireplace off the main level, complemented by a convenient 1-car attached garage. Constructed in 2023, this unit is brimming with builder upgrades, including high-end appliances such as the GE Profile Gas Cooktop, premium flooring, meticulously selected tiles, and top-of-the-line cabinetry. Nestled in the Foster Glen community, this townhome sits at the very end, offering a serene setting with trees and a trail lining the entrance. The proximity to Washington Dulles Airport, major shopping centers, and restaurants is unbeatable. The Innovation Metro Station on the Silver Line is just steps away, as are county bus stops. Strategically located in Fairfax County, this residence provides easy access to Route 28, Route 50, I-66, and the Dulles Toll Road. The new Silver Line Metro ensures limitless connectivity to Reston, Tysons Corner, and the charming Leesburg wine country. With Dulles International Airport just moments away, travel is a breeze. Convenience is key with nearby shops such as Wegmans, Costco, and Reston Town Center, making errands a breeze. The Foster's Glen community welcomes you with a winding, park-like entrance and an expansive preserve area, offering miles of beautifully landscaped walking paths, an exercise station, and a tot lot. Sports enthusiasts will appreciate the proximity to the newly planned soccer and football multi-sports plex fields, pavilion, and adjacent Fairfax County nature parks.
For sale
$674,900
2695 Velocity Rd Unit 49K, Herndon, VA 20171
3beds
2,070sqft
:
Get pre-qualified$4,657/mo
Townhouse
Built in 2023
-- sqft lot
$665,300 Zestimate®
$326/sqft
$340/mo HOA
What's special
Winding park-like entranceMeticulously selected tilesExercise stationTot lotTop-of-the-line cabinetryPremium flooringExpansive preserve area
- 7 days |
- 274 |
- 8 |
Zillow last checked:
Listing updated:
Listed by:
Kelly Martinez 571-839-2852,
EXP Realty, LLC 8668257169,
Listing Team: The Fine Nest
Source: Bright MLS,MLS#: VAFX2328208
Facts & features
Interior
Bedrooms & bathrooms
- Bedrooms: 3
- Bathrooms: 3
- Full bathrooms: 2
- 1/2 bathrooms: 1
- Main level bathrooms: 1
Basement
- Area: 0
Heating
- Forced Air, Natural Gas
Cooling
- Central Air, Electric
Appliances
- Included: Oven, Range Hood, Cooktop, Disposal, Dishwasher, Dryer, Washer, Stainless Steel Appliance(s), Refrigerator, Microwave, Gas Water Heater
- Laundry: Upper Level
Features
- Flooring: Luxury Vinyl
- Has basement: No
- Has fireplace: No
Interior area
- Total structure area: 2,085
- Total interior livable area: 2,070 sqft
- Finished area above ground: 2,070
- Finished area below ground: 0
Property
Parking
- Total spaces: 1
- Parking features: Inside Entrance, Garage Door Opener, Attached
- Attached garage spaces: 1
Accessibility
- Accessibility features: None
Features
- Levels: Three
- Stories: 3
- Patio & porch: Terrace
- Pool features: None
Details
- Additional structures: Above Grade, Below Grade
- Parcel number: 0242 12 0094
- Zoning: 305
- Special conditions: Standard
Construction
Type & style
- Home type: Townhouse
- Architectural style: Contemporary
- Property subtype: Townhouse
Materials
- Brick, Vinyl Siding
- Foundation: Slab
Condition
- Excellent
- New construction: No
- Year built: 2023
Details
- Builder model: Picasso
Utilities & green energy
- Sewer: Public Sewer
- Water: Public
Community & HOA
Community
- Condo and coop fee: $340 monthly
- Subdivision: Foster's Glen
HOA
- Has HOA: No
- Amenities included: Jogging Path
- Services included: Common Area Maintenance, Snow Removal, Trash
Location
- Region: Herndon
Financial & listing details
- Price per square foot: $326/sqft
- Tax assessed value: $606,180
- Annual tax amount: $6,992
- Date on market: 8/6/2026
- Listing agreement: Exclusive Right To Sell
- Listing terms: Cash,Conventional,FHA,VA Loan
- Ownership: Condominium
Estimated market value
$665,300
$632,000 - $699,000
$3,264/mo
Price history
| Date | Event | Price |
|---|---|---|
| 8/6/2026 | Listed for sale | $674,900$326/sqft |
Source:  Bright MLS #VAFX2328208 Report a problem Bright MLS #VAFX2328208 Report a problem | ||
| 7/30/2026 | Listed for rent | $3,750$2/sqft |
Source: Bright MLS #VAFX2325850 Report a problem | ||
| 11/28/2023 | Listing removed | -- |
Source: Bright MLS #VAFX2151272 Report a problem | ||
| 11/2/2023 | Listed for sale | $674,900+2.6%$326/sqft |
Source: Bright MLS #VAFX2151272 Report a problem | ||
| 1/30/2023 | Sold | $657,845$318/sqft |
Source: Public Record Report a problem | ||
Public tax history
| Year | Property taxes | Tax assessment |
|---|---|---|
| 2025 | $7,700 +6.8% | $666,130 +7% |
| 2024 | $7,212 +11.9% | $622,550 +8.3% |
| 2023 | $6,447 | $575,090 |
| 2022 | -- | -- |
Find assessor info on the county website
Monthly payment
Est. payment
Payment breakdown
Explore the cost of this home by adjusting the details. Changes won't be saved.Climate risks
Neighborhood: 20171
Nearby schools
GreatSchools rating
- 3/10Coates ElementaryGrades: PK-6Distance: 0.9 mi
- 9/10Carson Middle SchoolGrades: 7-8Distance: 1 mi
- 5/10Westfield High SchoolGrades: 9-12Distance: 4.3 mi
Schools provided by the listing agent
- District: Fairfax County Public Schools
Source: Bright MLS. This data may not be complete. We recommend contacting the local school district to confirm school assignments for this home.
- $691,7003 bd3 ba2.4k sqft2691 Velocity Rd #2691, Herndon, VA 20171Off Market
- $480,0003 bd2 ba1.8k sqft2689 Velocity Rd UNIT 48G, Herndon, VA 20171Off Market
- $474,9903 bd2 ba1.8k sqft2699 Velocity Rd UNIT 50L, Herndon, VA 20171Sold
- $575,5003 bd2 ba1.8k sqft2677 Velocity Rd UNIT 45A, Herndon, VA 20171Off Market
- $605,7003 bd2 ba2k sqft2679 Velocity Rd UNIT 45B, Herndon, VA 20171Off Market
- $576,6003 bd2 ba1.8k sqft2681 Velocity Rd UNIT 46C, Herndon, VA 20171Off Market
- $610,2003 bd2 ba2k sqft2691 Velocity Rd UNIT 48H, Herndon, VA 20171Off Market
- $610,2003 bd2 ba2k sqft2683 Velocity Rd UNIT 46D, Herndon, VA 20171Off Market
A local agent can set up tours, give advice and negotiate with sellers.
Similar homes
- $675,0003 bd4 ba1.4k sqft14016 Airfoil Rd, Herndon, VA 20171For Sale

 MLS ID #VAFX2324188, Dinora Chacon, Real Broker, LLC. Bright MLS
 - $669,0003 bd3 ba2.1k sqft42790 Cedar Hedge St, Chantilly, VA 20152For Sale
 MLS ID #VALO2133532, Nicole Hillyard, RE/MAX Gateway, LLC. Bright MLS
 - $760,5013 bd5 ba2k sqft2608 River Birch Rd Homesite 153, Herndon, VA 20171New Construction
 Bright MLS
 - $820,0003 bd5 ba2.7k sqft13010 Hattontown Sq, Herndon, VA 20171For Sale
 MLS ID #VAFX2322424, Soyup Cho, Weichert, REALTORS. Bright MLS
 - $659,0003 bd4 ba2.3k sqft14616 Creek Valley Ct, Centreville, VA 20120For SaleMLS ID #VAFX2330258, Charles Kim, Samson Properties. Bright MLS
- $699,0003 bd3 ba2.3k sqft2127 Glacier Rd Unit 86, Herndon, VA 20170For SaleMLS ID #VAFX2318262, Beth Anspach, Pearson Smith Realty, LLC. Bright MLS
- $700,0003 bd4 ba2.4k sqft46834 Mountain Laurel Ter, Sterling, VA 20164For SaleMLS ID #VALO2132656, Rajiv Vashist, Pearson Smith Realty, LLC. Bright MLS
- $665,0003 bd3 ba2.5k sqft43428 Stonewood Crossing Ter, Ashburn, VA 20148For SaleMLS ID #VALO2128458, Sarah Reynolds, Keller Williams Realty. Bright MLS
- $635,0004 bd3 ba2.5k sqftRegal Chase Condo, Sterling, VA 20165For SaleMLS ID #VALO2133574, Rheema Ziadeh, Redfin Corporation. Bright MLS
- $650,0003 bd3 ba2.1k sqft43686 Phelps Ter, Ashburn, VA 20147For SaleMLS ID #VALO2132056, REESE SHOPTAW, Real Broker, LLC. Bright MLS
- $674,9003 bd3 ba2.3k sqft43521 Postrail Sq, Ashburn, VA 20147For SaleMLS ID #VALO2129170, Bishal Karki, DMV Realty, INC.. Bright MLS
- $750,0004 bd5 ba2.6k sqft45369 Daveno Sq, Sterling, VA 20164For SaleMLS ID #VALO2132438, Carson Truong, Compass. Bright MLS
- $729,9003 bd2 ba2.1k sqftSummit At Birchwood Condo, Ashburn, VA 20148For SaleMLS ID #VALO2129836, Mike Cole, Long & Foster Real Estate, Inc.. Bright MLS
- $650,0003 bd3 ba2.5k sqft20801 Lamlash Ter #Qc2vp0, Ashburn, VA 20147For SaleMLS ID #VALO2133078, Nicole Canole, KW Metro Center. Bright MLS
- $664,9903 bd3 ba2.4k sqft42657 Darala Dr, Ashburn, VA 20147New ConstructionBright MLS
- $705,0004 bd4 ba2.3k sqft46324 Mount Kellogg Ter, Sterling, VA 20164For SaleMLS ID #VALO2130240, Bogdan Samofalov, Compass. Bright MLS
- $660,0003 bd2 ba1.9k sqftSummit At Birchwood Condo, Ashburn, VA 20148For SaleMLS ID #VALO2130694, LOURDES VAZIRI, Spring Hill Real Estate, LLC.. Bright MLS
- $719,9993 bd4 ba2.3k sqft42620 Pitlochry Ter, Sterling, VA 20166For SaleMLS ID #VALO2125956, nadia liaqat, Jason Mitchell Real Estate Virginia, LLC. Bright MLS
- $625,0003 bd3 ba2.4k sqft24252 Thurso Sq, Sterling, VA 20166For SaleMLS ID #VALO2120328, Shane Byrne, Serhant. Bright MLS
- $694,9003 bd4 ba1.9k sqft813 Sawback Sq NE, Leesburg, VA 20176For SaleMLS ID #VALO2129494, Jill Adler, Hunt Country Sotheby's International Realty. Bright MLS
