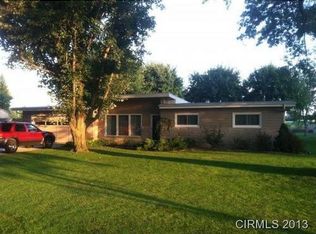
A perfect opportunity to own a ranch-style home beside a few neighbors that faces a wooded area and farm ground across the road and farm ground behind the home. Complete with three bedrooms and 1-1/2 bathrooms, formal living room and large family room. The garage is heated and has a separate area attached to the back of the garage that can be used as work room, game room or for storage. In addition, there is a stand alone deck at the rear of the house as well as an additional smaller building that is perfect for storage.
Active
$179,000
2695 W Lawson Rd, Marion, IN 46952
3beds
1,872sqft
Single Family Residence
Built in 1954
0.46 Acres Lot
$177,200 Zestimate®
$--/sqft
$-- HOA
What's special
Ranch-style homeThree bedroomsLarge family room
- 16 days
- 921
- 63
Likely to sell faster than
Zillow last checked:
Listing updated:
Listed by:
Cathy Hunnicutt Main:765-454-7300,
RE/MAX Realty One
Source: IRMLS,MLS#: 202639246
Facts & features
Interior
Bedrooms & bathrooms
- Bedrooms: 3
- Bathrooms: 2
- Full bathrooms: 1
- 1/2 bathrooms: 1
- Main level bedrooms: 3
Bedroom 1
- Level: Main
Bedroom 2
- Level: Main
Dining room
- Level: Main
- Area: 120
- Dimensions: 12 x 10
Family room
- Level: Main
- Area: 368
- Dimensions: 23 x 16
Kitchen
- Level: Main
- Area: 108
- Dimensions: 9 x 12
Living room
- Level: Main
- Area: 288
- Dimensions: 24 x 12
Heating
- Electric, Baseboard, Ceiling
Cooling
- Wall Unit(s), Ceiling Fan(s)
Appliances
- Included: Disposal, Dishwasher, Microwave, Washer, Electric Cooktop, Dryer-Electric, Oven-Built-In, Electric Water Heater, Water Softener Owned
- Laundry: Electric Dryer Hookup, Main Level, Washer Hookup
Features
- Bookcases, Ceiling Fan(s), Laminate Counters, Eat-in Kitchen, Stand Up Shower
- Flooring: Carpet, Ceramic Tile
- Has basement: No
- Attic: Pull Down Stairs
- Has fireplace: No
- Fireplace features: None
Interior area
- Total structure area: 1,872
- Total interior livable area: 1,872 sqft
- Finished area above ground: 1,872
- Finished area below ground: 0
Video & virtual tour
Property
Parking
- Total spaces: 1
- Parking features: Attached, Garage Door Opener, Heated Garage, Asphalt
- Attached garage spaces: 1
- Has uncovered spaces: Yes
Features
- Levels: One
- Stories: 1
- Patio & porch: Deck
- Fencing: None
Lot
- Size: 0.46 Acres
- Dimensions: 100x200
- Features: Level, City/Town/Suburb, Landscaped
Details
- Additional structures: Shed
- Parcel number: 270326402006.000021
Construction
Type & style
- Home type: SingleFamily
- Architectural style: Ranch
- Property subtype: Single Family Residence
Materials
- Stone, Vinyl Siding
- Foundation: Slab
Condition
- New construction: No
- Year built: 1954
Utilities & green energy
- Sewer: Septic Tank
- Water: Well
- Utilities for property: Cable Available
Community & HOA
Community
- Features: None
- Security: Smoke Detector(s)
- Subdivision: Other
Location
- Region: Marion
Financial & listing details
- Tax assessed value: $138,900
- Annual tax amount: $201
- Date on market: 9/22/2026
- Listing terms: Cash,Conventional
Estimated market value
$177,200
$168,000 - $186,000
$1,572/mo
Price history
| Date | Event | Price |
|---|---|---|
| 9/22/2026 | Listed for sale | $179,000 |
Source:  IRMLS #202639246 Report a problem IRMLS #202639246 Report a problem | ||
Public tax history
| Year | Property taxes | Tax assessment |
|---|---|---|
| 2025 | $140 +116% | $138,900 +8.9% |
| 2024 | $65 +98.7% | $127,500 +5.1% |
| 2023 | $33 | $121,300 +11.7% |
| 2022 | -- | $108,600 +7.5% |
| 2021 | -- | $101,000 +6% |
| 2020 | -- | $95,300 |
| 2019 | $10 | $95,300 +3.4% |
| 2018 | $10 -96.7% | $92,200 +0.8% |
| 2017 | $305 +5.1% | $91,500 |
| 2016 | $291 -8.9% | $91,500 -4.1% |
| 2014 | $319 +3% | $95,400 +0.1% |
| 2013 | $310 +22.5% | $95,300 -0.1% |
| 2012 | $253 -12.8% | $95,400 -1.5% |
| 2011 | $290 -12.6% | $96,900 |
| 2010 | $332 +25.1% | $96,900 |
| 2009 | $265 -24.3% | $96,900 +1.8% |
| 2007 | $350 | $95,200 |
| 2006 | -- | $95,200 +0.7% |
| 2005 | -- | $94,500 |
Find assessor info on the county website
Monthly payment
Est. payment
Payment breakdown
Explore the cost of this home by adjusting the details. Changes won't be saved.Climate risks
Neighborhood: 46952
Nearby schools
Schools provided by the listing agent
- Elementary: Riverview
- Middle: McCulloch
- High: Marion
- District: Marion Community Schools
Source: IRMLS. This data may not be complete. We recommend contacting the local school district to confirm school assignments for this home.