Two Open Houses - Saturday April 6th from 11-1 and Sunday April 7th from 12-2, for your convenience. Summer is right around the corner and you have time to get moved, settled in, and enjoy the beautiful lake views, the large private beach, a big backyard with a nice size deck to entertain and relax. This 6 bedroom/3.1 bathroom home in Keatington offers so much more than beautiful views, though. A traditional colonial offering large bedrooms all with hardwood floors, generous living areas, and a large attached in-laws apartment/1st floor primary. The attached apartment offers a second kitchen, a large living room w/ plenty of natural light, a large bedroom with amble closet space and its own access to the large deck for your morning cup of coffee. The kitchen has those beautiful views to make doing dishes even more enjoyable, stainless appliances and it is bright and very clean. The first floor laundry is very spacious and offers extra storage space. The two car garage has an additional storage room, and there is additional parking in the front for family and friends. The basement offers lots of room and can be finished to your liking or used as additional storage. Lake Orion’s, Lake Voorheis is an all sports lake and has a wonderful private beach (HOA), you can bike or walk to Orion Oak Park that offers beautiful wooded trails, a short drive to the Orion Dog Park and beach, the Polly Ann Trail, Moose Tree Nature Preserve and so much more. M24 and I75 are close by and have excellent shopping, restaurants, and entertainment. Come call this one HOME!
Sold for $544,000
$544,000
2695 Wareing Dr, Lake Orion, MI 48360
6beds
3,194sqft
Single Family Residence
Built in 1976
0.28 Acres Lot
$589,800 Zestimate®
$170/sqft
$3,593 Estimated rent
Home value
$589,800
$560,000 - $619,000
$3,593/mo
Zestimate® history
Owner options
List your home for rent
$3,593/mo
Rent Zestimate®
Find your next renter with Zillow Rental Manager. Plus, with online applications, you can quickly screen prospective tenants – for free.
$3,593/mo
Rent Zestimate®
Refinance and save
$3,893/mo
Est. payment
Refinancing to a lower rate could help reduce your monthly payments and save thousands over the life of the loan.
$3,893/mo
Est. payment
Explore your selling options
Work with a Zillow partner agent
Leverage their expertise and Zillow's premium Showcase listings to get your home seen by more buyers.
Get startedList with your own agent
Get your home in front of millions of buyers by listing it on Zillow.
Learn how to do itSell it yourself
Take full control of how buyers see your home on Zillow by listing For Sale by Owner (FSBO).
List your homeWhat's special
Additional parkingAdditional storage roomExtra storage spaceBig backyardTraditional colonialBeautiful wooded trailsMoose tree nature preserve
Zillow last checked:
Listing updated:
Listed by:
Christina C Grandmaison 248-787-1769,
HomePointe Realty LLC
Bought with:
Cameron Boutros, 6501427056
Anthony Djon Luxury Real Estate
Source: Realcomp II,MLS#: 20240021093
Facts & features
Interior
Bedrooms & bathrooms
- Bedrooms: 6
- Bathrooms: 4
- Full bathrooms: 3
- 1/2 bathrooms: 1
Primary bedroom
- Level: Second
- Area: 252
- Dimensions: 21 x 12
Bedroom
- Level: Second
- Area: 100
- Dimensions: 10 x 10
Bedroom
- Level: Second
- Area: 143
- Dimensions: 11 x 13
Bedroom
- Level: Second
- Area: 110
- Dimensions: 11 x 10
Bedroom
- Level: Second
- Area: 140
- Dimensions: 14 x 10
Bedroom
- Level: Entry
- Area: 130
- Dimensions: 13 x 10
Primary bathroom
- Level: Second
- Area: 50
- Dimensions: 10 x 5
Other
- Level: Second
- Area: 70
- Dimensions: 10 x 7
Other
- Level: Entry
- Area: 36
- Dimensions: 9 x 4
Other
- Level: Entry
- Area: 20
- Dimensions: 5 x 4
Other
- Level: Entry
- Area: 110
- Dimensions: 11 x 10
Dining room
- Level: Entry
- Area: 143
- Dimensions: 13 x 11
Family room
- Level: Entry
- Area: 225
- Dimensions: 15 x 15
Family room
- Level: Entry
- Area: 216
- Dimensions: 12 x 18
Kitchen
- Level: Entry
- Area: 88
- Dimensions: 11 x 8
Other
- Level: Entry
- Area: 60
- Dimensions: 6 x 10
Laundry
- Level: Entry
- Area: 84
- Dimensions: 7 x 12
Living room
- Level: Entry
- Area: 210
- Dimensions: 14 x 15
Heating
- Forced Air, Natural Gas
Cooling
- Central Air
Appliances
- Included: Dishwasher, Disposal, Free Standing Electric Range, Free Standing Refrigerator, Microwave
- Laundry: Gas Dryer Hookup, Laundry Room, Washer Hookup
Features
- Basement: Unfinished
- Has fireplace: Yes
- Fireplace features: Living Room, Wood Burning
Interior area
- Total interior livable area: 3,194 sqft
- Finished area above ground: 3,194
Property
Parking
- Total spaces: 2
- Parking features: Two Car Garage, Attached, Electricityin Garage, Side Entrance
- Attached garage spaces: 2
Features
- Levels: Two
- Stories: 2
- Entry location: GroundLevelwSteps
- Pool features: None
- Fencing: Back Yard
- Waterfront features: All Sports Lake, Beach Access, Boat Facilities
- Body of water: Voorheis Lake
Lot
- Size: 0.28 Acres
- Dimensions: 80 x 155 x 80 x 155
Details
- Parcel number: 0920377009
- Special conditions: Short Sale No,Standard
Construction
Type & style
- Home type: SingleFamily
- Architectural style: Colonial
- Property subtype: Single Family Residence
Materials
- Brick
- Foundation: Basement, Block, Sump Pump
- Roof: Asphalt
Condition
- New construction: No
- Year built: 1976
Utilities & green energy
- Sewer: Public Sewer
- Water: Public
Community & HOA
Community
- Subdivision: KEATINGTON SUB
HOA
- Has HOA: Yes
- HOA fee: $280 annually
- HOA phone: 248-821-2998
Location
- Region: Lake Orion
Financial & listing details
- Price per square foot: $170/sqft
- Tax assessed value: $116,930
- Annual tax amount: $4,091
- Date on market: 4/6/2024
- Cumulative days on market: 6 days
- Listing agreement: Exclusive Right To Sell
- Listing terms: Cash,Conventional
Price history
| Date | Event | Price |
|---|---|---|
| 5/6/2024 | Sold | $544,000-1%$170/sqft |
Source:  Realcomp II #20240021093 Report a problem Realcomp II #20240021093 Report a problem | ||
| 4/11/2024 | Pending sale | $549,500$172/sqft |
Source: Realcomp II #20240021093 Report a problem | ||
| 4/6/2024 | Listed for sale | $549,500$172/sqft |
Source: Realcomp II #20240021093 Report a problem | ||
Public tax history
| Year | Property taxes | Tax assessment |
|---|---|---|
| 2025 | $4,392 +5.7% | $224,980 +7.2% |
| 2024 | $4,155 +5% | $209,940 +9.7% |
| 2023 | $3,958 +4.8% | $191,330 +7.3% |
| 2022 | $3,778 +0.9% | $178,390 +4.1% |
| 2021 | $3,743 | $171,440 +6.3% |
| 2020 | -- | $161,250 +5.6% |
| 2019 | $3,567 +7.1% | $152,640 -1% |
| 2018 | $3,331 | $154,180 |
| 2017 | -- | $154,180 +7.5% |
| 2016 | -- | $143,440 +9.2% |
| 2015 | -- | $131,410 +14.7% |
| 2014 | -- | $114,550 +18.3% |
| 2011 | -- | $96,820 -16.8% |
| 2010 | -- | $116,330 -10.9% |
| 2009 | -- | $130,540 -10.2% |
| 2003 | -- | $145,330 +12.9% |
| 2002 | -- | $128,740 +19.6% |
| 2001 | $3,100 -0.5% | $107,660 +3.2% |
| 2000 | $3,117 | $104,330 |
Find assessor info on the county website
Neighborhood: 48360
Nearby homes
- $424,4004 bd2 ba2.6k sqft2689 Wareing Dr, Lake Orion, MI 48360Off Market
- $538,0003 bd3 ba3.5k sqft2701 Wareing Dr, Lake Orion, MI 48360Sold

- $566,1005 bd4 ba3.1k sqft2683 Wareing Dr, Lake Orion, MI 48360Off Market
- $699,9004 bd4 ba1.9k sqft2707 Wareing Dr, Lake Orion, MI 48360Off Market
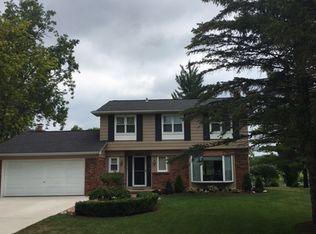
- $494,9004 bd4 ba2.7k sqft2698 Wareing Dr, Lake Orion, MI 48360Off Market
- $377,1004 bd2 ba2k sqft2692 Wareing Dr, Lake Orion, MI 48360Off Market
- $389,9004 bd2 ba1.9k sqft2704 Wareing Dr, Lake Orion, MI 48360Off Market
- $410,5004 bd3 ba1.9k sqft2686 Wareing Dr, Lake Orion, MI 48360Off Market
Nearby schools
GreatSchools rating
- 8/10Webber SchoolGrades: PK-5Distance: 1.6 mi
- 8/10Waldon Middle SchoolGrades: 6-8Distance: 0.8 mi
- 8/10Lake Orion Community High SchoolGrades: 9-12Distance: 3.9 mi
Get a cash offer in 3 minutes
Find out how much your home could sell for in as little as 3 minutes with a no-obligation cash offer.
Estimated market value
$589,800
Get a cash offer in 3 minutes
Find out how much your home could sell for in as little as 3 minutes with a no-obligation cash offer.
Estimated market value
$589,800
- Michigan
- Oakland County
- Orion
- 48360
- 2695 Wareing Dr
Nearby cities
Nearby zip codes
Other Orion Topics
