Centered on a tree lined street in the highly sought after Southern Willow Glen neighborhood / The redesigned living and kitchen areas have been opened up to create space for everyone / The ultimate gathering spot is the oversize peninsula with quartz top and custom wood features / Stainless appliances compliment the crisp white shaker style cabinets and custom backsplash / Hardwood floors and recessed lighting grace the open layout / Abundant natural light floods these spaces / Fireplaces and sliding glass doors in both the living and family rooms / Family room could easily become your primary suite or create a private office / Upstairs is spacious with two large bedrooms and full bath / Enter from the attached two car garage into the multifunctional utility room with built in storage and oversized pantry / Dedicated laundry area and the half bath further completes this flowing floor plan / Manicured low maintenance landscaping with artificial turf / Central AC / Two storage sheds / Walking distance to Saint Christophers and Presentation High School / Starbucks, Zanottos Market, Mojo Burger and Giorgios / Schallenberger Elementary is just one block away / Excellent commute location with easy access to HWY 85 and 87 gets you easily anywhere Silicon Valley / Welcome Home !
Sold for $2,200,000
Street View
$2,200,000
2695 Westgate Ave, San Jose, CA 95125
3beds
1,951sqft
Single Family Residence, Residential
Built in 1955
6,970 Square Feet Lot
$2,291,900 Zestimate®
$1,128/sqft
$5,607 Estimated rent
Home value
$2,291,900
$2.15M - $2.45M
$5,607/mo
Zestimate® history
Owner options
List your home for rent
$5,607/mo
Rent Zestimate®
Find your next renter with Zillow Rental Manager. Plus, with online applications, you can quickly screen prospective tenants – for free.
$5,607/mo
Rent Zestimate®
Refinance and save
$13,969/mo
Est. payment
Refinancing to a lower rate could help reduce your monthly payments and save thousands over the life of the loan.
$13,969/mo
Est. payment
Explore your selling options
Work with a Zillow partner agent
Leverage their expertise and Zillow's premium Showcase listings to get your home seen by more buyers.
Get startedList with your own agent
Get your home in front of millions of buyers by listing it on Zillow.
Learn how to do itSell it yourself
Take full control of how buyers see your home on Zillow by listing For Sale by Owner (FSBO).
List your homeWhat's special
Redesigned livingSouthern willow glen neighborhoodTree lined streetAbundant natural light floodsQuartz topStainless appliancesArtificial turf
Zillow last checked:
Listing updated:
Listed by:
Brian Kiernan 01487861 408-506-4017,
Coldwell Banker Realty 408-355-1500
Bought with:
Payal Ramsisaria, 01988090
Real Estate Experts ERA Powered
Source: MLSListings Inc,MLS#: ML81961349
Facts & features
Interior
Bedrooms & bathrooms
- Bedrooms: 3
- Bathrooms: 3
- Full bathrooms: 2
- 1/2 bathrooms: 1
Rooms
- Room types: Laundry
Bedroom
- Features: PrimaryBedroomonGroundFloor
Bathroom
- Features: ShowersoverTubs2plus, FullonGroundFloor, HalfonGroundFloor
Dining room
- Features: DiningFamilyCombo
Family room
- Features: KitchenFamilyRoomCombo
Kitchen
- Features: ExhaustFan, Pantry
Heating
- Central Forced Air Gas
Cooling
- Central Air
Appliances
- Included: Dishwasher, Exhaust Fan, Disposal, Ice Maker, Gas Oven/Range, Refrigerator, Washer/Dryer
- Laundry: Tub/Sink, Inside, In Utility Room
Features
- Open Beam Ceiling
- Flooring: Carpet, Tile, Wood
- Number of fireplaces: 2
- Fireplace features: Family Room, Living Room, Wood Burning
Interior area
- Total structure area: 1,951
- Total interior livable area: 1,951 sqft
Property
Parking
- Total spaces: 2
- Parking features: Attached, Electric Vehicle Charging Station(s), Garage Door Opener, Off Street
- Attached garage spaces: 2
Features
- Stories: 2
- Exterior features: Back Yard, Barbecue, Fenced, Storage Shed Structure
- Fencing: Gate,Wood
Lot
- Size: 6,970 Square Feet
- Features: Level
Details
- Additional structures: Sheds
- Parcel number: 43942081
- Zoning: R1-8
- Special conditions: Standard
Construction
Type & style
- Home type: SingleFamily
- Architectural style: Traditional
- Property subtype: Single Family Residence, Residential
Materials
- Foundation: Concrete Perimeter and Slab
- Roof: Fiberglass
Condition
- New construction: No
- Year built: 1955
Utilities & green energy
- Gas: IndividualGasMeters, PublicUtilities
- Sewer: Public Sewer
- Water: Public
- Utilities for property: Public Utilities, Water Public
Community & HOA
Location
- Region: San Jose
Financial & listing details
- Price per square foot: $1,128/sqft
- Tax assessed value: $2,244,000
- Annual tax amount: $28,650
- Date on market: 4/17/2024
- Listing agreement: ExclusiveRightToSell
- Listing terms: CashorConventionalLoan
Price history
| Date | Event | Price |
|---|---|---|
| 6/3/2024 | Sold | $2,200,000-6.4%$1,128/sqft |
Source:  MLSListings Inc #ML81961349 Report a problem MLSListings Inc #ML81961349 Report a problem | ||
| 5/10/2024 | Pending sale | $2,350,000$1,205/sqft |
Source: MLSListings Inc #ML81961349 Report a problem | ||
| 5/10/2024 | Price change | $2,350,000+17.6%$1,205/sqft |
Source: MLSListings Inc #ML81961349 Report a problem | ||
| 5/2/2024 | Price change | $1,999,000-14.9%$1,025/sqft |
Source: MLSListings Inc #ML81961349 Report a problem | ||
| 4/17/2024 | Listed for sale | $2,350,000+96%$1,205/sqft |
Source: MLSListings Inc #ML81961349 Report a problem | ||
| 12/15/2016 | Sold | $1,199,000$615/sqft |
Source: Public Record Report a problem | ||
| 11/1/2016 | Listed for sale | $1,199,000+30.1%$615/sqft |
Source: Sereno Group #ML81630516 Report a problem | ||
| 3/7/2007 | Sold | $921,500+5.9%$472/sqft |
Source: Public Record Report a problem | ||
| 6/23/2006 | Sold | $870,000$446/sqft |
Source: Public Record Report a problem | ||
Public tax history
| Year | Property taxes | Tax assessment |
|---|---|---|
| 2025 | $28,650 +66.2% | $2,244,000 +63.7% |
| 2024 | $17,237 +1.8% | $1,370,813 +2% |
| 2023 | $16,928 +0.9% | $1,343,935 +2% |
| 2022 | $16,782 +1.9% | $1,317,584 +2% |
| 2021 | $16,465 +2.2% | $1,291,750 +1% |
| 2020 | $16,116 | $1,278,506 +2% |
| 2019 | $16,116 +3.5% | $1,253,438 +2.5% |
| 2018 | $15,569 | $1,222,980 +2% |
| 2017 | $15,569 +0.8% | $1,199,000 +15% |
| 2016 | $15,451 +14.1% | $1,042,922 +1.5% |
| 2015 | $13,543 +5.5% | $1,027,257 +3.9% |
| 2014 | $12,841 | $989,000 +12% |
| 2013 | -- | $883,000 +18.8% |
| 2012 | -- | $743,000 +10.4% |
| 2011 | -- | $673,000 -23.6% |
| 2010 | -- | $881,000 +13.9% |
| 2009 | -- | $773,300 -12.5% |
| 2008 | -- | $883,500 +1.6% |
| 2007 | -- | $869,500 +859.3% |
| 2006 | -- | $90,640 +2% |
| 2005 | -- | $88,863 +2% |
| 2004 | -- | $87,121 +1.9% |
| 2003 | -- | $85,525 +2% |
| 2002 | -- | $83,849 +2% |
| 2001 | -- | $82,206 |
Find assessor info on the county website
Neighborhood: Willow Glen
Nearby homes
- $2,090,0004 bd3 ba1.9k sqft2723 Westgate Ave, San Jose, CA 95125Sold
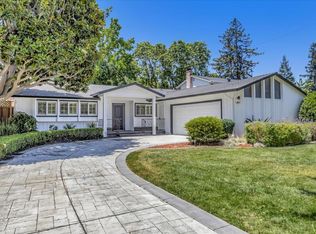
- $1,973,7003 bd2 ba1.8k sqft2667 Westgate Ave, San Jose, CA 95125Off Market
- $2,817,9004 bd3 ba2.8k sqft2660 Lansford Ave, San Jose, CA 95125Off Market
- $2,195,6003 bd3 ba1.8k sqft2639 Westgate Ave, San Jose, CA 95125Off Market
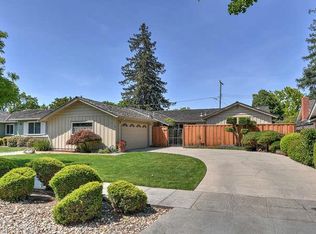
- $2,041,9003 bd3 ba1.8k sqft2751 Westgate Ave, San Jose, CA 95125Off Market
- $2,077,0003 bd2 ba1.8k sqft2688 Lansford Ave, San Jose, CA 95125Off Market
- $2,212,5003 bd2 ba1.8k sqft2636 Lansford Ave, San Jose, CA 95125Off Market
- $2,357,3003 bd3 ba2k sqft2652 Westgate Ave, San Jose, CA 95125Off Market
Nearby schools
GreatSchools rating
- 7/10Schallenberger Elementary SchoolGrades: K-5Distance: 0.2 mi
- 5/10Willow Glen Middle SchoolGrades: 6-8Distance: 0.8 mi
- 8/10Willow Glen High SchoolGrades: 9-12Distance: 0.9 mi
Schools provided by the listing agent
- Elementary: SchallenbergerElementary
- Middle: WillowGlenMiddle
- High: WillowGlenHigh
- District: SanJoseUnified
Source: MLSListings Inc. This data may not be complete. We recommend contacting the local school district to confirm school assignments for this home.
Get a cash offer in 3 minutes
Find out how much your home could sell for in as little as 3 minutes with a no-obligation cash offer.
Estimated market value
$2,291,900
Get a cash offer in 3 minutes
Find out how much your home could sell for in as little as 3 minutes with a no-obligation cash offer.
Estimated market value
$2,291,900
- California
- Santa Clara County
- San Jose
- 95125
- Willow Glen
- 2695 Westgate Ave
Nearby cities
Nearby neighborhoods
Nearby zip codes
Other San Jose Topics
