Skip main navigation
Closed
  • $1,430,000

    26950 Marsh Pointe Ct, Shorewood, MN 55331

    5beds
    4,814sqft
    Single Family
    Built in 1998
    0.57 Acres Lot
    $1,429,800 Zestimate®
    $297/sqft
    $5,383 Estimated rent

    Home value

    $1,429,800

    $1.33M - $1.53M

    $5,383/mo

    Zestimate® history
    Loading
    Loading...

    Owner options

    List your home for rent

    $5,383/mo

    Rent Zestimate®

    Find your next renter with Zillow Rental Manager. Plus, with online applications, you can quickly screen prospective tenants – for free.

    Learn more

    $5,383/mo

    Rent Zestimate®

    Refinance and save

    $9,820/mo

    Est. payment

    Refinancing to a lower rate could help reduce your monthly payments and save thousands over the life of the loan.

    See today's rates

    $9,820/mo

    Est. payment

    Explore your selling options

    Work with a Zillow partner agent

    Leverage their expertise and Zillow's premium Showcase listings to get your home seen by more buyers.

    Get started

    List with your own agent

    Get your home in front of millions of buyers by listing it on Zillow.

    Learn how to do it

    Sell it yourself

    Take full control of how buyers see your home on Zillow by listing For Sale by Owner (FSBO).

    List your home

    What's special

    Refinished hardwood maple floorsCenter island kitchenFinely selected finishesPatio and backyard belowBrentwood stone fireplace surroundFront porticoWelcoming curb appeal
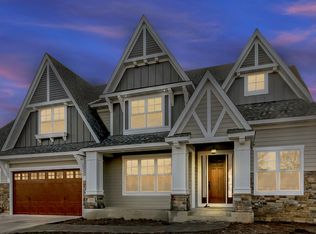
    Nestled in a private cul de sac, looking out over quiet wetlands, discover this inspired, curated and reimagined quality Lundgren-built home. From fireplaces to private spaces, from mudroom to primary suite and finely selected finishes, this home’s quality improvements will satisfy your heart. Fresh decor in every room, refinished hardwood maple floors. The 2-story entry with hand selected lighting pivots to a dining room sure to host gatherings filled with love and laughter. The center island kitchen opens to the great room where everyone has a seat – all are welcome. Brentwood stone fireplace surround is flanked by enameled media center and floor to ceiling windows with custom trim and which gives way to the expansive deck, patio, fire pit and backyard with peaceful wetland views. Or take the fun to the porch with gas fireplace to keep it cozy. Built-in speakers throughout the public spaces set just the right tone. But if there’s work to do, your main floor office can be open or private with French doors. And oh, the location! This home lives on the entrance to a short cul de sac in this private location. One block east to Minnewashta Elementary via path maintained by Marsh Pointe community. Short distance to Minnetonka LRT (trail) with miles of groomed trails west through downtown Victoria, east to the Mississippi and beyond. The BIG LAKE (Minnetonka) is a mile to the west. Take in the games or mingle with friends in the finished walk-out lower level. Everything you need to host – wet bar, refrigerator, dishwasher, and plenty of space to store the snacks – is ready for you. There is space for the comfy sectional plus pool/game table to enjoy while taking in all the games on the multi-TV media wall. A 5th bedroom with hall bath makes hosting overnight guests both private and easy. When you are ready to rest, ascend the stairs carpeted with a new cozy runner, to the primary suite with private bath and custom closet providing the calm your soul requires. Windows fill the rooms with natural light. Hardwood maple floors in the bedroom, heated tile floors in your private bath warm your feet on a cold night. Tile and glass walk-in shower with separate and deep soaking tub complete your spa experience. Dual sinks topped with granite are embellished with polished nickel fixtures. New lighting makes your morning routine easy. Your custom fitted closet with a 2nd laundry means organization is easy when there is a place for everything. And 3-zone heating and cooling gives you control. Looking in on loved ones is nearby – 3 additional bedrooms with new carpet and lighting – on the upper level. The hall bath has heated floors, tile tub/shower surround, new granite vanity tops, lighting and plenty of storage. Giggles and water fights are all a part of the routine. The welcoming curb appeal has been enhanced with LP Smartside on 4 sides, newer roof, front portico, coach lights, exterior landscape lighting and handsome stone paver sidewalk. 11-zone irrigation system includes drip zones for planters making yard maintenance easy. The side loading 3+ garage is insulated and heated, has workbench, storage galore, custom wood garage doors and stone paver driveway. The landscaping is the work of pros with perennials, shrubs and trees. Every decision was made with intention. And every effort was made to ensure years of continued love and enjoyment.

    Zillow last checked:

    Listing updated:

    Listed by:

    Christine L Hazel 612-963-6229,

    Coldwell Banker Realty - Lakes

    Bought with:

    Randy L Kellogg

    Edina Realty, Inc.

    Source: NorthstarMLS as distributed by MLS GRID,MLS#: 6826401MLS Logo

    Facts & features

    Interior

    Bedrooms & bathrooms
    • Bedrooms: 5
    • Bathrooms: 4
    • Full bathrooms: 2
    • 3/4 bathrooms: 1
    • 1/2 bathrooms: 1
    Bedroom
    • Level: Upper
    • Area: 224 Square Feet
    • Dimensions: 16 x 14
    Bedroom 2
    • Level: Upper
    • Area: 144 Square Feet
    • Dimensions: 12 x 12
    Bedroom 3
    • Level: Upper
    • Area: 150 Square Feet
    • Dimensions: 12.5 x 12
    Bedroom 4
    • Level: Upper
    • Area: 138 Square Feet
    • Dimensions: 11.5 x 12
    Bedroom 5
    • Level: Lower
    • Area: 120 Square Feet
    • Dimensions: 12 x 10
    Primary bathroom
    • Level: Upper
    • Area: 232 Square Feet
    • Dimensions: 16 x 14.5
    Other
    • Level: Lower
    • Area: 139.5 Square Feet
    • Dimensions: 15.5 x 9
    Deck
    • Level: Main
    • Area: 520 Square Feet
    • Dimensions: 26 x 20
    Dining room
    • Level: Main
    • Area: 168 Square Feet
    • Dimensions: 14 x 12
    Family room
    • Level: Lower
    • Area: 544 Square Feet
    • Dimensions: 32 x 17
    Flex room
    • Level: Main
    • Area: 156 Square Feet
    • Dimensions: 13 x 12
    Great room
    • Level: Main
    • Area: 342 Square Feet
    • Dimensions: 19 x 18
    Informal dining room
    • Level: Main
    • Area: 126 Square Feet
    • Dimensions: 14 x 9
    Kitchen
    • Level: Main
    • Area: 208 Square Feet
    • Dimensions: 16 x 13
    Mud room
    • Level: Main
    • Area: 92 Square Feet
    • Dimensions: 11.5 x 8
    Office
    • Level: Main
    • Area: 168 Square Feet
    • Dimensions: 14 x 12
    Patio
    • Level: Lower
    • Area: 1102 Square Feet
    • Dimensions: 38 x 29
    Screened porch
    • Level: Main
    • Area: 216 Square Feet
    • Dimensions: 18 x 12
    Walk in closet
    • Level: Upper
    • Area: 138 Square Feet
    • Dimensions: 12 x 11.5
    Heating
    • Forced Air, In-Floor Heating, Zoned
    Cooling
    • Central Air
    Appliances
    • Included: Air-To-Air Exchanger, Chandelier, Cooktop, Dishwasher, Disposal, Double Oven, Dryer, Exhaust Fan, Water Filtration System, Microwave, Oil Water Heater, Refrigerator, Stainless Steel Appliance(s), Wall Oven, Washer, Water Softener Owned
    • Laundry: Gas Dryer Hookup, Main Level, Upper Level, Washer Hookup
    Features
    • Basement: Block,Drain Tiled,Drainage System,Egress Window(s),Finished,Full,Sump Basket,Sump Pump,Walk-Out Access
    • Number of fireplaces: 3
    • Fireplace features: Gas, Living Room, Stone
    Interior area
    • Total structure area: 4,814
    • Total interior livable area: 4,814 sqft
    • Finished area above ground: 3,154
    • Finished area below ground: 1,047

    Property

    Parking
    • Total spaces: 3
    • Parking features: Attached, Driveway - Other Surface, Garage Door Opener, Heated Garage, Storage
    • Attached garage spaces: 3
    • Has uncovered spaces: Yes
    • Details: Garage Dimensions (35 x 22.5), Garage Door Height (8), Garage Door Width (16)
    Accessibility
    • Accessibility features: None
    Features
    • Levels: Two
    • Stories: 2
    • Patio & porch: Deck, Patio, Porch, Screened, Side Porch
    • Fencing: Invisible
    Lot
    • Size: 0.57 Acres
    • Features: Near Public Transit, Irregular Lot, Tree Coverage - Light
    Details
    • Foundation area: 1660
    • Parcel number: 3211723230014
    • Zoning description: Residential-Single Family

    Construction

    Type & style
    • Home type: SingleFamily
    • Property subtype: Single Family
    Materials
    • Concrete, Frame
    • Roof: Age 8 Years or Less,Asphalt
    Condition
    • New construction: No
    • Year built: 1998

    Utilities & green energy

    • Electric: Circuit Breakers, 200+ Amp Service, Power Company: Xcel Energy
    • Gas: Natural Gas
    • Sewer: City Sewer/Connected
    • Water: City Water/Connected
    • Utilities for property: Underground Utilities

    Community & neighborhood

    Location
    • Region: Shorewood
    • Subdivision: Marsh Pointe

    HOA & financial

    HOA
    • Has HOA: Yes
    • HOA fee: $482 annually
    • Amenities included: Other, Trail(s)
    • Services included: Shared Amenities
    • Association name: Self-managed - Nick Richardson
    • Association phone: 612-770-0346

    Other

    Other facts
    • Road surface type: Paved

    Price history

    DateEventPrice
    6/18/2026Sold$1,430,000+4%$297/sqft
    Source: NorthstarMLS as distributed by MLS GRID #6826401 Report a problem
    5/1/2026Pending sale$1,375,000$286/sqft
    Source: NorthstarMLS as distributed by MLS GRID #6826401 Report a problem
    4/27/2026Listing removed$1,375,000$286/sqft
    Source: NorthstarMLS as distributed by MLS GRID #6826401 Report a problem
    4/23/2026Listed for sale$1,375,000+180.6%$286/sqft
    Source: NorthstarMLS as distributed by MLS GRID #6826401 Report a problem
    3/22/1999Sold$490,004+497.6%$102/sqft
    Source: Public Record Report a problem
    7/10/1998Sold$82,000$17/sqft
    Source: Public Record Report a problem

    Public tax history

    YearProperty taxesTax assessment
    2025$13,446 +8.9%$1,052,300 +0.4%
    2024$12,347 +11.1%$1,047,700 +3.8%
    2023$11,113 +13.9%$1,009,200 +11.5%
    2022$9,755 -1.7%$905,000 +25%
    2021$9,919 +5.5%$724,000 -0.7%
    2020$9,402 -5.2%$729,000 +9.5%
    2019$9,919 +5.5%$666,000 +5.4%
    2018$9,402 +10.9%$632,000 +17.5%
    2017$8,478 +13.2%$538,000 -2.9%
    2016$7,490 -5.1%$554,000
    2015$7,893 -0.3%$554,000 +2.2%
    2014$7,920 -4%$542,000 -4.4%
    2013$8,247 +4.5%$567,000 -0.5%
    2012$7,890 -7.7%$570,000 -10.2%
    2011$8,546 -1.9%$635,000 -9.4%
    2010$8,714 +0.7%$701,000 -2.5%
    2009$8,653 +7.1%$719,000 +12%
    2006$8,079 -0.1%$642,000 +4.6%
    2005$8,085 -0.6%$614,000 +4.5%
    2004$8,131 +6.6%$587,600 +12%
    2002$7,627 -41.8%$524,700
    2001$13,099 --

    Find assessor info on the county website

    Neighborhood: 55331

    Nearby schools

    GreatSchools rating
    Get a cash offer in 3 minutes
    Find out how much your home could sell for in as little as 3 minutes with a no-obligation cash offer.
    Estimated market value
    $1,429,800
    Get a cash offer in 3 minutes
    Find out how much your home could sell for in as little as 3 minutes with a no-obligation cash offer.
    Estimated market value
    $1,429,800