Private Lakefront Oasis on 10+ Acres in Wright City! Welcome to your own slice of paradise! This beautifully crafted ranch home offers nearly 4,000 sq ft of living space designed for comfort, relaxation, and connection to nature. Nestled on over 10 acres, this property includes a private 2.5-acre stocked lake with two fountains, a concrete dock, and a gazebo with full electric—plus access to a 9-acre community lake. Outdoor living shines with a spacious patio, bubbling hot tub, and a custom stone firepit with a curved wall—ideal for cozy nights under the stars or unforgettable gatherings. Inside, the main-level primary suite is a serene retreat featuring a coffered ceiling, ample natural light, private patio access, and a spa-inspired bath complete with a jetted tub, dual vanities, a walk-in shower, private toilet room, and two walk-in closets (one with custom built-ins). The chef’s kitchen blends style and function with granite counters, tall custom cabinetry, wall oven, stone backsplash, and a center island with breakfast bar—opening to a vaulted living room with large windows and a see-thru gas fireplace that also warms the formal dining room with hardwood floors, stacked-stone surround, and coffered ceiling. Also on the main level: two additional bedrooms with a Jack & Jill bath, a flexible office/flex room, half bath, and laundry. Upstairs offers a cozy loft-style guest room, while the finished lower level expands your living space with a large rec room, stone fireplace, full bar with island, two sleeping rooms (one with vanity & sink), a full bath, second laundry area, and generous walk-in storage. Outside, the property features a heated outbuilding with garage doors, roughed-in bath, an office and loft space—plus a fenced garden, fruit and nut trees, and peaceful walking paths. Thoughtful updates include: New roof (2024), Geothermal HVAC (2023), Well and septic pumps (2023 & 2026), Fresh landscaping and system upgrades throughout. This one-of-a-kind retreat balances luxury and practicality for those seeking privacy, space, and timeless charm. Whether you're entertaining, unwinding, or working from home—this property is built to match your dreams.
Closed
Listed by: Berkshire Hathaway HomeServices Select Properties • Ashley N Brickle • Contact: 314-703-0886
Bought with: STL Buy & Sell, LLC
Price Unknown
26950 Trembley Ln, Wright City, MO 63390
4beds
4,340sqft
Single Family Residence
Built in 2011
10.39 Acres Lot
$872,000 Zestimate®
$--/sqft
$3,130 Estimated rent
Home value
$872,000
$750,000 - $1.01M
$3,130/mo
Zestimate® history
Owner options
List your home for rent
$3,130/mo
Rent Zestimate®
Find your next renter with Zillow Rental Manager. Plus, with online applications, you can quickly screen prospective tenants – for free.
$3,130/mo
Rent Zestimate®
Refinance and save
$400/mo
Est. payment
Refinancing to a lower rate could help reduce your monthly payments and save thousands over the life of the loan.
$400/mo
Est. payment
Explore your selling options
Work with a Zillow partner agent
Leverage their expertise and Zillow's premium Showcase listings to get your home seen by more buyers.
Get startedList with your own agent
Get your home in front of millions of buyers by listing it on Zillow.
Learn how to do itSell it yourself
Take full control of how buyers see your home on Zillow by listing For Sale by Owner (FSBO).
List your homeWhat's special
See-thru gas fireplaceHalf bathStacked-stone surroundFruit and nut treesGranite countersPrivate toilet roomJetted tub
Zillow last checked:
Listing updated:
Listed by:
Ashley N Brickle 314-703-0886,
Berkshire Hathaway HomeServices Select Properties
Bought with:
David A Rohlfing, 2004013774
STL Buy & Sell, LLC
Source: MARIS,MLS#: 26006490 Originating MLS: St. Charles County Association of REALTORS
Originating MLS: St. Charles County Association of REALTORSFacts & features
Interior
Bedrooms & bathrooms
- Bedrooms: 4
- Bathrooms: 4
- Full bathrooms: 3
- 1/2 bathrooms: 1
- Main level bathrooms: 3
- Main level bedrooms: 3
Primary bedroom
- Features: Floor Covering: Carpeting
- Level: Main
- Area: 252
- Dimensions: 18x14
Bedroom 2
- Features: Floor Covering: Carpeting
- Level: Main
- Area: 156
- Dimensions: 13x12
Bedroom 3
- Features: Floor Covering: Carpeting
- Level: Main
- Area: 144
- Dimensions: 12x12
Bedroom 4
- Features: Floor Covering: Carpeting
- Level: Upper
- Area: 338
- Dimensions: 26x13
Primary bathroom
- Features: Floor Covering: Ceramic Tile
- Level: Main
- Area: 180
- Dimensions: 15x12
Bathroom 2
- Features: Floor Covering: Ceramic Tile
- Level: Main
- Area: 60
- Dimensions: 10x6
Bathroom 3
- Features: Floor Covering: Ceramic Tile
- Level: Main
- Area: 28
- Dimensions: 7x4
Bathroom 4
- Features: Floor Covering: Ceramic Tile
- Level: Lower
- Area: 60
- Dimensions: 12x5
Dining room
- Features: Floor Covering: Wood
- Level: Main
- Area: 144
- Dimensions: 12x12
Kitchen
- Features: Floor Covering: Wood
- Level: Main
- Area: 322
- Dimensions: 23x14
Kitchen
- Features: Floor Covering: Laminate
- Level: Lower
- Area: 198
- Dimensions: 18x11
Laundry
- Features: Floor Covering: Ceramic Tile
- Level: Main
- Area: 78
- Dimensions: 13x6
Living room
- Features: Floor Covering: Wood
- Level: Main
- Area: 306
- Dimensions: 18x17
Living room
- Features: Floor Covering: Carpeting
- Level: Lower
- Area: 800
- Dimensions: 32x25
Office
- Features: Floor Covering: Carpeting
- Level: Main
- Area: 144
- Dimensions: 12x12
Other
- Features: Floor Covering: Carpeting
- Level: Lower
- Area: 168
- Dimensions: 14x12
Other
- Features: Floor Covering: Carpeting
- Level: Lower
- Area: 288
- Dimensions: 18x16
Storage
- Features: Floor Covering: Carpeting
- Level: Lower
- Area: 99
- Dimensions: 11x9
Heating
- Natural Gas, Geothermal
Cooling
- Ceiling Fan(s), Central Air
Appliances
- Included: Stainless Steel Appliance(s), Dishwasher, Disposal, Microwave, Double Oven, Built-In Range, Oven, Water Heater, Water Purifier, Water Softener Rented
- Laundry: Main Level
Features
- Bar, Breakfast Bar, Breakfast Room, Built-in Features, Ceiling Fan(s), Crown Molding, Custom Cabinetry, Double Vanity, Entrance Foyer, Granite Counters, High Ceilings, In-Law Floorplan, Kitchen Island, Open Floorplan, Pantry, Recessed Lighting, Separate Dining, Separate Shower, Shower, Soaking Tub, Special Millwork, Storage, Vaulted Ceiling(s), Walk-In Closet(s), Wet Bar, Workshop/Hobby Area
- Flooring: Carpet, Ceramic Tile, Hardwood, Laminate
- Doors: Storm Door(s)
- Windows: Insulated Windows, Tilt-In Windows, Window Coverings, Window Treatments
- Basement: Concrete,Partially Finished,Full,Sleeping Area,Storage Space,Sump Pump
- Number of fireplaces: 2
- Fireplace features: Basement, Dining Room, Double Sided, Gas, Masonry
Interior area
- Total structure area: 4,340
- Total interior livable area: 4,340 sqft
- Finished area above ground: 2,490
- Finished area below ground: 1,850
Property
Parking
- Total spaces: 2
- Parking features: Additional Parking, Attached, Concrete, Covered, Driveway, Garage, Garage Door Opener, Garage Faces Side, Gravel, Private
- Attached garage spaces: 2
- Has uncovered spaces: Yes
Features
- Levels: One and One Half
- Patio & porch: Covered, Front Porch, Patio, Porch
- Exterior features: Dock, Fire Pit, Garden, Lighting, Private Entrance, Private Yard, Storage
- Fencing: Back Yard,Fenced,Wrought Iron
- On waterfront: Yes
- Waterfront features: Waterfront, Lake Front, Lake Privileges
Lot
- Size: 10.39 Acres
- Features: Adjoins Common Ground, Adjoins Wooded Area, Back Yard, Front Yard, Garden, Landscaped, Pond on Lot, Private, Sprinklers In Front, Sprinklers In Rear, Waterfront, Wooded
Details
- Additional structures: Equipment Shed, Outbuilding
- Parcel number: 0431.0000018.003.000
- Special conditions: Standard
- Other equipment: Irrigation Equipment
Construction
Type & style
- Home type: SingleFamily
- Architectural style: Craftsman,Ranch,Traditional
- Property subtype: Single Family Residence
- Attached to another structure: Yes
Materials
- Brick, Concrete, Stone Veneer, Vinyl Siding
- Foundation: Concrete Perimeter, Permanent
- Roof: Architectural Shingle
Condition
- Updated/Remodeled
- New construction: No
- Year built: 2011
Utilities & green energy
- Electric: 220 Volts
- Sewer: Septic Tank
- Water: Well
- Utilities for property: Electricity Connected, Propane Owned
Community & HOA
Community
- Features: Fishing, Lake
- Security: Carbon Monoxide Detector(s)
- Subdivision: Trembley Lake Estates
HOA
- Has HOA: Yes
- Amenities included: Common Ground, Lake
- Services included: Maintenance Parking/Roads, Common Area Maintenance
- HOA fee: $400 annually
- HOA name: Trembley Lake Estates
Location
- Region: Wright City
Financial & listing details
- Tax assessed value: $438,370
- Annual tax amount: $5,358
- Date on market: 2/6/2026
- Cumulative days on market: 11 days
- Listing terms: Cash,Conventional,FHA,VA Loan
- Ownership: Private
- Electric utility on property: Yes
- Road surface type: Gravel
Price history
| Date | Event | Price |
|---|---|---|
| 4/16/2026 | Sold | -- |
Source:  MARIS #26006490 Report a problem MARIS #26006490 Report a problem | ||
| 2/17/2026 | Pending sale | $875,000$202/sqft |
Source: MARIS #26006490 Report a problem | ||
| 2/6/2026 | Listed for sale | $875,000-4.9%$202/sqft |
Source: MARIS #26006490 Report a problem | ||
| 11/3/2025 | Listing removed | $920,000$212/sqft |
Source: BHHS broker feed #25045273 Report a problem | ||
| 9/2/2025 | Listed for sale | $920,000$212/sqft |
Source: MARIS #25045273 Report a problem | ||
| 8/24/2025 | Pending sale | $920,000$212/sqft |
Source: MARIS #25045273 Report a problem | ||
| 7/7/2025 | Listed for sale | $920,000+67.3%$212/sqft |
Source: MARIS #25045273 Report a problem | ||
| 11/4/2019 | Sold | -- |
Source: MARIS #19059701 Report a problem | ||
| 11/4/2019 | Listed for sale | $549,900$127/sqft |
Source: Coldwell Banker Gundaker LS/WE #19059701 Report a problem | ||
| 9/9/2019 | Pending sale | $549,900$127/sqft |
Source: Coldwell Banker Gundaker - Lake St. Louis / Wentzville #19059701 Report a problem | ||
| 8/9/2019 | Listed for sale | $549,900$127/sqft |
Source: Coldwell Banker Gundaker LS/WE #19059701 Report a problem | ||
Public tax history
| Year | Property taxes | Tax assessment |
|---|---|---|
| 2025 | $5,228 +15.8% | $83,290 +13% |
| 2024 | $4,514 -0.5% | $73,708 |
| 2023 | $4,535 +8.6% | $73,708 +8.7% |
| 2022 | $4,174 | $67,819 +1.9% |
| 2021 | -- | $66,578 |
| 2020 | -- | $66,578 |
| 2019 | -- | $66,578 |
| 2017 | -- | $66,578 |
| 2016 | -- | $66,578 |
| 2015 | -- | $66,578 +21.5% |
| 2011 | -- | $54,810 |
Find assessor info on the county website
Neighborhood: 63390
Nearby homes
- $437,3003 bd1 ba1.5k sqft26937 Trembley Ln, Wright City, MO 63390Off Market
- $--3 bd2 ba2.4k sqft26953 Trembley Ln, Wright City, MO 63390Sold

- $--4.13 AcresLOT Trembley Lake Ests, Wright City, MO 63390Sold
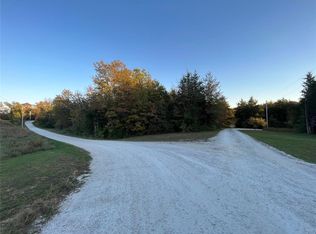
- $17,3001.73 Acres26950 Trembley Ln, Wright City, MO 63390Off Market
- $41,3004.18 Acres15710 Trembley Pl, Wright City, MO 63390Off Market
- $307,980-- bd3 ba2.1k sqft26945 Trembley Ln, Wright City, MO 63390Off Market
- $605,800-- bd2 ba1.8k sqft15015 Carriage Oaks Ct, Wright City, MO 63390Off Market
- $681,2003 bd4 ba2.3k sqft26957 Trembley Ln, Wright City, MO 63390Off Market
Nearby schools
GreatSchools rating
- 6/10Wright City Middle SchoolGrades: 5-8Distance: 2.9 mi
- 6/10Wright City High SchoolGrades: 9-12Distance: 2.4 mi
- 6/10Wright City West Elementary SchoolGrades: 2-4Distance: 2.9 mi
Schools provided by the listing agent
- Elementary: Wright City East/West
- Middle: Wright City Middle
- High: Wright City High
Source: MARIS. This data may not be complete. We recommend contacting the local school district to confirm school assignments for this home.
Get a cash offer in 3 minutes
Find out how much your home could sell for in as little as 3 minutes with a no-obligation cash offer.
Estimated market value
$872,000
Get a cash offer in 3 minutes
Find out how much your home could sell for in as little as 3 minutes with a no-obligation cash offer.
Estimated market value
$872,000
- Missouri
- Warren County
- Wright City
- 63390
- 26950 Trembley Ln
Nearby cities
Nearby zip codes
Other Wright City Topics
