THE DREAM HOME YOU'VE BEEN WAITING FOR! Nestled in the prestigious Normandale Heights community, this fully renovated dream home offers the perfect blend of luxury and comfort. With 4 spacious bedrooms, 2.5 bathrooms, and nearly $350K in interior and exterior upgrades, this home is a rare find. Step through the door into a bright and airy space with soaring ceilings, recessed lighting, elegant luxury vinyl plank floors, and power controlled blinds. The chef’s kitchen is a showstopper, featuring built-in appliances, a custom pantry, and an appliance garage, designed for both beauty and functionality. The primary suite is a true retreat, boasting high ceilings, a lavish spa-inspired bathroom with dual sinks, a soaking tub, a separate shower, plus a vanity area and an expansive walk-in closet. The private resort-style backyard is nothing short of extraordinary. A recently fulled remodeled sparkling pool and spa with pebble tech, new stone, and waterfalls plus a cozy gas fire pit are surrounded by turf, new cement finishes and lush landscaping including a lemon tree, an orange tree, fresh mint & rosemary —an entertainer’s dream. Additional highlights include a renovated laundry room with ample storage & folding counters and a 3 car garage with epoxy floors plus built in cabinets and overhead storage racks. This home has a newer water heater, newer windows, and 39 Solar Panel installed less than 2 years ago. This home defines modern elegance in one of Lake Forest’s most sought-after neighborhoods. Located near Lake Forest Sports Park, Saddleback Church, 241 Freeway Access, convenient shopping and much more!
Sold for $1,735,000
Street View
Listed by: eXp Realty of California Inc • Steven Hurd • Contact: 949-468-7929
Bought with: Savient Financial, Inc.
$1,735,000
26951 Pembroke Ln, Lake Forest, CA 92630
4beds
2,300sqft
Single Family Residence
Built in 1989
7,912 Square Feet Lot
$1,776,900 Zestimate®
$754/sqft
$5,651 Estimated rent
Home value
$1,776,900
$1.63M - $1.94M
$5,651/mo
Zestimate® history
Owner options
List your home for rent
$5,651/mo
Rent Zestimate®
Find your next renter with Zillow Rental Manager. Plus, with online applications, you can quickly screen prospective tenants – for free.
$5,651/mo
Rent Zestimate®
Refinance and save
$11,082/mo
Est. payment
Refinancing to a lower rate could help reduce your monthly payments and save thousands over the life of the loan.
$11,082/mo
Est. payment
Explore your selling options
Work with a Zillow partner agent
Leverage their expertise and Zillow's premium Showcase listings to get your home seen by more buyers.
Get startedList with your own agent
Get your home in front of millions of buyers by listing it on Zillow.
Learn how to do itSell it yourself
Take full control of how buyers see your home on Zillow by listing For Sale by Owner (FSBO).
List your homeWhat's special
Resort-style backyardFresh mint and rosemaryEpoxy floorsLemon treeLavish spa-inspired bathroomExpansive walk-in closetOrange tree
Zillow last checked:
Listing updated:
Listed by:
Steven Hurd DRE #01868634 949-468-7929,
eXp Realty of California Inc,
Samira Hurd DRE #01931693,
eXp Realty of California Inc
Bought with:
Darrell Burns, DRE #01305235
Savient Financial, Inc.
Source: CRMLS,MLS#: OC25008827 Originating MLS: California Regional MLS
Originating MLS: California Regional MLSFacts & features
Interior
Bedrooms & bathrooms
- Bedrooms: 4
- Bathrooms: 3
- Full bathrooms: 2
- 1/2 bathrooms: 1
- Main level bathrooms: 1
Rooms
- Room types: Bedroom, Family Room, Kitchen, Laundry, Living Room, Primary Bathroom, Primary Bedroom, Other
Primary bedroom
- Features: Primary Suite
Bedroom
- Features: All Bedrooms Up
Bathroom
- Features: Bathroom Exhaust Fan, Bathtub, Dual Sinks, Quartz Counters, Remodeled, Separate Shower, Upgraded, Vanity
Other
- Features: Dressing Area
Kitchen
- Features: Kitchen/Family Room Combo, Quartz Counters, Remodeled, Updated Kitchen
Other
- Features: Walk-In Closet(s)
Cooling
- Central Air
Appliances
- Included: Built-In Range, Dishwasher, Gas Cooktop, Disposal, Gas Oven, Microwave, Range Hood, Water Softener
- Laundry: Washer Hookup, Gas Dryer Hookup, Inside, Laundry Room
Features
- Breakfast Bar, Breakfast Area, Eat-in Kitchen, High Ceilings, Open Floorplan, Pantry, Quartz Counters, Recessed Lighting, Two Story Ceilings, Bar, All Bedrooms Up, Dressing Area, Primary Suite, Walk-In Closet(s)
- Flooring: Carpet, Vinyl
- Doors: Mirrored Closet Door(s), Panel Doors, Sliding Doors
- Windows: Screens
- Has fireplace: Yes
- Fireplace features: Family Room
- Common walls with other units/homes: No Common Walls
Interior area
- Total interior livable area: 2,300 sqft
Property
Parking
- Total spaces: 6
- Parking features: Door-Multi, Direct Access, Driveway, Garage, On Street
- Attached garage spaces: 3
- Uncovered spaces: 3
Features
- Levels: Two
- Stories: 2
- Entry location: 1
- Has private pool: Yes
- Pool features: Heated, Private
- Has spa: Yes
- Spa features: Private
- Has view: Yes
- View description: Mountain(s)
Lot
- Size: 7,912 Square Feet
- Features: 0-1 Unit/Acre
Details
- Parcel number: 61375103
- Special conditions: Standard
Construction
Type & style
- Home type: SingleFamily
- Property subtype: Single Family Residence
Condition
- Updated/Remodeled,Turnkey
- New construction: No
- Year built: 1989
Utilities & green energy
- Electric: 220 Volts For Spa
- Sewer: Unknown
- Water: Public
- Utilities for property: Other
Community & HOA
Community
- Features: Biking, Curbs, Hiking, Sidewalks
- Subdivision: Normandale Heights (Ndh)
HOA
- Has HOA: Yes
- Amenities included: Other
- HOA fee: $112 monthly
- HOA name: Normandale Heights
- HOA phone: 714-508-9070
Location
- Region: Lake Forest
Financial & listing details
- Price per square foot: $754/sqft
- Tax assessed value: $1,654,236
- Annual tax amount: $17,401
- Date on market: 1/14/2025
- Cumulative days on market: 3 days
- Listing terms: Cash,Cash to New Loan,Conventional,VA Loan
- Exclusions: Shoe Shelves and Hanging Hooks in Garage, Mounted TV
Price history
| Date | Event | Price |
|---|---|---|
| 1/27/2025 | Sold | $1,735,000-0.9%$754/sqft |
Source:  CRMLS #OC25008827 Report a problem CRMLS #OC25008827 Report a problem | ||
| 1/20/2025 | Contingent | $1,749,900$761/sqft |
Source: CRMLS #OC25008827 Report a problem | ||
| 1/15/2025 | Listed for sale | $1,749,900+10.1%$761/sqft |
Source: CRMLS #OC25008827 Report a problem | ||
| 7/29/2022 | Sold | $1,590,000-0.5%$691/sqft |
Source: Public Record Report a problem | ||
| 7/28/2022 | Pending sale | $1,598,000$695/sqft |
Source: CRMLS #OC22120956 Report a problem | ||
| 7/13/2022 | Contingent | $1,598,000+4.6%$695/sqft |
Source: CRMLS #OC22120956 Report a problem | ||
| 7/1/2022 | Price change | $1,528,000-1.3%$664/sqft |
Source: CRMLS #OC22120956 Report a problem | ||
| 6/23/2022 | Listed for sale | $1,548,000$673/sqft |
Source: CRMLS #OC22120956 Report a problem | ||
| 6/21/2022 | Contingent | $1,548,000$673/sqft |
Source: CRMLS #OC22120956 Report a problem | ||
| 6/13/2022 | Listed for sale | $1,548,000+31.7%$673/sqft |
Source: CRMLS #OC22120956 Report a problem | ||
| 9/8/2021 | Sold | $1,175,000-1.9%$511/sqft |
Source: Public Record Report a problem | ||
| 9/6/2021 | Pending sale | $1,198,000$521/sqft |
Source: CRMLS #OC21156172 Report a problem | ||
| 8/16/2021 | Listed for sale | $1,198,000$521/sqft |
Source: CRMLS #OC21156172 Report a problem | ||
Public tax history
| Year | Property taxes | Tax assessment |
|---|---|---|
| 2025 | $17,401 +1.9% | $1,654,236 +2% |
| 2024 | $17,074 -18.4% | $1,621,800 +2% |
| 2023 | $20,916 +20.6% | $1,590,000 +35.3% |
| 2022 | $17,348 +207.4% | $1,175,000 +117.3% |
| 2021 | $5,643 +0.9% | $540,658 +1% |
| 2020 | $5,593 | $535,115 +2% |
| 2019 | $5,593 +2% | $524,623 +2% |
| 2018 | $5,482 +4% | $514,337 +2% |
| 2017 | $5,272 | $504,252 +2% |
| 2016 | $5,272 +1.7% | $494,365 +1.5% |
| 2015 | $5,185 +3.5% | $486,940 +2% |
| 2014 | $5,012 | $477,402 +0.5% |
| 2013 | -- | $475,245 +2% |
| 2012 | -- | $465,927 +2% |
| 2011 | -- | $456,792 +0.8% |
| 2010 | -- | $453,379 -0.2% |
| 2009 | -- | $454,457 +2% |
| 2008 | -- | $445,547 +2% |
| 2007 | -- | $436,811 +2% |
| 2006 | -- | $428,247 +2% |
| 2005 | -- | $419,850 +2% |
| 2004 | -- | $411,618 +1.9% |
| 2003 | -- | $404,074 +2% |
| 2002 | -- | $396,151 +2% |
| 2001 | $4,146 +1.1% | $388,384 +2% |
| 2000 | $4,102 | $380,769 |
Find assessor info on the county website
Neighborhood: 92630
Nearby homes
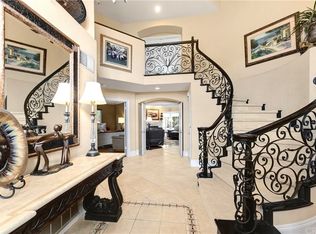
- $1,723,0004 bd3 ba2.8k sqft26941 Pembroke Ln, Lake Forest, CA 92630Off Market
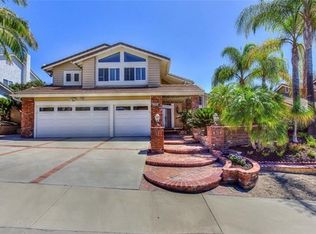
- $1,820,4005 bd3 ba2.8k sqft26961 Pembroke Ln, Lake Forest, CA 92630Off Market
- $1,565,7004 bd2 ba2.4k sqft26931 Pembroke Ln, Lake Forest, CA 92630Off Market
- $1,558,1004 bd2 ba2.4k sqft26965 Pembroke Ln, Lake Forest, CA 92630Off Market
- $1,583,0004 bd3 ba2.6k sqft20992 Cantebury Ln, Lake Forest, CA 92630Off Market
- $1,546,1004 bd3 ba2.5k sqft20991 Cantebury Ln, Lake Forest, CA 92630Off Market
- $1,430,6004 bd2 ba2.2k sqft26971 Pembroke Ln, Lake Forest, CA 92630Off Market
- $1,515,6004 bd2 ba2.4k sqft20995 Cantebury Ln, Lake Forest, CA 92630Off Market
Nearby schools
GreatSchools rating
- 7/10Lake Forest Elementary SchoolGrades: K-6Distance: 1.1 mi
- 6/10Serrano Intermediate SchoolGrades: 7-8Distance: 2.9 mi
- 10/10Trabuco Hills High SchoolGrades: 9-12Distance: 0.5 mi
Schools provided by the listing agent
- Elementary: Lake Forest
- Middle: Serrano Intermediate
- High: Trabucco Hills
Source: CRMLS. This data may not be complete. We recommend contacting the local school district to confirm school assignments for this home.
Get a cash offer in 3 minutes
Find out how much your home could sell for in as little as 3 minutes with a no-obligation cash offer.
Estimated market value
$1,776,900
Get a cash offer in 3 minutes
Find out how much your home could sell for in as little as 3 minutes with a no-obligation cash offer.
Estimated market value
$1,776,900
- California
- Orange County
- Lake Forest
- 92630
- 26951 Pembroke Ln
Nearby cities
Nearby zip codes
Other Lake Forest Topics
