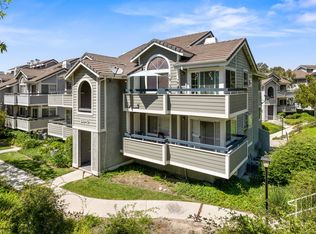
American Beauty Village 'East' Condominium with Park-Like View! 3 Bedroom, 2 Bath Plus Bonus/Loft. Spacious open floor plan, with 1 month new carpet, flooring and fresh paint throughout. Living Room features a gas only fireplace and easy access sliding glass doors to the Balcony with hillside secluded views. Living Room is open to the Dining Room & kitchen. Kitchen with 5 burner gas range, ample cabinet and counter space, pantry cabinet and garden window. Primary bedroom with ceiling fan and two separate closets. Primary Bathroom features separate vanity area and walk-in shower. Two additional spacious bedrooms and Full Guest Bathroom are located off the hallway. Upstairs Loft/Bonus area can be used in so many ways! Inside laundry closet includes a stackable washer and dryer. Linen storage. Dual Pane Energy Efficient Windows. Two car tandem garage. Association fees include swimming pool, spa, tennis courts and sport court, water, trash, security, complex maintenance & insurance.
Sold for $495,000
Listed by: RE/MAX of Santa Clarita • Craig Volding • Contact: 661-977-5083
Bought with: Berkshire Hathaway HomeServices Troth, Realtors
Tax assessed value
$495,000
26952 Flo Ln Unit 344, Santa Clarita, CA 91351
3beds
1,094sqft
Condominium
Built in 1988
-- sqft lot
$520,800 Zestimate®
$452/sqft
$3,653 Estimated rent
Home value
$520,800
$484,000 - $557,000
$3,653/mo
Zestimate® history
Owner options
List your home for rent
$3,653/mo
Rent Zestimate®
Find your next renter with Zillow Rental Manager. Plus, with online applications, you can quickly screen prospective tenants – for free.
$3,653/mo
Rent Zestimate®
Refinance and save
$3,695/mo
Est. payment
Refinancing to a lower rate could help reduce your monthly payments and save thousands over the life of the loan.
$3,695/mo
Est. payment
Explore your selling options
Work with a Zillow partner agent
Leverage their expertise and Zillow's premium Showcase listings to get your home seen by more buyers.
Get startedList with your own agent
Get your home in front of millions of buyers by listing it on Zillow.
Learn how to do itSell it yourself
Take full control of how buyers see your home on Zillow by listing For Sale by Owner (FSBO).
List your homeWhat's special
Zillow last checked:
Listing updated:
Listed by:
Craig Volding DRE #00703695 661-977-5083,
RE/MAX of Santa Clarita,
Sandra Troxell DRE #00711399 661-310-1013,
RE/MAX of Santa Clarita
Bought with:
Christina Di Marzo, DRE #01398838
Berkshire Hathaway HomeServices Troth, Realtors
Source: CRMLS,MLS#: SR24097279 Originating MLS: California Regional MLS
Originating MLS: California Regional MLSFacts & features
Interior
Bedrooms & bathrooms
- Bedrooms: 3
- Bathrooms: 2
- Full bathrooms: 2
- Main level bathrooms: 2
- Main level bedrooms: 3
Rooms
- Room types: Bedroom, Entry/Foyer, Kitchen, Living Room, Primary Bedroom, Dining Room
Primary bedroom
- Features: Main Level Primary
Bedroom
- Features: All Bedrooms Down
Bedroom
- Features: Bedroom on Main Level
Bathroom
- Features: Bathtub, Separate Shower, Tub Shower, Walk-In Shower
Kitchen
- Features: Kitchen/Family Room Combo, Laminate Counters
Heating
- Central
Cooling
- Central Air
Appliances
- Included: Dishwasher, Free-Standing Range, Disposal, Gas Range, Range Hood
- Laundry: Washer Hookup, Gas Dryer Hookup, Laundry Closet
Features
- Balcony, Ceiling Fan(s), Separate/Formal Dining Room, High Ceilings, Laminate Counters, Open Floorplan, All Bedrooms Down, Bedroom on Main Level, Main Level Primary
- Flooring: Carpet, Tile, Vinyl
- Doors: Sliding Doors
- Windows: Blinds, Double Pane Windows, Garden Window(s)
- Has fireplace: Yes
- Fireplace features: Living Room
- Common walls with other units/homes: 2+ Common Walls
Interior area
- Total interior livable area: 1,094 sqft
Property
Parking
- Total spaces: 2
- Parking features: Direct Access, Garage
- Attached garage spaces: 2
Features
- Levels: Two
- Stories: 2
- Entry location: Upper Level
- Patio & porch: None
- Pool features: Community, Association
- Has spa: Yes
- Spa features: Association, Community
- Fencing: Block
- Has view: Yes
- View description: Park/Greenbelt
Lot
- Size: 18.97 Acres
- Features: Landscaped, Sprinkler System
Details
- Parcel number: 2836039131
- Special conditions: Standard,Trust
Construction
Type & style
- Home type: Condo
- Architectural style: Traditional
- Property subtype: Condominium
- Attached to another structure: Yes
Materials
- Stucco
- Roof: Concrete,Shingle
Condition
- New construction: No
- Year built: 1988
Utilities & green energy
- Sewer: Public Sewer
- Water: Public
Community & HOA
Community
- Features: Curbs, Foothills, Street Lights, Sidewalks, Pool
- Security: Carbon Monoxide Detector(s), Smoke Detector(s)
- Subdivision: American Beauty Village (Abvl)
HOA
- Has HOA: Yes
- Amenities included: Sport Court, Playground, Pool, Spa/Hot Tub, Tennis Court(s)
- HOA fee: $522 monthly
- HOA name: American Beauty Village
- HOA phone: 661-257-1570
Location
- Region: Santa Clarita
Financial & listing details
- Price per square foot: $452/sqft
- Tax assessed value: $495,000
- Annual tax amount: $7,014
- Date on market: 5/15/2024
- Cumulative days on market: 25 days
- Listing terms: Cash,Cash to New Loan,VA Loan
- Road surface type: Paved
Price history
| Date | Event | Price |
|---|---|---|
| 7/10/2024 | Sold | $495,000$452/sqft |
Source:  CRMLS #SR24097279 Report a problem CRMLS #SR24097279 Report a problem | ||
| 6/25/2024 | Pending sale | $495,000$452/sqft |
Source: CRMLS #SR24097279 Report a problem | ||
| 6/13/2024 | Contingent | $495,000$452/sqft |
Source: CRMLS #SR24097279 Report a problem | ||
| 5/16/2024 | Listed for sale | $495,000$452/sqft |
Source: CRMLS #SR24097279 Report a problem | ||
Public tax history
| Year | Property taxes | Tax assessment |
|---|---|---|
| 2025 | $7,014 +94% | $495,000 +120.6% |
| 2024 | $3,616 +3% | $224,414 +2% |
| 2023 | $3,510 -0.2% | $220,015 +2% |
| 2022 | $3,517 +1.6% | $215,702 +2% |
| 2021 | $3,460 +0.9% | $211,474 +1% |
| 2020 | $3,428 | $209,307 +2% |
| 2019 | $3,428 +6.6% | $205,204 +2% |
| 2018 | $3,216 | $201,181 +2% |
| 2017 | $3,216 +2% | $197,238 +2% |
| 2016 | $3,152 +2.9% | $193,372 +1.5% |
| 2015 | $3,064 +3.9% | $190,468 +2% |
| 2014 | $2,948 | $186,738 +2.5% |
| 2012 | -- | $182,252 +2% |
| 2011 | -- | $178,680 +0.8% |
| 2010 | -- | $177,346 -0.2% |
| 2009 | -- | $177,768 +2% |
| 2008 | -- | $174,283 +2% |
| 2007 | -- | $170,866 +2% |
| 2006 | -- | $167,517 |
| 2005 | -- | $167,517 +4% |
| 2004 | -- | $161,014 +1.9% |
| 2003 | -- | $158,064 +18.4% |
| 2002 | -- | $133,500 +10.3% |
| 2000 | -- | $121,000 |
Find assessor info on the county website
Neighborhood: Canyon Country
Nearby homes
- $390,8002 bd2 ba964 sqft20330 Fanchon Ln UNIT 105, Santa Clarita, CA 91351Off Market
- $390,3002 bd2 ba964 sqft20330 Fanchon Ln UNIT 107, Santa Clarita, CA 91351Off Market
- $178,5462 bd2 ba964 sqft20330 Fanchon Ln UNIT 108, Santa Clarita, CA 91351Off Market
- $405,7002 bd2 ba964 sqft26940 Rainbow Glen Dr UNIT 122, Santa Clarita, CA 91351Off Market
- $394,6002 bd2 ba964 sqft26940 Rainbow Glen Dr UNIT 123, Santa Clarita, CA 91351Off Market
- $387,0002 bd2 ba964 sqft26940 Rainbow Glen Dr UNIT 124, Santa Clarita, CA 91351Off Market
- $405,5002 bd2 ba964 sqft20210 Fanchon Ln UNIT 133, Santa Clarita, CA 91351Off Market
- $416,0002 bd2 ba964 sqft20210 Fanchon Ln UNIT 134, Santa Clarita, CA 91351Off Market
- $367,8002 bd2 ba964 sqft20210 Fanchon Ln UNIT 135, Santa Clarita, CA 91351Off Market
Nearby schools
GreatSchools rating
- 9/10Rio Vista Elementary SchoolGrades: K-6Distance: 0.5 mi
- 7/10La Mesa Junior High SchoolGrades: 7-8Distance: 0.9 mi
- 7/10Golden Valley High SchoolGrades: 9-12Distance: 1.3 mi
Get a cash offer in 3 minutes
Find out how much your home could sell for in as little as 3 minutes with a no-obligation cash offer.
Estimated market value
$520,800
Get a cash offer in 3 minutes
Find out how much your home could sell for in as little as 3 minutes with a no-obligation cash offer.
Estimated market value
$520,800
- California
- Los Angeles County
- Santa Clarita
- 91351
- Canyon Country
- 26952 Flo Ln Unit 344
Nearby cities
Nearby neighborhoods
Nearby zip codes
Other Santa Clarita Topics
