Skip main navigation
Off market
  • $611,100

    26954 Canberra St, Menifee, CA 92584

    4beds
    2,036sqft
    SingleFamily
    Built in 2003
    7,840 Square Feet Lot
    $611,100 Zestimate®
    $300/sqft
    $3,270 Estimated rent

    Home value

    $611,100

    $581,000 - $642,000

    $3,270/mo

    Zestimate® history
    Loading
    Loading...

    Owner options

    List your home for rent

    $3,270/mo

    Rent Zestimate®

    Find your next renter with Zillow Rental Manager. Plus, with online applications, you can quickly screen prospective tenants – for free.

    Learn more

    $3,270/mo

    Rent Zestimate®

    Refinance and save

    $3,849/mo

    Est. payment

    Refinancing to a lower rate could help reduce your monthly payments and save thousands over the life of the loan.

    See today's rates

    $3,849/mo

    Est. payment

    Explore your selling options

    Work with a Zillow partner agent

    Leverage their expertise and Zillow's premium Showcase listings to get your home seen by more buyers.

    Get started

    List with your own agent

    Get your home in front of millions of buyers by listing it on Zillow.

    Learn how to do it

    Sell it yourself

    Take full control of how buyers see your home on Zillow by listing For Sale by Owner (FSBO).

    List your home

    What's special

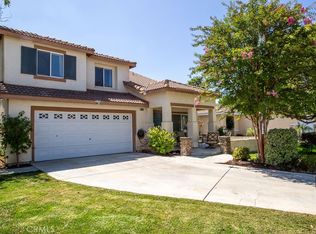
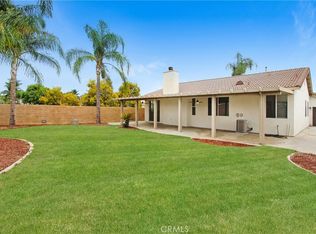
    Welcome to this Beautiful turnkey home in a fabulous neighborhood in Menifee! Features 4 beds, 2 baths on a large pool size back yard! Upon entry is a living room with built in display shelves, fresh designer paint, and newly installed luxury vinyl flooring throughout the home. The Open Concept Kitchen & Great room is spacious and can be a combination dining/great room with extra space for an additional kitchen table. The Beautiful Kitchen has been remodeled with wood cabinetry, granite counters, stainless steel appliances, large eat in center island, built in display cabinetry/butler's pantry and walk in pantry. The three guest rooms share a guest bath, double vanity, tub/shower combo and designer floors. The Master en suite is spacious, walk in master closet, master bath has a soaker tub, walk in shower, dual vanity, & private water closet. The Entertainer's backyard is large, low maintenance, new faux grass, storage shed, sitting area w/firepit, separate private patio that has fencing and gated off the kitchen slider. Your three car garage is extra large with lots of storage, single car garage can be used for multiple purpose needs. Make this house YOUR home today!

    This property is off market, which means it's not currently listed for sale or rent on Zillow. This may be different from what's available on other websites or public sources.
    Facts & features

    Interior

    Bedrooms & bathrooms
    • Bedrooms: 4
    • Bathrooms: 2
    • Full bathrooms: 2
    Heating
    • Forced air, Gas
    Cooling
    • Central
    Appliances
    • Included: Dishwasher, Microwave, Range / Oven
    • Laundry: Individual Room
    Features
    • Pantry
    • Flooring: Linoleum / Vinyl
    • Windows: Blinds
    • Has fireplace: Yes
    • Fireplace features: Family Room, Bonus Room
    • Common walls with other units/homes: No Common Walls
    Interior area
    • Total interior livable area: 2,036 sqft

    Property

    Parking
    • Total spaces: 3
    • Parking features: Garage - Attached
    Accessibility
    • Accessibility features: Other
    Features
    • Levels: One
    • Patio & porch: Patio Open, Concrete
    • Exterior features: Stucco
    Lot
    • Size: 7,840 sqft
    • Features: Landscaped, Lawn, Sprinklers In Front
    Details
    • Additional structures: Shed(s), Storage
    • Parcel number: 360480060
    • Special conditions: Standard

    Construction

    Type & style
    • Home type: SingleFamily
    • Architectural style: Contemporary
    Materials
    • wood frame
    • Roof: Tile
    Condition
    • Updated/Remodeled
    • Year built: 2003

    Utilities & green energy

    • Electric: Standard
    • Sewer: Other
    • Water: Other
    • Utilities for property: Other

    Community & neighborhood

    Location
    • Region: Menifee

    HOA & financial

    HOA
    • Has HOA: Yes
    • HOA fee: $37 monthly
    • Amenities included: Maintenance Grounds, Management

    Other

    Other facts
    • ArchitecturalStyle: Contemporary
    • CommonWalls: No Common Walls
    • EatingArea: Family Kitchen, Breakfast Counter / Bar, Breakfast Nook, Dining Room
    • PropertyType: Residential
    • StateOrProvince: CA
    • YearBuiltSource: Assessor
    • LaundryFeatures: Individual Room
    • StandardStatus: Pending
    • CommunityFeatures: Sidewalks, Street Lights
    • CountyOrParish: Riverside
    • SpecialListingConditions: Standard
    • StreetSuffix: Street
    • ParkingFeatures: Direct Garage Access, Garage - Two Door, Oversized, Garage Faces Front, Concrete
    • PreviousStandardStatus: Active Under Contract
    • AssociationFeeFrequency: Monthly
    • RoomType: Living Room, Main Floor Bedroom, Master Suite, Family Room, All Bedrooms Down, Walk-In Closet, Great Room, Main Floor Master Bedroom, Walk-In Pantry, Separate Family Room, Workshop, Office, Master Bathroom, Kitchen, Laundry
    • WindowFeatures: Blinds
    • Appliances: Dishwasher, Microwave, Gas Range, Built-In Range
    • View: Panoramic
    • PatioAndPorchFeatures: Patio Open, Concrete
    • FireplaceFeatures: Family Room, Bonus Room
    • Heating: Forced Air
    • LotFeatures: Landscaped, Lawn, Sprinklers In Front
    • InteriorFeatures: Pantry
    • InteriorFeatures: Granite Counters, Open Floorplan
    • PropertyCondition: Updated/Remodeled
    • City: Menifee
    • HighSchoolDistrict: Menifee Union
    • Electric: Standard
    • Levels: One
    • ElevationUnits: Feet
    • LivingAreaUnits: Square Feet
    • LotSizeSource: Assessor
    • AccessibilityFeatures: Other
    • Flooring: Vinyl
    • AttachedGarageYN: 1
    • AssociationAmenities: Maintenance Grounds, Management
    • Country: US
    • RoomKitchenFeatures: Kitchen Island, Kitchen Open to Family Room, Granite Counters, Walk-In Pantry, Remodeled Kitchen, Butler's Pantry
    • RoomBathroomFeatures: Shower in Tub, Bathtub, Shower, Double Sinks In Master Bath, Remodeled, Upgraded, Walk-in shower, Double sinks in bath(s), Soaking Tub, Privacy toilet door, Linen Closet/Storage
    • OtherStructures: Shed(s), Storage
    • TaxTractNumber: 0
    • WaterSource: Other
    • Sewer: Other
    • Utilities: Other
    • MLSAreaMajor: SRCAR - Southwest Riverside County
    • Cooling: Central Air
    • ParcelNumber: 360480060
    • SeniorCommunityYN: 0

    Price history

    DateEventPrice
    10/28/2020Sold$456,000+1.6%$224/sqft
    Source: CRMLS #OC20195782 Report a problem
    9/23/2020Pending sale$449,000$221/sqft
    Source: First Team Real Estate #OC20195782 Report a problem
    9/19/2020Listed for sale$449,000+14.8%$221/sqft
    Source: First Team Real Estate #OC20195782 Report a problem
    8/8/2019Sold$391,000+0.3%$192/sqft
    Source: Glendale AOR ZDD #190039958 Report a problem
    7/19/2019Listed for sale$390,000+1.3%$192/sqft
    Source: San Diego County SPN #190039958 Report a problem
    6/4/2019Listing removed$385,000$189/sqft
    Source: Big Block Realty, Inc #190025034 Report a problem
    5/8/2019Listed for sale$385,000-2.5%$189/sqft
    Source: Big Block Realty, Inc #190025034 Report a problem
    4/17/2007Listing removed$394,900$194/sqft
    Source: G.W. Cook and Associates/Keller Williams Realty Report a problem
    3/9/2007Price change$394,900-2.5%$194/sqft
    Source: G.W. Cook and Associates/Keller Williams Realty Report a problem
    3/8/2007Listed for sale$404,900$199/sqft
    Source: G.W. Cook and Associates/Keller Williams Realty Report a problem

    Public tax history

    YearProperty taxesTax assessment
    2025$6,960 +13.6%$493,586 +2%
    2024$6,128 -8.4%$483,909 +2%
    2023$6,692 +10.2%$474,422 +2%
    2022$6,072 +0.3%$465,120 +2%
    2021$6,054 +15.5%$456,000 +16.6%
    2020$5,241 $391,000 +57.4%
    2019-- $248,371 +2%
    2018$3,375 +1.8%$243,502 +2%
    2017$3,315 $238,728 +2%
    2016$3,315 +4.5%$234,048 +1.5%
    2015$3,172 +2.7%$230,534 +2%
    2014$3,087 $226,020 +11.9%
    2013-- $202,000 +1%
    2012-- $200,000 -1.5%
    2011-- $203,000 +7.4%
    2010-- $189,000 -4.1%
    2009-- $197,000 -34.8%
    2008-- $301,995 +2%
    2007-- $296,075 +2%
    2006-- $290,271 +2%
    2005-- $284,580 +3427.3%
    2003-- $8,068

    Find assessor info on the county website

    Neighborhood: 92584

    Nearby schools

    GreatSchools rating
    Schools provided by the listing agent
    • District: Menifee Union

    Source: The MLS. This data may not be complete. We recommend contacting the local school district to confirm school assignments for this home.

    Get a cash offer in 3 minutes
    Find out how much your home could sell for in as little as 3 minutes with a no-obligation cash offer.
    Estimated market value
    $611,100
    Get a cash offer in 3 minutes
    Find out how much your home could sell for in as little as 3 minutes with a no-obligation cash offer.
    Estimated market value
    $611,100