Welcome to your dream home in the prestigious Sand Canyon neighborhood! This California contemporary estate offers 5,134 sq ft of living space on a nearly 9-acre private and fully fenced property with serene mountain views. The gated drive leads to a grand circular driveway featuring a centerpiece fountain. A gorgeous custom metal front door opens into a sun-drenched great room with soaring ceilings, oversized windows, double doors leading outside, and a stunning custom statement fireplace, perfect for gathering or effortless entertaining. The formal dining room flows seamlessly from the main living space. The main level includes two well-appointed ensuite bedrooms with custom built-ins. The chef’s kitchen is a true showpiece with a soapstone island, natural stone countertops, and custom cabinetry all opening seamlessly to the breakfast nook and family room. Enjoy the 6 burner Dacor range, double ovens, dual refrigerator/freezer, steamer and generous pantry storage. The expansive family room features exposed beams, a custom feature wall, an architectural fireplace with extended hearth, and a bay window seat. Upstairs, an airy loft overlooks the great room. The primary suite is a private sanctuary with a fireplace, balcony views, and a sun patio with above-ground spa. A generous walk-in closet leads to a flexible bonus room. The ensuite bath offers dual vanities, a separate soaking tub, steam shower with rainfall feature and towel warmer, plus a laundry chute for added convenience. There are three additional bedrooms on the second floor, including one en-suite. Outside, enjoy a sprawling lawn, resort-style pool and waterfall spa, built-in BBQ, and a sport court lined for basketball and pickleball. A detached workshop/5-car garage, RV electrical hookup, and generator system (with potential backup to the main house) complete this exceptional property. Whether you’re dreaming of unforgettable gatherings, space for hobbies and toys, or a true retreat surrounded by nature, this property delivers a rare lifestyle in an exclusive neighborhood!
Sold for $2,800,000
Listed by: RE/MAX of Santa Clarita • Kathy Watterson • 661-255-2650
Bought with: NONMEMBER MRML
$2,800,000
26954 Whitehorse Pl, Santa Clarita, CA 91387
6beds
5,134sqft
Single Family Residence
Built in 1988
8.94 Acres Lot
$-- Zestimate®
$545/sqft
$7,947 Estimated rent
Home value
Not available
Estimated sales range
Not available
$7,947/mo
Zestimate® history
Owner options
List your home for rent
$7,947/mo
Rent Zestimate®
Find your next renter with Zillow Rental Manager. Plus, with online applications, you can quickly screen prospective tenants – for free.
$7,947/mo
Rent Zestimate®
Refinance and save
$18,042/mo
Est. payment
Refinancing to a lower rate could help reduce your monthly payments and save thousands over the life of the loan.
$18,042/mo
Est. payment
Explore your selling options
Work with a Zillow partner agent
Leverage their expertise and Zillow's premium Showcase listings to get your home seen by more buyers.
Get startedList with your own agent
Get your home in front of millions of buyers by listing it on Zillow.
Learn how to do itSell it yourself
Take full control of how buyers see your home on Zillow by listing For Sale by Owner (FSBO).
List your homeWhat's special
Gated driveBalcony viewsSerene mountain viewsTowel warmerOversized windowsCustom cabinetryGenerous walk-in closet
Zillow last checked:
Listing updated:
Listed by:
Kathy Watterson DRE #01022836 661-255-2650,
RE/MAX of Santa Clarita
Bought with:
Grigor Alek, DRE #2069401
NONMEMBER MRML
Source: CRMLS,MLS#: SR26052341 Originating MLS: California Regional MLS
Originating MLS: California Regional MLSFacts & features
Interior
Bedrooms & bathrooms
- Bedrooms: 6
- Bathrooms: 6
- Full bathrooms: 6
- Main level bathrooms: 3
- Main level bedrooms: 2
Rooms
- Room types: Bonus Room, Bedroom, Family Room, Great Room, Kitchen, Laundry, Loft, Living Room, Primary Bedroom, Office, Other, Pantry, Workshop, Dining Room
Bedroom
- Features: Bedroom on Main Level
Bathroom
- Features: Bathtub, Dual Sinks, Enclosed Toilet, Full Bath on Main Level, Granite Counters, Multiple Shower Heads, Soaking Tub, Separate Shower, Tub Shower, Walk-In Shower
Kitchen
- Features: Granite Counters, Kitchen Island, Kitchen/Family Room Combo, Stone Counters, Self-closing Drawers, Walk-In Pantry
Other
- Features: Walk-In Closet(s)
Pantry
- Features: Walk-In Pantry
Heating
- Central
Cooling
- Central Air
Appliances
- Included: 6 Burner Stove, Dishwasher, Freezer, Disposal, Gas Range, Ice Maker, Microwave, Refrigerator
- Laundry: Laundry Chute, Laundry Room
Features
- Beamed Ceilings, Breakfast Bar, Built-in Features, Balcony, Breakfast Area, Ceiling Fan(s), Crown Molding, Cathedral Ceiling(s), Separate/Formal Dining Room, Eat-in Kitchen, Granite Counters, High Ceilings, Open Floorplan, Pantry, Stone Counters, Recessed Lighting, Bedroom on Main Level, Loft, Primary Suite, Walk-In Pantry, Walk-In Closet(s)
- Flooring: Tile, Wood
- Has fireplace: Yes
- Fireplace features: Family Room, Primary Bedroom
- Common walls with other units/homes: No Common Walls
Interior area
- Total interior livable area: 5,134 sqft
Property
Parking
- Total spaces: 8
- Parking features: Direct Access, Driveway, Garage, Oversized, RV Hook-Ups, RV Access/Parking, Workshop in Garage
- Attached garage spaces: 8
Features
- Levels: Two
- Stories: 2
- Entry location: Front door
- Patio & porch: Concrete
- Has private pool: Yes
- Pool features: Private
- Has spa: Yes
- Spa features: Private
- Has view: Yes
- View description: Mountain(s), Trees/Woods
Lot
- Size: 8.94 Acres
- Features: 6-10 Units/Acre, Back Yard, Lawn, Landscaped
Details
- Additional structures: Second Garage, Shed(s), Tennis Court(s)
- Parcel number: 2841025025
- Special conditions: Standard
Construction
Type & style
- Home type: SingleFamily
- Architectural style: Contemporary
- Property subtype: Single Family Residence
Condition
- New construction: No
- Year built: 1988
Utilities & green energy
- Sewer: Public Sewer
- Water: Public
Community & HOA
Community
- Features: Suburban
- Subdivision: Crystal Springs (Crys)
HOA
- Has HOA: Yes
- Amenities included: Horse Trail(s), Trail(s)
- HOA fee: $150 annually
- HOA name: Crystal Springs Ranch HOA
- HOA phone: 818-400-8008
Location
- Region: Santa Clarita
Financial & listing details
- Price per square foot: $545/sqft
- Tax assessed value: $1,584,724
- Date on market: 4/4/2026
- Cumulative days on market: 7 days
- Listing terms: Cash,Cash to New Loan,Conventional
Price history
| Date | Event | Price |
|---|---|---|
| 5/13/2026 | Sold | $2,800,000-3.1%$545/sqft |
Source:  CRMLS #SR26052341 Report a problem CRMLS #SR26052341 Report a problem | ||
| 4/12/2026 | Pending sale | $2,888,888$563/sqft |
Source: CRMLS #SR26052341 Report a problem | ||
| 4/4/2026 | Listed for sale | $2,888,888+237.9%$563/sqft |
Source: CRMLS #SR26052341 Report a problem | ||
| 2/29/1996 | Sold | $855,000$167/sqft |
Source: Public Record Report a problem | ||
Public tax history
| Year | Property taxes | Tax assessment |
|---|---|---|
| 2026 | -- | $1,584,724 +2% |
| 2025 | $21,181 +6.9% | $1,553,665 +2% |
| 2024 | $19,820 +2.5% | $1,523,202 +2% |
| 2023 | $19,339 +2% | $1,493,336 +2% |
| 2022 | $18,954 +1.8% | $1,464,056 +2% |
| 2021 | $18,611 +1.1% | $1,435,350 +1% |
| 2020 | $18,407 | $1,420,633 +2% |
| 2019 | $18,407 +5.5% | $1,392,778 +2% |
| 2018 | $17,442 | $1,365,470 +2% |
| 2017 | $17,442 +2.4% | $1,338,697 +2% |
| 2016 | $17,036 +3.5% | $1,312,449 +1.5% |
| 2015 | $16,458 -1.7% | $1,292,736 +2% |
| 2014 | $16,735 | $1,267,414 +2.5% |
| 2012 | -- | $1,236,949 +2% |
| 2011 | -- | $1,212,696 +0.8% |
| 2010 | -- | $1,203,634 -0.2% |
| 2009 | -- | $1,206,495 +2% |
| 2008 | -- | $1,182,839 +2% |
| 2007 | -- | $1,159,647 +2% |
| 2006 | -- | $1,136,910 |
| 2005 | -- | $1,136,910 +4% |
| 2004 | -- | $1,092,764 +1.9% |
| 2003 | -- | $1,072,737 +2% |
| 2002 | -- | $1,051,704 +13.8% |
| 2000 | -- | $924,142 |
Find assessor info on the county website
Neighborhood: Canyon Country
Nearby homes
- $1,552,7004 bd4 ba3.9k sqft26960 Whitehorse Pl, Santa Clarita, CA 91387Off Market
- $1,929,1004 bd6 ba4.1k sqft26950 Whitehorse Pl, Santa Clarita, CA 91387Off Market
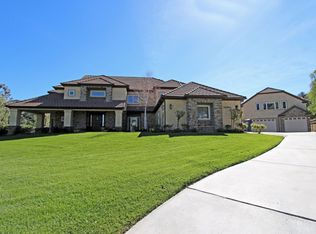
- $1,618,9004 bd5 ba4.1k sqft26964 Whitehorse Pl, Santa Clarita, CA 91387Off Market
- $1,441,4004 bd4 ba3k sqft26940 Whitehorse Pl, Santa Clarita, CA 91387Off Market
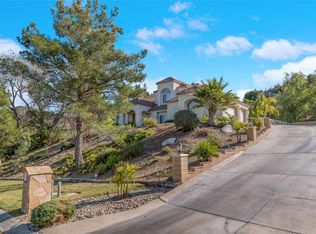
- $1,192,3004 bd3 ba2.9k sqft26920 Whitehorse Pl, Santa Clarita, CA 91387Off Market
- $1,583,1004 bd5 ba4.1k sqft26912 Whitehorse Pl, Santa Clarita, CA 91387Off Market
- $1,352,8004 bd3 ba2.9k sqft26970 Whitehorse Pl, Santa Clarita, CA 91387Off Market
- $1,350,0003 bd3 ba2.8k sqft26930 Whitehorse Pl, Santa Clarita, CA 91387Off Market
Nearby schools
GreatSchools rating
- 7/10Sulphur Springs Community Elementary SchoolGrades: K-6Distance: 1.8 mi
- 6/10Sierra Vista Junior High SchoolGrades: 7-8Distance: 4.1 mi
- 9/10Canyon High SchoolGrades: 9-12Distance: 4.3 mi
- California
- Los Angeles County
- Santa Clarita
- 91387
- Canyon Country
- 26954 Whitehorse Pl
