Price Reduced!!! Seller is motivated. Bring all offers. This stunning home showcases an impressive layout with four well-appointed bedrooms and two and a half baths, perfect for modern living. The property has been meticulously updated, featuring elegant hardwood flooring in the foyer and upstairs hallway. The gourmet kitchen is a highlight, complete with granite countertops, with island, custom tile work, a six-burner gas range, and updated stainless steel appliances, making it an ideal space for culinary enthusiasts and entertaining. The formal dining room offers ample space for gatherings, while the inviting family room features soaring 18-foot ceilings, expansive floor-to-ceiling windows that flood the space with natural light, and a cozy gas fireplace, creating a perfect setting for relaxation and socializing. Each bedroom is generously sized with spacious closets, ensuring comfort and practicality for all family members. The unfinished basement boasts 10-foot ceilings, providing a blank canvas ready for your personal touch and customization. The roof has been replaced 3 years ago. This home seamlessly combines elegance, functionality, and potential, making it an exceptional choice for discerning buyers.
Sold for $435,000
$435,000
26956 N Monroe Dr, Southfield, MI 48034
4beds
2,706sqft
Single Family Residence
Built in 2003
9,583 Square Feet Lot
$446,300 Zestimate®
$161/sqft
$3,464 Estimated rent
Home value
$446,300
$420,000 - $478,000
$3,464/mo
Zestimate® history
Owner options
List your home for rent
$3,464/mo
Rent Zestimate®
Find your next renter with Zillow Rental Manager. Plus, with online applications, you can quickly screen prospective tenants – for free.
$3,464/mo
Rent Zestimate®
Refinance and save
$3,278/mo
Est. payment
Refinancing to a lower rate could help reduce your monthly payments and save thousands over the life of the loan.
$3,278/mo
Est. payment
Explore your selling options
Work with a Zillow partner agent
Leverage their expertise and Zillow's premium Showcase listings to get your home seen by more buyers.
Get startedList with your own agent
Get your home in front of millions of buyers by listing it on Zillow.
Learn how to do itSell it yourself
Take full control of how buyers see your home on Zillow by listing For Sale by Owner (FSBO).
List your homeWhat's special
Zillow last checked:
Listing updated:
Listed by:
Tony McIntosh 313-522-5242,
Smart Investments Rlty Grp Inc
Bought with:
Mark J DerManulian, 6506045510
Metropolitan Real Estate Group
Source: Realcomp II,MLS#: 20251005467
Facts & features
Interior
Bedrooms & bathrooms
- Bedrooms: 4
- Bathrooms: 3
- Full bathrooms: 2
- 1/2 bathrooms: 1
Bedroom
- Level: Second
- Area: 143
- Dimensions: 13 X 11
Bedroom
- Level: Second
- Area: 234
- Dimensions: 18 X 13
Bedroom
- Level: Second
- Area: 150
- Dimensions: 15 X 10
Bedroom
- Level: Second
- Area: 132
- Dimensions: 12 X 11
Other
- Level: Second
Other
- Level: Second
Other
- Level: Entry
Dining room
- Level: Entry
- Area: 156
- Dimensions: 13 X 12
Family room
- Level: Entry
- Area: 294
- Dimensions: 21 X 14
Kitchen
- Level: Entry
- Area: 156
- Dimensions: 13 X 12
Laundry
- Level: Entry
- Area: 48
- Dimensions: 8 X 6
Living room
- Level: Entry
- Area: 182
- Dimensions: 14 X 13
Living room
- Level: Entry
- Area: 182
- Dimensions: 14 X 13
Heating
- Forced Air, Natural Gas
Cooling
- Central Air
Appliances
- Included: Built In Gas Range, Dishwasher, Disposal, Double Oven, Free Standing Refrigerator, Microwave, Range Hood, Stainless Steel Appliances, Wine Cooler
- Laundry: Electric Dryer Hookup, Gas Dryer Hookup, Laundry Room
Features
- Entrance Foyer, Programmable Thermostat
- Basement: Full,Unfinished
- Has fireplace: Yes
- Fireplace features: Gas
Interior area
- Total interior livable area: 2,706 sqft
- Finished area above ground: 2,706
Property
Parking
- Total spaces: 2
- Parking features: Two Car Garage, Attached
- Attached garage spaces: 2
Features
- Levels: Two
- Stories: 2
- Entry location: GroundLevel
- Patio & porch: Patio
- Pool features: None
Lot
- Size: 9,583 Square Feet
- Dimensions: 80 x 118
Details
- Parcel number: 2418178004
- Special conditions: Short Sale No,Standard
Construction
Type & style
- Home type: SingleFamily
- Architectural style: Colonial
- Property subtype: Single Family Residence
Materials
- Brick, Vinyl Siding
- Foundation: Basement, Poured
- Roof: Asphalt
Condition
- New construction: No
- Year built: 2003
Utilities & green energy
- Electric: Circuit Breakers
- Sewer: Sewer At Street
- Water: Public
- Utilities for property: Underground Utilities
Community & HOA
Community
- Subdivision: TYLER ESTATES III CONDO
HOA
- Has HOA: Yes
- HOA fee: $425 annually
Location
- Region: Southfield
Financial & listing details
- Price per square foot: $161/sqft
- Tax assessed value: $206,120
- Annual tax amount: $6,992
- Date on market: 6/25/2025
- Cumulative days on market: 25 days
- Listing agreement: Exclusive Right To Sell
- Listing terms: Cash,Conventional,FHA
- Exclusions: Exclusion(s) Exist
Price history
| Date | Event | Price |
|---|---|---|
| 8/25/2025 | Sold | $435,000$161/sqft |
Source:  Realcomp II #20251005467 Report a problem Realcomp II #20251005467 Report a problem | ||
| 7/19/2025 | Pending sale | $435,000$161/sqft |
Source: Realcomp II #20251005467 Report a problem | ||
| 7/17/2025 | Price change | $435,000-3.3%$161/sqft |
Source: Realcomp II #20251005467 Report a problem | ||
| 6/25/2025 | Listed for sale | $450,000+3252.5%$166/sqft |
Source: Realcomp II #20251005467 Report a problem | ||
| 1/20/2012 | Sold | $13,423-90.7%$5/sqft |
Source: Public Record Report a problem | ||
| 6/25/2009 | Sold | $145,000-30%$54/sqft |
Source: Public Record Report a problem | ||
| 8/26/2008 | Sold | $207,219+176.3%$77/sqft |
Source: Public Record Report a problem | ||
| 5/3/2004 | Sold | $75,000$28/sqft |
Source: Public Record Report a problem | ||
Public tax history
| Year | Property taxes | Tax assessment |
|---|---|---|
| 2025 | -- | $208,760 +1.3% |
| 2024 | -- | $206,120 +8.5% |
| 2023 | -- | $189,960 +10.9% |
| 2022 | -- | $171,340 +9.3% |
| 2021 | -- | $156,690 -3.6% |
| 2020 | -- | $162,610 +16.6% |
| 2019 | -- | $139,440 +10.3% |
| 2018 | -- | $126,470 +27.3% |
| 2015 | -- | $99,340 +9.8% |
| 2014 | -- | $90,510 -12% |
| 2011 | -- | $102,890 -40.5% |
| 2010 | -- | $172,930 |
| 2009 | -- | $172,930 |
Find assessor info on the county website
Neighborhood: 48034
Nearby homes
- $393,0004 bd2 ba2.3k sqft26944 N Monroe Dr, Southfield, MI 48034Off Market
- $406,3003 bd2 ba1.8k sqft26968 N Monroe Dr, Southfield, MI 48034Off Market
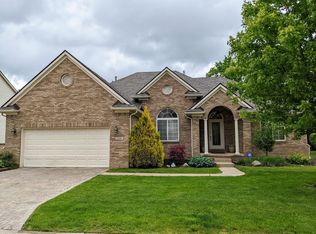
- $462,8004 bd2 ba2.7k sqft26930 N Monroe Dr, Southfield, MI 48034Off Market
- $363,200-- bd2 ba1.8k sqft26953 N Monroe Dr, Southfield, MI 48034Off Market
- $440,8003 bd2 ba1.8k sqft26969 N Monroe Dr, Southfield, MI 48034Off Market
- $447,3004 bd2 ba2.7k sqft26939 N Monroe Dr, Southfield, MI 48034Off Market
- $470,0004 bd3 ba2.3k sqft26974 N Monroe Dr, Southfield, MI 48034Off Market
- $405,9004 bd2 ba2.4k sqft26837 Congress Ct #8, Southfield, MI 48034Off Market
Nearby schools
GreatSchools rating
- 5/10Adlai Stevenson Elementary SchoolGrades: K-5Distance: 2.5 mi
- 2/10Glenn W. Levey Middle SchoolGrades: 6-8Distance: 2.7 mi
- 4/10Southfield High School for the Arts and TechnologyGrades: 9-12Distance: 3.2 mi
Get a cash offer in 3 minutes
Find out how much your home could sell for in as little as 3 minutes with a no-obligation cash offer.
Estimated market value
$446,300
Get a cash offer in 3 minutes
Find out how much your home could sell for in as little as 3 minutes with a no-obligation cash offer.
Estimated market value
$446,300
- Michigan
- Oakland County
- Southfield
- 48034
- 26956 N Monroe Dr
Nearby cities
Nearby neighborhoods
Nearby zip codes
Other Southfield Topics
