Welcome to your tranquil oasis located in one of our most impressive gated communities, Boca Royale Golf and Country Club! Comfort and style converge in this charming end unit villa. With the security of all hurricane windows and doors, you can enjoy Florida living at its best. The spacious living area welcomes you as you enter the home, with abundant natural light. The large, elegant kitchen is equipped with quartz countertops, stainless steel appliances, walk in pantry, large cooking island and a coffee bar. Plantation shutters throughout compliment the beautiful plank tile floors. The spacious den can also be used to accommodate guests. Both bedrooms offer serene sanctuaries, each with its own upgrades featuring contemporary fixtures and finishes. The master suite promises privacy with only the natural landscaping for neighbors! Step out onto the private lanai, ideal for enjoying the surrounding beauty, with 30 feet deep landscaping to view. Boca Royale offers pristine golf courses, a country club with a resort pool and clubhouse, and two dining rooms. Learn how to play pickle ball, improve your tennis game, or use the fitness/wellness center, and social events. Plus a dog park! Beaches only minutes away. With all improvements completed, this Villa is ready to just move in and enjoy the next exciting chapter of your life!
Sold for $451,200
$451,200
26958 PAVIN DRIVE, ENGLEWOOD, FL 34223
2beds
1,632sqft
Villa
Built in 2020
5,804 Square Feet Lot
$410,400 Zestimate®
$276/sqft
$3,050 Estimated rent
Home value
$410,400
$373,000 - $451,000
$3,050/mo
Zestimate® history
Owner options
List your home for rent
$3,050/mo
Rent Zestimate®
Find your next renter with Zillow Rental Manager. Plus, with online applications, you can quickly screen prospective tenants – for free.
$3,050/mo
Rent Zestimate®
Refinance and save
$3,495/mo
Est. payment
Refinancing to a lower rate could help reduce your monthly payments and save thousands over the life of the loan.
$3,495/mo
Est. payment
Explore your selling options
Work with a Zillow partner agent
Leverage their expertise and Zillow's premium Showcase listings to get your home seen by more buyers.
Get startedList with your own agent
Get your home in front of millions of buyers by listing it on Zillow.
Learn how to do itSell it yourself
Take full control of how buyers see your home on Zillow by listing For Sale by Owner (FSBO).
List your homeWhat's special
Private lanaiAbundant natural lightQuartz countertopsLarge cooking islandContemporary fixtures and finishesLarge elegant kitchenCoffee bar
Zillow last checked:
Listing updated:
Listed by:
Patricia Comly 610-360-7991,
EXIT KING REALTY 941-497-6060,
Jim Comly 267-992-5574,
EXIT KING REALTY
Bought with:
Courtney DeFilippis, 3127856
PARADISE EXCLUSIVE INC
Source: Stellar MLS,MLS#: N6133513 Originating MLS: Venice
Originating MLS: Venice
Facts & features
Interior
Bedrooms & bathrooms
- Bedrooms: 2
- Bathrooms: 2
- Full bathrooms: 2
Primary bedroom
- Features: Walk-In Closet(s)
- Level: First
- Dimensions: 15x14
Bedroom 2
- Features: Built-in Closet
- Level: First
- Dimensions: 12x11
Primary bathroom
- Features: Shower No Tub, Split Vanities, Linen Closet
- Level: First
Balcony porch lanai
- Level: First
- Dimensions: 14x18
Den
- Level: First
- Dimensions: 12x11
Dining room
- Level: First
- Dimensions: 8x13
Kitchen
- Features: Kitchen Island, Granite Counters
- Level: First
- Dimensions: 15x13
Living room
- Level: First
- Dimensions: 16x17
Heating
- Central, Natural Gas
Cooling
- Central Air
Appliances
- Included: Dishwasher, Disposal, Dryer, Gas Water Heater, Microwave, Range, Refrigerator, Water Softener
- Laundry: Laundry Room
Features
- Ceiling Fan(s), Crown Molding, High Ceilings, Open Floorplan, Stone Counters, Tray Ceiling(s), Vaulted Ceiling(s)
- Flooring: Tile
- Doors: Sliding Doors
- Windows: Storm Window(s), Shutters, Window Treatments, Hurricane Shutters
- Has fireplace: No
- Common walls with other units/homes: End Unit
Interior area
- Total structure area: 2,320
- Total interior livable area: 1,632 sqft
Property
Parking
- Total spaces: 1
- Parking features: Garage - Attached
- Attached garage spaces: 1
Features
- Levels: One
- Stories: 1
- Exterior features: Irrigation System, Lighting, Rain Gutters, Sidewalk
- Has view: Yes
- View description: Pond
- Has water view: Yes
- Water view: Pond
Lot
- Size: 5,804 Square Feet
Details
- Parcel number: 0494080055
- Zoning: RSF3
- Special conditions: None
Construction
Type & style
- Home type: SingleFamily
- Property subtype: Villa
Materials
- Block
- Foundation: Block
- Roof: Tile
Condition
- New construction: No
- Year built: 2020
Utilities & green energy
- Sewer: Public Sewer
- Water: Public
- Utilities for property: Cable Connected, Electricity Connected, Natural Gas Connected, Sewer Connected, Street Lights, Underground Utilities, Water Connected
Community & HOA
Community
- Features: Clubhouse, Deed Restrictions, Dog Park, Fitness Center, Gated Community - Guard, Golf Carts OK, Golf, Irrigation-Reclaimed Water, Pool, Restaurant, Sidewalks
- Security: Gated Community, Security System
- Pet fee: $0 monthly
- Subdivision: BOCA ROYALE UN 16
HOA
- Has HOA: Yes
- Services included: Common Area Taxes, Community Pool, Reserve Fund, Maintenance Structure, Maintenance Grounds, Manager, Pool Maintenance, Private Road, Recreational Facilities, Security
- HOA fee: $531 monthly
- HOA name: Elaine Frederick
- HOA phone: 941-475-6464
Location
- Region: Englewood
Financial & listing details
- Price per square foot: $276/sqft
- Tax assessed value: $330,600
- Annual tax amount: $4,752
- Date on market: 7/1/2024
- Cumulative days on market: 168 days
- Listing terms: Cash,Conventional,FHA,VA Loan
- Ownership: Fee Simple
- Total actual rent: 0
- Electric utility on property: Yes
- Road surface type: Asphalt
Price history
| Date | Event | Price |
|---|---|---|
| 1/14/2025 | Sold | $451,200-7.4%$276/sqft |
Source:  Stellar MLS #N6133513 Report a problem Stellar MLS #N6133513 Report a problem | ||
| 12/17/2024 | Pending sale | $487,200$299/sqft |
Source: Stellar MLS #N6133513 Report a problem | ||
| 9/6/2024 | Price change | $487,200-5.4%$299/sqft |
Source: Stellar MLS #N6133513 Report a problem | ||
| 7/1/2024 | Listed for sale | $515,000+63.3%$316/sqft |
Source: Stellar MLS #N6133513 Report a problem | ||
| 6/30/2020 | Sold | $315,427$193/sqft |
Source: Public Record Report a problem | ||
Public tax history
| Year | Property taxes | Tax assessment |
|---|---|---|
| 2025 | $4,459 -5.5% | $330,600 -2% |
| 2024 | $4,717 -0.7% | $337,275 +10% |
| 2023 | $4,752 +14.3% | $306,614 +10% |
| 2022 | $4,156 +16.7% | $278,740 +10% |
| 2021 | $3,561 +463% | $253,400 +469.4% |
| 2020 | $633 -20.1% | $44,500 -22.6% |
| 2019 | $792 | $57,500 |
Find assessor info on the county website
Neighborhood: 34223
Nearby homes
- $397,5003 bd2 ba1.8k sqft26954 Pavin Dr, Englewood, FL 34223Sold
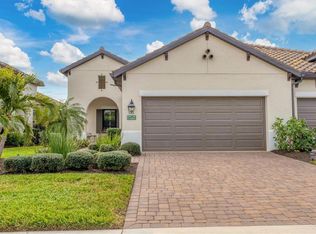
- $325,0002 bd2 ba1.6k sqft26950 Pavin Dr, Englewood, FL 34223Sold

- $378,4003 bd2 ba1.8k sqft26946 Pavin Dr, Englewood, FL 34223Off Market
- $348,5002 bd2 ba1.6k sqft26942 Pavin Dr, Englewood, FL 34223Off Market
- $835,0003 bd3 ba2.3k sqft27454 Hole In One Pl, Englewood, FL 34223Sold
- $395,4003 bd2 ba1.8k sqft26938 Pavin Dr, Englewood, FL 34223Off Market
- $188,4002 bd2 ba1.3k sqft879 Fawnspring Ct, Englewood, FL 34223Off Market
- $474,2003 bd2 ba1.8k sqft26955 Pavin Dr, Englewood, FL 34223Off Market
Nearby schools
GreatSchools rating
- 9/10Englewood Elementary SchoolGrades: PK-5Distance: 1.6 mi
- 7/10Venice Middle SchoolGrades: 6-8Distance: 6.1 mi
- 8/10STATE COLLEGE OF FLA COLLEGIATE SCHOOL-VENICE-0122Grades: 9-12Distance: 4.5 mi
Get a cash offer in 3 minutes
Find out how much your home could sell for in as little as 3 minutes with a no-obligation cash offer.
Estimated market value
$410,400
Get a cash offer in 3 minutes
Find out how much your home could sell for in as little as 3 minutes with a no-obligation cash offer.
Estimated market value
$410,400
- Florida
- Sarasota County
- Englewood
- 34223
- 26958 PAVIN DRIVE
Nearby cities
Nearby zip codes
Other Englewood Topics
