Welcome to 26959 Wild Flower Trail. Situated on a private 3+ acre lot, this home is surrounded by a lush Evergreen landscape and boasts incredible views of Mount Blue Sky. While feeling secluded, the home is conveniently located to town, schools, and the Evergreen Lake! A perfect location for both modern comforts and serene beauty.
The home itself matches the property’s peaceful allure. Pulling up to the house, you will find an oversized two-car, detached garage and an expansive driveway for extra parking. Leading up to the house, you cannot help but notice the incredible three levels of west-facing decks where you can take in both the sun and the amazing views. The main level of the home offers an entryway that leads into the large living area which is open to the dining area and functional kitchen, which includes plenty of counter space and a double oven. Just beyond, you will find an additional family room which opens to the main wrap-around deck. The upper floor of this home consists solely of a lofted primary suite with an en-suite bath, walk-in closet, private balcony that looks directly at Mount Blue Sky, and a connected bonus room. Heading down to the lower level, you will find three additional bedrooms, another full bath, and a large, functional laundry room with a utility sink.
With its 3000+ square feet of finished living space, its impressive, vaulted ceilings, stunning, natural, light, and mountain views, this home is a true Evergreen gem, but the outdoor space is the crowning jewel. Beyond the three levels of western decks, the back patio offers an area which is soaked in morning sun and has a partially fenced dog run area. Additionally you have 3 acres of rolling, lightly treed space to walk, play, and enjoy nature. This home offers peace, comfort, natural beauty, and that Foothills lifestyle we all fall in love with. Don’t miss this great opportunity to call Wild Flower Trail Home.
Sold for $950,000
$950,000
26959 Wild Flower Trail, Evergreen, CO 80439
4beds
3,253sqft
Single Family Residence
Built in 1977
3.08 Acres Lot
$1,071,600 Zestimate®
$292/sqft
$4,039 Estimated rent
Home value
$1,071,600
$975,000 - $1.18M
$4,039/mo
Zestimate® history
Owner options
List your home for rent
$4,039/mo
Rent Zestimate®
Find your next renter with Zillow Rental Manager. Plus, with online applications, you can quickly screen prospective tenants – for free.
$4,039/mo
Rent Zestimate®
Refinance and save
$5,732/mo
Est. payment
Refinancing to a lower rate could help reduce your monthly payments and save thousands over the life of the loan.
$5,732/mo
Est. payment
Explore your selling options
Work with a Zillow partner agent
Leverage their expertise and Zillow's premium Showcase listings to get your home seen by more buyers.
Get startedList with your own agent
Get your home in front of millions of buyers by listing it on Zillow.
Learn how to do itSell it yourself
Take full control of how buyers see your home on Zillow by listing For Sale by Owner (FSBO).
List your homeWhat's special
Zillow last checked:
Listing updated:
Listed by:
Julia Purrington 303-981-5007 julia@bhhselevated.com,
Berkshire Hathaway HomeServices Elevated Living RE
Bought with:
Jess Riley, 100086894
NAV Real Estate
Source: REcolorado as distributed by MLS GRID,MLS#: 8156750
Facts & features
Interior
Bedrooms & bathrooms
- Bedrooms: 4
- Bathrooms: 3
- Full bathrooms: 2
- 1/2 bathrooms: 1
- Main level bathrooms: 1
Primary bedroom
- Description: Lofted Primary Bedroom Upstairs With A Walk-In Closet And Balcony Looking Directly At Mount Blue Sky
- Level: Upper
Bedroom
- Description: Large Lower Bedroom - Part Of The Family Room Addition - Faces South West
- Level: Basement
Bedroom
- Description: Bedroom 3 On The Lower Level, Or Could Be An Office, Workout Room. Non-Conforming As Septic Is Designed For 3 Bedrooms/ 6 People
- Level: Basement
Bedroom
- Description: Bedroom 4 On The Lower Level Walks Out To The Lower Deck.
- Level: Basement
Primary bathroom
- Description: With Dual Vanity And A Separate Tub And Toilet Area.
- Level: Upper
Bathroom
- Description: Main Floor Powder Room.
- Level: Main
Bathroom
- Description: Large Bathroom On Lower Level For Bedrooms 2,3,4.
- Level: Basement
Bonus room
- Description: Office, Workout Room, Or Make This The Bedroom If You'd Like! Part Of The Addition Above The Family Room.
- Level: Upper
Dining room
- Description: Large Dining Area With Sliding Doors To The Main Deck.
- Level: Main
Family room
- Description: Most Recent Addition To The Home - Captures South & West Light And Opens To The Main Deck And Back Patio.
- Level: Main
Kitchen
- Description: Functional Kitchen With Double Oven And Open To The Dining And Living Areas
- Level: Main
Laundry
- Description: Large Laundry Room With Utility Sink And Spacious Folding Area
- Level: Basement
Living room
- Description: West Facing Living Room With Cozy Wood Stove Insert Open To Dining Room And Kitchen.
- Level: Main
Heating
- Baseboard, Radiant Floor
Cooling
- None
Appliances
- Included: Cooktop, Dishwasher, Disposal, Double Oven, Dryer, Electric Water Heater, Freezer, Washer
Features
- Built-in Features, Entrance Foyer, Granite Counters, High Ceilings, High Speed Internet, Laminate Counters, Tile Counters, Vaulted Ceiling(s), Walk-In Closet(s)
- Flooring: Carpet, Cork, Tile, Wood
- Windows: Bay Window(s), Double Pane Windows, Skylight(s), Window Coverings
- Basement: Daylight,Exterior Entry,Finished,Full,Walk-Out Access
- Number of fireplaces: 1
- Fireplace features: Insert, Living Room, Wood Burning
Interior area
- Total structure area: 3,253
- Total interior livable area: 3,253 sqft
- Finished area above ground: 2,132
- Finished area below ground: 1,121
Property
Parking
- Total spaces: 2
- Parking features: Asphalt, Concrete, Exterior Access Door, Lighted, Oversized
- Garage spaces: 2
Features
- Levels: Two
- Stories: 2
- Patio & porch: Covered, Deck, Front Porch, Patio
- Exterior features: Balcony, Dog Run, Fire Pit, Lighting, Private Yard, Rain Gutters
- Fencing: Partial
- Has view: Yes
- View description: Mountain(s)
Lot
- Size: 3.08 Acres
- Features: Foothills, Rolling Slope
- Residential vegetation: Mixed, Natural State, Partially Wooded, Wooded
Details
- Parcel number: 105993
- Zoning: MR-1
- Special conditions: Standard
Construction
Type & style
- Home type: SingleFamily
- Architectural style: Mountain Contemporary
- Property subtype: Single Family Residence
Materials
- Frame, Wood Siding
- Roof: Composition
Condition
- Year built: 1977
Utilities & green energy
- Electric: 110V, 220 Volts
- Water: Well
- Utilities for property: Cable Available, Electricity Connected
Green energy
- Energy efficient items: Appliances, Water Heater
Community & HOA
Community
- Security: Carbon Monoxide Detector(s), Smoke Detector(s)
- Subdivision: Mountain Park
HOA
- Has HOA: No
Location
- Region: Evergreen
Financial & listing details
- Price per square foot: $292/sqft
- Tax assessed value: $1,139,506
- Annual tax amount: $5,577
- Date on market: 9/27/2024
- Listing terms: Cash,Conventional,FHA,Jumbo,VA Loan
- Exclusions: Seller's Personal Property
- Ownership: Individual
- Electric utility on property: Yes
- Road surface type: Paved
Price history
| Date | Event | Price |
|---|---|---|
| 10/28/2024 | Sold | $950,000$292/sqft |
Source:  REcolorado as distributed by MLS GRID #8156750 Report a problem REcolorado as distributed by MLS GRID #8156750 Report a problem | ||
| 9/30/2024 | Pending sale | $950,000$292/sqft |
Source: REcolorado as distributed by MLS GRID #8156750 Report a problem | ||
| 9/26/2024 | Listed for sale | $950,000+239.3%$292/sqft |
Source: REcolorado as distributed by MLS GRID #8156750 Report a problem | ||
| 10/1/1999 | Sold | $280,000+27.9%$86/sqft |
Source: Public Record Report a problem | ||
| 9/29/1995 | Sold | $219,000$67/sqft |
Source: Public Record Report a problem | ||
Public tax history
| Year | Property taxes | Tax assessment |
|---|---|---|
| 2025 | $5,563 -0.3% | $71,220 +17.1% |
| 2024 | $5,577 +22.4% | $60,809 |
| 2023 | $4,557 -1% | $60,809 +26.1% |
| 2022 | $4,604 +14.8% | $48,237 -5.8% |
| 2021 | $4,012 | $51,220 +19.4% |
| 2020 | $4,012 +1.4% | $42,903 |
| 2019 | $3,955 +6% | $42,903 +9.6% |
| 2018 | $3,732 | $39,153 |
| 2017 | $3,732 +9.9% | $39,153 +4.3% |
| 2016 | $3,396 | $37,546 |
| 2015 | $3,396 -4.4% | $37,546 +1.2% |
| 2014 | $3,552 +18% | $37,111 |
| 2013 | $3,011 +1.8% | $37,111 +16.6% |
| 2012 | $2,957 -12.3% | $31,840 -13.8% |
| 2011 | $3,372 +0.1% | $36,951 +0.9% |
| 2010 | $3,368 +3.8% | $36,610 |
| 2009 | $3,246 +0.2% | $36,610 +4% |
| 2008 | $3,238 -0.3% | $35,210 -20.3% |
| 2007 | $3,247 -0.5% | $44,200 +26.4% |
| 2006 | $3,264 +3.6% | $34,970 +1% |
| 2005 | $3,152 +9.3% | $34,620 |
| 2004 | $2,884 +9.2% | $34,620 -3.9% |
| 2003 | $2,642 +22.1% | $36,020 +15.4% |
| 2002 | $2,163 +14.6% | $31,210 +48.9% |
| 2001 | $1,887 +2.5% | $20,960 |
| 2000 | $1,842 | $20,960 |
Find assessor info on the county website
Neighborhood: 80439
Nearby homes
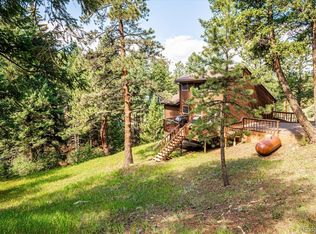
- $642,1003 bd3 ba1.7k sqft26800 Wild Flower Trl, Evergreen, CO 80439Off Market
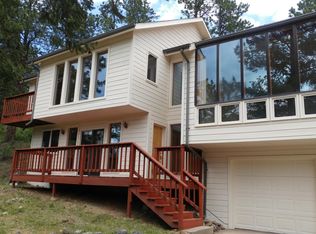
- $946,3004 bd3 ba2.1k sqft4780 S Breakaway Trl, Evergreen, CO 80439Off Market
- $229,100-- bd-- ba256 sqft26975 Mountain Park Rd, Evergreen, CO 80439Off Market
- $1,003,3003 bd3 ba2.7k sqft4760 S Breakaway Trl, Evergreen, CO 80439Off Market
- $795,0002 bd2 ba360 sqft4644 S Breakaway Trl, Evergreen, CO 80439Off Market
- $521,6002 bd2 ba901 sqft26985 Mountain Park Rd, Evergreen, CO 80439Off Market
- $---- sqft00 Breakaway, Evergreen, CO 80439Off Market
- $238,3001 bd-- ba575 sqft26974 Mountain Park Rd, Evergreen, CO 80439Off Market
Nearby schools
GreatSchools rating
- 9/10Wilmot Elementary SchoolGrades: PK-5Distance: 1.8 mi
- 8/10Evergreen Middle SchoolGrades: 6-8Distance: 4.5 mi
- 10/10Evergreen High SchoolGrades: 9-12Distance: 1.5 mi
Schools provided by the listing agent
- Elementary: Wilmot
- Middle: Evergreen
- High: Evergreen
- District: Jefferson County R-1
Source: REcolorado as distributed by MLS GRID. This data may not be complete. We recommend contacting the local school district to confirm school assignments for this home.
Get a cash offer in 3 minutes
Find out how much your home could sell for in as little as 3 minutes with a no-obligation cash offer.
Estimated market value
$1,071,600
Get a cash offer in 3 minutes
Find out how much your home could sell for in as little as 3 minutes with a no-obligation cash offer.
Estimated market value
$1,071,600
- Colorado
- Jefferson County
- Evergreen
- 80439
- 26959 Wild Flower Trail
