Skip main navigation
Off market
  • $497,200

    2696 56th Way N, Saint Petersburg, FL 33710

    4beds
    1,724sqft
    Single Family Residence
    Built in 1959
    7,527 Square Feet Lot
    $497,200 Zestimate®
    $288/sqft
    $3,540 Estimated rent

    Home value

    $497,200

    $462,000 - $532,000

    $3,540/mo

    Zestimate® history
    Loading
    Loading...

    Owner options

    List your home for rent

    $3,540/mo

    Rent Zestimate®

    Find your next renter with Zillow Rental Manager. Plus, with online applications, you can quickly screen prospective tenants – for free.

    Learn more

    $3,540/mo

    Rent Zestimate®

    Refinance and save

    $3,485/mo

    Est. payment

    Refinancing to a lower rate could help reduce your monthly payments and save thousands over the life of the loan.

    See today's rates

    $3,485/mo

    Est. payment

    Explore your selling options

    Work with a Zillow partner agent

    Leverage their expertise and Zillow's premium Showcase listings to get your home seen by more buyers.

    Get started

    List with your own agent

    Get your home in front of millions of buyers by listing it on Zillow.

    Learn how to do it

    Sell it yourself

    Take full control of how buyers see your home on Zillow by listing For Sale by Owner (FSBO).

    List your home

    What's special

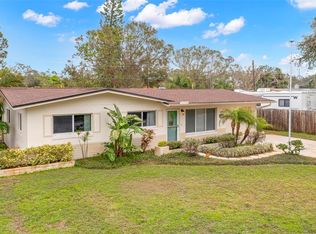
    3 Bedrooms PLUS IN-LAW SUITE (TOTAL - 4 BEDROOMS). PERFECT HOME for an ACTIVE or LARGE FAMILY in a Safe, Secluded part of St Pete. NO FLOOD! Freshly Painted & Super Clean Interior. Move-In Ready! Room for Large Boat or RV. Tons of storage for Bikes, Scooters, Jet Skis, or Any Sport you enjoy. Ideal for entertaining large groups. The Open Floor Plan allows for a smooth flow throughout the house, onto the Party Porch and into the Backyard. Family and friends will love your screened-in porch. And rain-free grilling area. The insulated roof keeps you cool so you can enjoy summertime fun. Backyard space for a POOL plus a SPA. Versatile SHE SHED/ STUDIO/ SPA ENCLOSURE (9+ft x 9+ft) with ceiling fan and shingled gazebo style roof. Enjoy your wood-burning fireplace on chilly nights. Energy-Efficient Double-Paned Windows and Aluminum (lightweight, no-rust) Hurricane Shutters for insurance discount & safety. One of the bedrooms can be used as a Home Office with an exit to the carport, excellent for SEEING CLIENTS, or any HOME BUSINESS. 1½ car garage with workshop plus spacious, enclosed storage behind the whole garage. Also, 1 Car Carport. Fenced-in backyard Purrfect for Pets & Privacy. Pet doors can allow your pets access to the party porch or backyard to keep them safe & happy. Your bright kitchen with under cabinet lighting brings pleasure to cooking & entertaining. Cost Saving Irrigation Well included. UPGRADED 200 amp Electric Panel, in process, for ALL your Power Needs. 2 Blocks to Walking Trail, 3 Blocks to the Safe Biking Lanes leading to the 47 mile Pinellas Trail or the Waterfront Trail to Downtown St Pete, 5 Blocks to NW Pool, Sports Complex & Rec Center with Playground for the Kiddos, 9 min to Open Water Boat Ramp, 13 min to Beach or Downtown. Come see this home with lots of space and storage for an Active or Large Family.

    This property is off market, which means it's not currently listed for sale or rent on Zillow. This may be different from what's available on other websites or public sources.
    Originating MLS: Pinellas Suncoast

    Facts & features

    Interior

    Bedrooms & bathrooms
    • Bedrooms: 4
    • Bathrooms: 2
    • Full bathrooms: 2
    Heating
    • Forced air, Electric
    Cooling
    • Central
    Appliances
    • Included: Dishwasher, Dryer, Garbage disposal, Microwave, Range / Oven, Refrigerator, Washer
    • Laundry: Laundry Room
    Features
    • Ceiling Fans(s), Eating Space In Kitchen, Master Bedroom Downstairs, Split Bedroom, Thermostat
    • Flooring: Tile, Carpet, Linoleum / Vinyl
    • Windows: Insulated Windows, Blinds
    • Basement: Unfinished
    • Has fireplace: Yes
    • Fireplace features: Wood Burning, Family Room
    Interior area
    • Structure area source: Public Records
    • Total interior livable area: 1,724 sqft

    Property

    Parking
    • Total spaces: 2
    • Parking features: Carport, Garage - Detached
    Features
    • Levels: One
    • Exterior features: Stucco
    • Fencing: Vinyl, Board
    • Has view: Yes
    • View description: None
    Lot
    • Size: 7,527 Square Feet
    Details
    • Parcel number: 093116963360040100

    Construction

    Type & style
    • Home type: SingleFamily
    • Property subtype: Single Family Residence
    Materials
    • masonry
    • Foundation: Footing
    • Roof: Composition
    Condition
    • Year built: 1959

    Utilities & green energy

    • Sewer: Public Sewer
    • Water: Public
    • Utilities for property: Electricity Connected, Phone Available, Sewer Connected, Sprinkler Well, BB/HS Internet Available, Cable Available, Public, Street Lights, Water Connected

    Community & HOA

    Community
    • Subdivision: WESTGATE HEIGHTS NORTH
    Location
    • Region: Saint Petersburg

    Financial & listing details

    • Price per square foot: $288/sqft
    • Tax assessed value: $390,326
    • Annual tax amount: $3,571
    • Listing terms: Cash, Conventional, FHA
    • Ownership: Fee Simple

    Price history

    DateEventPrice
    8/10/2020Sold$315,000$183/sqft
    Source: Public Record Report a problem
    6/25/2020Pending sale$315,000$183/sqft
    Source: KELLER WILLIAMS ST PETE REALTY #U8081887 Report a problem
    6/15/2020Price change$315,000-3.1%$183/sqft
    Source: KELLER WILLIAMS ST PETE REALTY #U8081887 Report a problem
    4/17/2020Listed for sale$325,000$189/sqft
    Source: KELLER WILLIAMS ST PETE REALTY #U8081887 Report a problem

    Public tax history

    YearProperty taxesTax assessment
    2024$3,571 +2%$230,539 +3%
    2023$3,501 +0.3%$223,824 +3%
    2022$3,491 +12.1%$217,305 +13.7%
    2021$3,114 -22.4%$191,100 +1.9%
    2020$4,010 +355.5%$187,520 +91.4%
    2019$881 $97,949 +1.9%
    2018$881 +3.1%$96,123 +2.1%
    2017$854 +5.3%$94,146 +2.1%
    2016$811 -11.3%$92,210 +0.7%
    2015$915 +1.3%$91,569 +0.8%
    2014$903 -10.8%$90,842 +1.5%
    2013$1,013 +2.9%$89,500 +1.7%
    2012$984 $88,004 +3%
    2011-- $85,441 +1.5%
    2010-- $84,178 +2.7%
    2009-- $81,965 +0.1%
    2008$800 $81,883 +3%
    2007-- $79,498 -43.7%
    2005-- $141,100 +15.8%
    2004$1,169 +2.3%$121,800 +10.9%
    2003$1,143 +5%$109,800 +9.7%
    2002$1,088 $100,100 +13.4%
    2001$1,088 +4.6%$88,300 +5.7%
    2000$1,041 $83,500
    Find assessor info on the county website

    Neighborhood: Disston Heights

    Nearby schools

    GreatSchools rating
    Get a cash offer in 3 minutes
    Find out how much your home could sell for in as little as 3 minutes with a no-obligation cash offer.
    Estimated market value
    $497,200
    Get a cash offer in 3 minutes
    Find out how much your home could sell for in as little as 3 minutes with a no-obligation cash offer.
    Estimated market value
    $497,200