Views, Views, Views!
This custom acreage home sits high up on a ridge with spectacular views of Castle Rock and the Rockies. It is the essence of tranquil mountain living yet just minutes from old town Castle Rock and I-25. Situated on a sprawling 1.2-acre lot in a coveted neighborhood with no HOA fees, this residence offers exceptional privacy and serenity on a quiet cul-de-sac street.
· Classic Colorado Style: Contemporary architecture blends seamlessly with the natural beauty of the surrounding landscape. Warm accents include a soaring stone fireplace, hardwood floors, granite countertops, and custom wood cabinetry.
· Breathtaking Views: All main rooms showcase iconic vistas of Castle Rock and the Colorado mountains, with three private decks perfect for savoring vibrant sunsets and tranquil evenings.
· Spacious & Modern Interior: Boasting two generous master suites and an updated gourmet kitchen with high-end finishes, this home is designed for comfort and enjoyment. All living spaces are above ground, offering bright, airy rooms.
· Versatile In-Law Suite: A fully equipped suite provides ideal accommodations for extended family, guests or potential rental income.
· Generous Parking & Storage: A three-car attached garage plus a detached two-car garage, offering five-car capacity, caters to car enthusiasts and hobbyists alike.
· Outdoor Oasis: Unique, natural private sitting areas among the natural rock ledges and towering pine trees create serene spaces for relaxation and connection with nature. Concrete hot tub pad with hookups (and views).
Sold for $1,105,000
$1,105,000
2696 Castle Crest Drive, Castle Rock, CO 80104
5beds
3,402sqft
Single Family Residence
Built in 1994
1.2 Acres Lot
$1,117,400 Zestimate®
$325/sqft
$3,806 Estimated rent
Home value
$1,117,400
$1.04M - $1.21M
$3,806/mo
Zestimate® history
Owner options
List your home for rent
$3,806/mo
Rent Zestimate®
Find your next renter with Zillow Rental Manager. Plus, with online applications, you can quickly screen prospective tenants – for free.
$3,806/mo
Rent Zestimate®
Refinance and save
$6,545/mo
Est. payment
Refinancing to a lower rate could help reduce your monthly payments and save thousands over the life of the loan.
$6,545/mo
Est. payment
Explore your selling options
Work with a Zillow partner agent
Leverage their expertise and Zillow's premium Showcase listings to get your home seen by more buyers.
Get startedList with your own agent
Get your home in front of millions of buyers by listing it on Zillow.
Learn how to do itSell it yourself
Take full control of how buyers see your home on Zillow by listing For Sale by Owner (FSBO).
List your homeWhat's special
Soaring stone fireplaceBreathtaking viewsPrivate decksContemporary architectureSpacious and modern interiorVersatile in-law suiteTwo generous master suites
Zillow last checked:
Listing updated:
Listed by:
Michael Morningstar 571-265-1308 mikem@unistar.com,
Unistar Properties LLC
Bought with:
Erik Denning, 100002363
Redfin Corporation
Source: REcolorado as distributed by MLS GRID,MLS#: 2782011
Facts & features
Interior
Bedrooms & bathrooms
- Bedrooms: 5
- Bathrooms: 4
- Full bathrooms: 2
- 3/4 bathrooms: 1
- 1/2 bathrooms: 1
- Main level bathrooms: 1
- Main level bedrooms: 1
Bedroom
- Description: Oversized Master With Sitting Area, 2 Walk In Closets, Walk Out Deck And V
- Level: Main
Bedroom
- Description: Office / Bedroom With Attached Workout Room And Incredible Views.
- Level: Upper
Bedroom
- Level: Upper
Bedroom
- Features: Primary Suite
- Level: Upper
Bedroom
- Description: Second Master Bedroom With Sweeping Views!
- Level: Upper
Bathroom
- Description: Updated Master Bath With Granite
- Features: Primary Suite
- Level: Main
Bathroom
- Features: Primary Suite
- Level: Upper
Bathroom
- Features: Primary Suite
- Level: Upper
Bathroom
- Description: Second Master Full Bathroom
- Level: Upper
Dining room
- Description: Large Dining Area With Stunning Views!
- Level: Main
Exercise room
- Description: Exercise / Storage Room / Closet
- Level: Upper
Family room
- Description: Beautiful Family Room With Full Bar And Cabinets And Stunning Views.
- Level: Upper
Kitchen
- Description: Updated Kitchen With Granite Throughout
- Level: Main
Living room
- Description: Spacious Living Room With Gorgeous Views!
- Level: Main
Heating
- Forced Air, Natural Gas
Cooling
- Central Air
Appliances
- Included: Cooktop, Dishwasher, Disposal, Gas Water Heater, Microwave, Oven, Range, Refrigerator, Self Cleaning Oven, Water Softener
Features
- Ceiling Fan(s), Entrance Foyer, Granite Counters, High Ceilings, Kitchen Island, Open Floorplan, Pantry, Primary Suite, Smart Thermostat, Smoke Free, Solid Surface Counters, Stone Counters, Vaulted Ceiling(s), Walk-In Closet(s), Wet Bar
- Flooring: Carpet, Tile, Wood
- Windows: Bay Window(s), Double Pane Windows, Skylight(s)
- Basement: Crawl Space
- Number of fireplaces: 2
- Fireplace features: Family Room, Gas, Living Room
Interior area
- Total structure area: 3,402
- Total interior livable area: 3,402 sqft
- Finished area above ground: 3,402
Property
Parking
- Total spaces: 5
- Parking features: Concrete, Dry Walled, Exterior Access Door, Heated Garage, Insulated Garage, Lighted
- Attached garage spaces: 5
Features
- Levels: Multi/Split
- Patio & porch: Deck
- Exterior features: Balcony, Lighting, Private Yard, Rain Gutters
- Has view: Yes
- View description: City, Meadow, Mountain(s), Valley
Lot
- Size: 1.2 Acres
- Features: Rock Outcropping, Secluded
Details
- Parcel number: R0365818
- Zoning: ER
- Special conditions: Standard
Construction
Type & style
- Home type: SingleFamily
- Architectural style: Mountain Contemporary
- Property subtype: Single Family Residence
Materials
- Cedar, Frame, Wood Siding
- Roof: Composition
Condition
- Updated/Remodeled
- Year built: 1994
Utilities & green energy
- Electric: 110V, 220 Volts, Single Phase
- Water: Well
- Utilities for property: Cable Available, Electricity Connected, Internet Access (Wired), Natural Gas Connected, Phone Connected
Community & HOA
Community
- Security: Smart Cameras, Smoke Detector(s), Video Doorbell
- Subdivision: Castle Crest
HOA
- Has HOA: No
Location
- Region: Castle Rock
Financial & listing details
- Price per square foot: $325/sqft
- Tax assessed value: $854,059
- Annual tax amount: $3,978
- Date on market: 10/9/2025
- Listing terms: Cash,Conventional,FHA,Jumbo,VA Loan
- Exclusions: Staging Furniture And Decor
- Ownership: Individual
- Electric utility on property: Yes
- Road surface type: Paved
Price history
| Date | Event | Price |
|---|---|---|
| 11/3/2025 | Sold | $1,105,000+2.3%$325/sqft |
Source:  REcolorado as distributed by MLS GRID #2782011 Report a problem REcolorado as distributed by MLS GRID #2782011 Report a problem | ||
| 10/14/2025 | Pending sale | $1,080,000$317/sqft |
Source: REcolorado as distributed by MLS GRID #2782011 Report a problem | ||
| 10/9/2025 | Listed for sale | $1,080,000+359.6%$317/sqft |
Source: REcolorado as distributed by MLS GRID #2782011 Report a problem | ||
| 9/8/1995 | Sold | $235,000$69/sqft |
Source: Public Record Report a problem | ||
Public tax history
| Year | Property taxes | Tax assessment |
|---|---|---|
| 2025 | $3,978 -2% | $53,380 -8% |
| 2024 | $4,057 +51.5% | $58,050 -1% |
| 2023 | $2,678 -1.7% | $58,610 +48% |
| 2022 | $2,724 | $39,610 -2.8% |
| 2021 | -- | $40,750 -4.9% |
| 2020 | $3,504 +21.1% | $42,830 |
| 2019 | $2,894 0% | $42,830 +25.9% |
| 2018 | $2,894 +7.8% | $34,010 |
| 2017 | $2,684 +6.6% | $34,010 +6.8% |
| 2016 | $2,518 -1.6% | $31,830 |
| 2015 | $2,560 +11.2% | $31,830 +18.2% |
| 2014 | $2,302 | $26,930 |
| 2013 | -- | $26,930 -1.3% |
| 2012 | -- | $27,280 |
| 2011 | -- | $27,280 -9.4% |
| 2010 | -- | $30,100 -8.5% |
| 2009 | $1,256 | $32,890 |
| 2008 | -- | $32,890 -0.5% |
| 2007 | -- | $33,040 |
| 2006 | $2,056 +18.3% | $33,040 +44.7% |
| 2004 | $1,738 -40.7% | $22,840 -14.3% |
| 2003 | $2,930 | $26,640 |
| 2002 | -- | $26,640 +15.7% |
| 2001 | $1,749 -3.2% | $23,020 +0% |
| 2000 | $1,807 | $23,019 |
Find assessor info on the county website
Neighborhood: 80104
Nearby homes
- $1,045,1001 bd3 ba2.7k sqft2686 Castle Crest Dr, Castle Rock, CO 80104Off Market
- $1,415,9004 bd4 ba4k sqft2702 Castle Crest Dr, Castle Rock, CO 80104Off Market
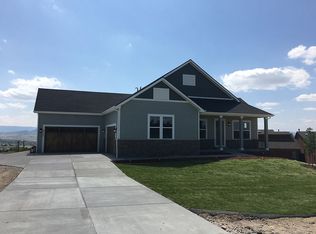
- $632,4003 bd2 ba2.7k sqft1440 Castle Creek Cir, Castle Rock, CO 80104Off Market
- $846,9005 bd2 ba2.8k sqft2617 5th St, Castle Rock, CO 80104Off Market

- $1,333,9004 bd6 ba5.8k sqft2676 Castle Crest Dr, Castle Rock, CO 80104Off Market
- $1,044,7004 bd5 ba3.8k sqft2740 Castle Crest Dr, Castle Rock, CO 80104Off Market
- $934,8003 bd2 ba2.3k sqft2656 Castle Crest Dr, Castle Rock, CO 80104Off Market
- $790,2004 bd3 ba3.5k sqft2615 5th St, Castle Rock, CO 80104Off Market
Nearby schools
GreatSchools rating
- 8/10Castle Rock Elementary SchoolGrades: PK-6Distance: 0.7 mi
- 5/10Mesa Middle SchoolGrades: 6-8Distance: 2.2 mi
- 7/10Douglas County High SchoolGrades: 9-12Distance: 1.4 mi
Schools provided by the listing agent
- Elementary: Castle Rock
- Middle: Mesa
- High: Douglas County
- District: Douglas RE-1
Source: REcolorado as distributed by MLS GRID. This data may not be complete. We recommend contacting the local school district to confirm school assignments for this home.
Get a cash offer in 3 minutes
Find out how much your home could sell for in as little as 3 minutes with a no-obligation cash offer.
Estimated market value
$1,117,400
Get a cash offer in 3 minutes
Find out how much your home could sell for in as little as 3 minutes with a no-obligation cash offer.
Estimated market value
$1,117,400
- Colorado
- Douglas County
- Castle Rock
- 80104
- 2696 Castle Crest Drive
Nearby cities
Nearby neighborhoods
Nearby zip codes
Other Castle Rock Topics
