Welcome home to this charming 2-bedroom, 1-bath ranch nestled on nearly a quarter-acre lot with an oversized 2.5-car garage. Step inside to an impressive 18x16 living room featuring a cozy fireplace, fresh carpeting, updated lighting, and an open layout with clear sightlines into the dining area and kitchen. The kitchen has been refreshed with luxury vinyl flooring, new laminate countertops, and updated lighting, creating a clean and functional space for everyday living. Toward the rear of the home, you'll find two comfortable bedrooms with fresh carpeting. The second bedroom features double doors leading to a spacious deck overlooking the expansive backyard--a peaceful outdoor retreat with plenty of room to enjoy. With generous living space, a large backyard, oversized garage, this Portage home offers exceptional value and is ready for its next owner!
Pending
$189,000
2696 Edgewood St, Portage, IN 46368
2beds
1,046sqft
Single Family Residence
Built in 1950
10,031 Square Feet Lot
$186,600 Zestimate®
$181/sqft
$-- HOA
What's special
Cozy fireplaceComfortable bedroomsNearly a quarter-acre lotGenerous living spaceLarge backyardUpdated lightingNew laminate countertops
- 25 days
- 600
- 82
Likely to sell faster than
Zillow last checked:
Listing updated:
Listed by:
Vanessa Daley,
Ellsbury Group 219-200-5133
Source: NIRA as distributed by MLS GRID,MLS#: 845297
Facts & features
Interior
Bedrooms & bathrooms
- Bedrooms: 2
- Bathrooms: 1
- Full bathrooms: 1
Rooms
- Room types: Bedroom 2, Primary Bedroom, Living Room, Laundry, Kitchen, Dining Room
Primary bedroom
- Level: Main
- Area: 144.16
- Dimensions: 13.6 x 10.6
Bedroom 2
- Level: Main
- Area: 117
- Dimensions: 13.0 x 9.0
Dining room
- Level: Main
- Area: 165
- Dimensions: 15.0 x 11.0
Kitchen
- Level: Main
- Area: 80
- Dimensions: 10.0 x 8.0
Laundry
- Level: Main
- Area: 45
- Dimensions: 9.0 x 5.0
Living room
- Level: Main
- Area: 304
- Dimensions: 19.0 x 16.0
Heating
- Forced Air
Appliances
- Included: Refrigerator, Microwave
- Laundry: Gas Dryer Hookup, Main Level
Features
- High Ceilings, Tray Ceiling(s), Open Floorplan, Laminate Counters
- Basement: Crawl Space
- Number of fireplaces: 1
- Fireplace features: Family Room
Interior area
- Total structure area: 1,046
- Total interior livable area: 1,046 sqft
- Finished area above ground: 1,046
Property
Parking
- Total spaces: 2.5
- Parking features: Detached, Garage Faces Front, Concrete
- Garage spaces: 2.5
Features
- Levels: One
- Patio & porch: Deck
- Exterior features: Other, Rain Gutters
- Pool features: None
- Fencing: Partial
- Has view: Yes
- View description: Neighborhood
Lot
- Size: 10,031 Square Feet
- Features: Back Yard, Rectangular Lot, Few Trees
Details
- Parcel number: 640515152009000016
- Special conditions: None
Construction
Type & style
- Home type: SingleFamily
- Property subtype: Single Family Residence
Condition
- New construction: No
- Year built: 1950
Utilities & green energy
- Electric: 100 Amp Service
- Sewer: Public Sewer
- Water: Public
Community & HOA
Community
- Subdivision: Portage
HOA
- Has HOA: No
Location
- Region: Portage
Financial & listing details
- Price per square foot: $181/sqft
- Tax assessed value: $121,100
- Annual tax amount: $2,422
- Date on market: 9/14/2026
- Listing agreement: Exclusive Right To Sell
- Listing terms: Cash,FHA,Conventional
Estimated market value
$186,600
$177,000 - $196,000
$1,532/mo
Price history
| Date | Event | Price |
|---|---|---|
| 9/18/2026 | Pending sale | $189,000$181/sqft |
Source:  NIRA as distributed by MLS GRID #845297 Report a problem NIRA as distributed by MLS GRID #845297 Report a problem | ||
| 9/14/2026 | Listed for sale | $189,000-0.5%$181/sqft |
Source: NIRA as distributed by MLS GRID #845297 Report a problem | ||
| 8/31/2026 | Listing removed | $189,900$182/sqft |
Source: NIRA as distributed by MLS GRID #843593 Report a problem | ||
| 8/7/2026 | Listed for sale | $189,900$182/sqft |
Source: NIRA as distributed by MLS GRID #843593 Report a problem | ||
Public tax history
| Year | Property taxes | Tax assessment |
|---|---|---|
| 2025 | $2,422 -4% | $135,000 +11.5% |
| 2024 | $2,522 +9.1% | $121,100 -3.9% |
| 2023 | $2,312 +11.8% | $126,000 +9.1% |
| 2022 | $2,067 +5.9% | $115,500 +11.8% |
| 2021 | $1,952 +1.3% | $103,300 +5.9% |
| 2020 | $1,926 -8.8% | $97,500 +1.4% |
| 2019 | $2,111 +3.4% | $96,200 -7.9% |
| 2018 | $2,042 | $104,400 +3.4% |
| 2017 | $2,042 -1.9% | $101,000 -1.9% |
| 2016 | $2,082 +6.2% | $103,000 +11.6% |
| 2014 | $1,960 +185.3% | $92,300 +4.4% |
| 2013 | $687 -4.9% | $88,400 -4.7% |
| 2012 | $723 -9.9% | $92,800 -8.2% |
| 2011 | $802 -6.3% | $101,100 -2.3% |
| 2010 | $855 +19.7% | $103,500 +3% |
| 2009 | $714 | $100,500 +18.2% |
| 2006 | -- | $85,000 +10.4% |
| 2005 | -- | $77,000 |
Find assessor info on the county website
Monthly payment
Est. payment
Payment breakdown
Explore the cost of this home by adjusting the details. Changes won't be saved.Climate risks
Neighborhood: 46368

Similar homes
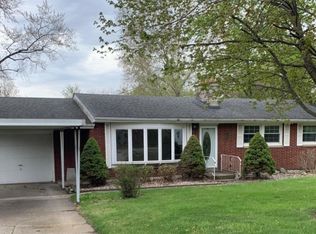
- $182,5003 bd1 ba1.4k sqft2907 May St, Portage, IN 46368For Sale

 MLS ID #844957, Natalie Martin, Listing Leaders. NIRA as distributed by MLS GRID
 - $210,0003 bd1 ba1k sqft2934 Wells St, Lake Station, IN 46405For Sale
 MLS ID #843520, Tracy Wondaal, eXp Realty, LLC. NIRA as distributed by MLS GRID
 - $269,9993 bd2 ba1.4k sqft5464 Osage Ave, Portage, IN 46368For Sale
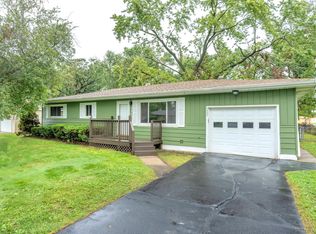 MLS ID #845525, Jessica Gonzalez, Listing Leaders. NIRA as distributed by MLS GRID
 - $274,9003 bd2 ba1k sqft5793 Paula Ave, Portage, IN 46368For Sale
 MLS ID #838225, Nicholas Scalise, Listing Leaders. NIRA as distributed by MLS GRID
 - $239,9002 bd2 ba1.1k sqft215 N Linda St, Hobart, IN 46342For SaleMLS ID #846153, Carrie Adelman, Ginter Realty. NIRA as distributed by MLS GRID
- $229,9003 bd2 ba1k sqft3846 Schneider St, Lake Station, IN 46405For SaleMLS ID #843269, Jennifer Johnson-Denardo, Coldwell Banker Real Estate Gr. NIRA as distributed by MLS GRID
- $199,0003 bd1 ba1.1k sqft6286 California St, Hobart, IN 46342For SaleMLS ID #845382, Susan Puplava, RE/MAX Executives. NIRA as distributed by MLS GRID
- $205,0003 bd2 ba1.5k sqft4441 E 13th Pl, Gary, IN 46403For SaleMLS ID #843268, Julie Jackson, Brokerworks Group. NIRA as distributed by MLS GRID
- $204,9993 bd1 ba1k sqft4171 W 39th Ave, Hobart, IN 46342For SaleMLS ID #843865, Konnor Gaskin, Listing Leaders. NIRA as distributed by MLS GRID
- $174,9003 bd1 ba1k sqft2336 Durbin St, Gary, IN 46406For SaleMLS ID #844678, Nancy Del Prado, Avid Real Estate LLC. NIRA as distributed by MLS GRID
- $170,0002 bd1 ba1.4k sqft1001 Utah St, Gary, IN 46403For SaleMLS ID #841842, Miya Gonzalez, Coldwell Banker Realty. NIRA as distributed by MLS GRID
- $214,9003 bd3 ba1.2k sqft2926 W Old Ridge Rd, Hobart, IN 46342For SaleMLS ID #840173, Edward Suzak, Advanced Real Estate, LLC. NIRA as distributed by MLS GRID
- $189,0003 bd2 ba1.5k sqft3776 Buchanan St, Gary, IN 46408For SaleMLS ID #840654, Kyle Bowen, McColly Real Estate. NIRA as distributed by MLS GRID
- $135,0002 bd1 ba785 sqft2416 Cass St, Gary, IN 46405For SaleMLS ID #845374, Katia Fedor, @properties/Christie's Intl RE. NIRA as distributed by MLS GRID
- $214,9003 bd1 ba1.1k sqft3930 Marshall St, Gary, IN 46408For SaleMLS ID #845001, Cherie Brannon, Starz Realty, LLC. NIRA as distributed by MLS GRID
- $225,0002 bd2 ba1.3k sqft224 N Kelly St, Hobart, IN 46342For SaleMLS ID #839611, Fernando Alanis, Listing Leaders Northwest. NIRA as distributed by MLS GRID
- $209,9002 bd1 ba800 sqft1216 W 37th Pl, Hobart, IN 46342For SaleMLS ID #836521, Isac Villanueva, Listing Leaders Northwest. NIRA as distributed by MLS GRID
- $199,9003 bd2 ba1.5k sqft3730 Hemlock St, East Chicago, IN 46312For SaleMLS ID #846321, Julisa Soriano, Century 21 Circle. NIRA as distributed by MLS GRID
- $149,9002 bd1 ba704 sqft3549 Carolina St, Gary, IN 46409For SaleMLS ID #845728, Angela Manning, Integrity Realty Partners. NIRA as distributed by MLS GRID
