Live the Garden Hills lifestyle in this grand, newer-construction residence—four-sides brick, architect-designed by William T. Baker, and crafted with soaring 10’+ ceilings and generous, light-filled living spaces you can feel the moment you walk in. Modern iron entry French doors set the tone and repeat across the rear façade, opening to an oversized deck that’s perfect for effortless indoor/outdoor entertaining. At the heart of the home, an oversized kitchen flows to the dining area and fireside living room, anchored by Cambria Brittanicca quartz countertops, full-height backsplash, and a statement island. Culinary details abound: Sub-Zero refrigerator, top-tier stainless Bosch appliances, bar area, wine fridge and two pantries—including a true walk-in—for exceptional storage. An elevator to all floors ensures easy living today and forever. The owner’s suite is a private retreat, opening to a beautifully renovated bath with dual vanities topped in Cambria Windermere quartz, recessed Kohler sinks, a soaking tub, frameless glass shower, and a custom walk-in closet. Additional secondary bedrooms and baths share the same refined finishes on the upper level. Downstairs, a large theater room wired for 7.1 Dolby Atmos surround sound with an attached full bath creates the perfect media, play, or guest space. A three-car garage and abundant storage keep everything neatly tucked away. Outside, the heavily landscaped yard frames the home with year-round curb appeal. All of this in a premier Garden Hills location—steps to the neighborhood pool, park, playground, and top schools—delivering the rare mix of architectural pedigree, modern convenience, and walkable intown living. Hurry, this home won't last long!
Closed
$1,499,000
2696 Ellwood Dr NE, Atlanta, GA 30305
5beds
4,512sqft
Single Family Residence, Residential
Built in 1999
0.29 Acres Lot
$1,521,400 Zestimate®
$332/sqft
$7,961 Estimated rent
Home value
$1,521,400
$1.40M - $1.66M
$7,961/mo
Zestimate® history
Owner options
List your home for rent
$7,961/mo
Rent Zestimate®
Find your next renter with Zillow Rental Manager. Plus, with online applications, you can quickly screen prospective tenants – for free.
$7,961/mo
Rent Zestimate®
Refinance and save
$9,139/mo
Est. payment
Refinancing to a lower rate could help reduce your monthly payments and save thousands over the life of the loan.
$9,139/mo
Est. payment
Explore your selling options
Work with a Zillow partner agent
Leverage their expertise and Zillow's premium Showcase listings to get your home seen by more buyers.
Get startedList with your own agent
Get your home in front of millions of buyers by listing it on Zillow.
Learn how to do itSell it yourself
Take full control of how buyers see your home on Zillow by listing For Sale by Owner (FSBO).
List your homeWhat's special
Refined finishesOversized deckRenovated bathHeavily landscaped yardLight-filled living spacesOversized kitchenTop-tier stainless bosch appliances
Zillow last checked:
Listing updated:
Listed by:
Abbie Agents,
Keller Williams Realty Peachtree Rd.,
ABBIE SHEPHERD,
Keller Williams Realty Peachtree Rd.
Bought with:
ALDEN TREADWAY, 371851
HOME Luxury Real Estate
Source: FMLS GA,MLS#: 7664124
Facts & features
Interior
Bedrooms & bathrooms
- Bedrooms: 5
- Bathrooms: 5
- Full bathrooms: 4
- 1/2 bathrooms: 1
Rooms
- Room types: Exercise Room, Family Room, Game Room, Living Room, Media Room, Office
Primary bedroom
- Features: Oversized Master, Other
- Level: Oversized Master, Other
Bedroom
- Features: Oversized Master, Other
Primary bathroom
- Features: Double Vanity, Separate Tub/Shower
Dining room
- Features: Seats 12+, Separate Dining Room
Kitchen
- Features: Breakfast Room, Cabinets White, Eat-in Kitchen, Kitchen Island, Pantry Walk-In, Stone Counters, View to Family Room, Wine Rack
Heating
- Central, Forced Air, Natural Gas, Zoned
Cooling
- Zoned
Appliances
- Included: Dishwasher, Disposal, Double Oven, Electric Oven, Gas Cooktop, Gas Water Heater, Microwave, Refrigerator, Self Cleaning Oven
- Laundry: In Hall, Laundry Room, Upper Level
Features
- Bookcases, Central Vacuum, Double Vanity, Elevator, Entrance Foyer, High Ceilings 9 ft Lower, High Ceilings 10 ft Main, High Speed Internet, Tray Ceiling(s), Walk-In Closet(s)
- Flooring: Carpet, Hardwood, Wood
- Windows: Insulated Windows, Plantation Shutters, Shutters
- Basement: Daylight,Exterior Entry,Finished,Finished Bath,Interior Entry,Walk-Out Access
- Attic: Pull Down Stairs
- Number of fireplaces: 1
- Fireplace features: Family Room, Gas Log, Gas Starter, Masonry
- Common walls with other units/homes: No Common Walls
Interior area
- Total structure area: 4,512
- Total interior livable area: 4,512 sqft
Property
Parking
- Total spaces: 3
- Parking features: Attached, Garage
- Attached garage spaces: 3
Accessibility
- Accessibility features: Accessible Elevator Installed
Features
- Levels: Three Or More
- Patio & porch: Deck
- Exterior features: Garden, Gas Grill
- Pool features: None
- Spa features: None
- Fencing: Front Yard
- Has view: Yes
- View description: Other
- Waterfront features: None
- Body of water: None
Lot
- Size: 0.29 Acres
- Features: Back Yard, Corner Lot, Front Yard, Level, Sprinklers In Front
Details
- Additional structures: None
- Parcel number: 17 005900010847
- Other equipment: Irrigation Equipment
- Horse amenities: None
Construction
Type & style
- Home type: SingleFamily
- Architectural style: Traditional,Tudor
- Property subtype: Single Family Residence, Residential
Materials
- Brick 4 Sides
- Foundation: Concrete Perimeter
- Roof: Composition
Condition
- Resale
- New construction: No
- Year built: 1999
Details
- Warranty included: Yes
Utilities & green energy
- Electric: 110 Volts, 220 Volts, 220 Volts in Laundry
- Sewer: Public Sewer
- Water: Public
- Utilities for property: Cable Available, Electricity Available, Natural Gas Available, Phone Available, Sewer Available, Water Available
Green energy
- Energy efficient items: Appliances, HVAC, Thermostat
- Energy generation: None
Community & HOA
Community
- Features: Clubhouse, Homeowners Assoc, Near Beltline, Near Public Transport, Near Schools, Near Shopping, Near Trails/Greenway, Park, Playground, Pool, Swim Team, Tennis Court(s)
- Security: Carbon Monoxide Detector(s), Security System Owned, Smoke Detector(s)
- Subdivision: Garden Hills
HOA
- Has HOA: No
Location
- Region: Atlanta
Financial & listing details
- Price per square foot: $332/sqft
- Tax assessed value: $1,487,500
- Annual tax amount: $20,840
- Date on market: 10/11/2025
- Cumulative days on market: 8 days
- Electric utility on property: Yes
- Road surface type: Asphalt
Price history
| Date | Event | Price |
|---|---|---|
| 12/1/2025 | Sold | $1,499,000$332/sqft |
Source:  FMLS GA #7664124 Report a problem FMLS GA #7664124 Report a problem | ||
| 10/28/2025 | Pending sale | $1,499,000$332/sqft |
Source: FMLS GA #7664124 Report a problem | ||
| 10/11/2025 | Listed for sale | $1,499,000+18%$332/sqft |
Source: FMLS GA #7664124 Report a problem | ||
| 1/11/2022 | Sold | $1,270,000-2.2%$281/sqft |
Source: Public Record Report a problem | ||
| 1/7/2022 | Pending sale | $1,299,000$288/sqft |
Source: FMLS GA #6965380 Report a problem | ||
| 12/15/2021 | Contingent | $1,299,000$288/sqft |
Source: FMLS GA #6965380 Report a problem | ||
| 12/7/2021 | Listed for sale | $1,299,000$288/sqft |
Source: FMLS GA #6965380 Report a problem | ||
| 11/13/2021 | Contingent | $1,299,000$288/sqft |
Source: FMLS GA #6965380 Report a problem | ||
| 11/2/2021 | Listed for sale | $1,299,000-6.9%$288/sqft |
Source: FMLS GA #6965380 Report a problem | ||
| 11/2/2021 | Listing removed | -- |
Source: FMLS GA #6950702 Report a problem | ||
| 9/29/2021 | Listed for sale | $1,395,000+67.1%$309/sqft |
Source: FMLS GA #6950702 Report a problem | ||
| 3/18/2014 | Sold | $835,000-1.6%$185/sqft |
Source:  FMLS GA #5216270 Report a problem FMLS GA #5216270 Report a problem | ||
| 1/25/2014 | Pending sale | $849,000$188/sqft |
Source: Beacham & Company, REALTORS #5216270 Report a problem | ||
| 11/28/2013 | Price change | $849,000-5.6%$188/sqft |
Source: Beacham & Company, REALTORS #5237595 Report a problem | ||
| 11/5/2013 | Listed for sale | $899,000-9.6%$199/sqft |
Source: Beacham & Company, REALTORS #5237595 Report a problem | ||
| 8/23/2010 | Listing removed | $995,000$221/sqft |
Source: Beacham & Company, Realtors #4024417 Report a problem | ||
| 8/21/2010 | Listed for sale | $995,000+21.6%$221/sqft |
Source: Beacham & Company, Realtors #4024417 Report a problem | ||
| 5/2/2000 | Sold | $818,200$181/sqft |
Source: Public Record Report a problem | ||
Public tax history
| Year | Property taxes | Tax assessment |
|---|---|---|
| 2025 | $22,313 +7.1% | $595,000 +8.7% |
| 2024 | $20,840 +45.2% | $547,560 +7.8% |
| 2023 | $14,354 -29.3% | $508,000 -21.1% |
| 2022 | $20,312 +9.5% | $644,080 +12.9% |
| 2021 | $18,545 -7.4% | $570,720 +17.9% |
| 2020 | $20,038 +51.9% | $484,000 |
| 2019 | $13,189 | $484,000 -6.9% |
| 2018 | $13,189 | $520,000 +55.7% |
| 2017 | $13,189 -3.9% | $333,960 |
| 2016 | $13,722 -8.7% | $333,960 |
| 2015 | $15,032 -17.7% | $333,960 -17.1% |
| 2014 | $18,258 +4.8% | $402,680 +2% |
| 2013 | $17,419 -0.7% | $394,800 |
| 2012 | $17,541 | $394,800 |
| 2011 | -- | $394,800 -4.7% |
| 2010 | $16,397 | $414,480 |
| 2009 | -- | $414,480 |
| 2008 | -- | $414,480 -0.1% |
| 2007 | $3,107 | $414,760 +17.7% |
| 2005 | -- | $352,440 +14.5% |
| 2004 | $3,392 -72.4% | $307,720 +3.5% |
| 2003 | $12,289 +7.5% | $297,280 +9.2% |
| 2002 | $11,434 | $272,240 |
Find assessor info on the county website
Neighborhood: Garden Hills
Nearby homes
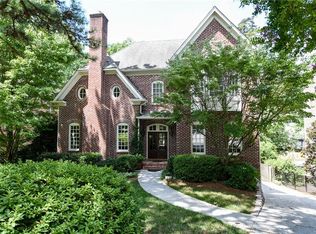
- $2,053,3006 bd6 ba5.1k sqft2692 Ellwood Dr NE, Atlanta, GA 30305Off Market
- $1,859,1005 bd5 ba6k sqft345 E Wesley Rd NE, Atlanta, GA 30305Off Market
- $1,684,8004 bd3 ba3.6k sqft2688 Ellwood Dr NE, Atlanta, GA 30305Off Market
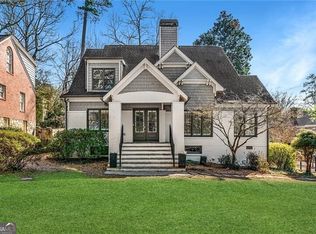
- $1,300,0004 bd4 ba3.3k sqft2693 Ellwood Dr NE, Atlanta, GA 30305Sold
- $1,368,1003 bd2 ba528 sqft354 E Wesley Rd NE, Atlanta, GA 30305Off Market
- $1,599,8004 bd3 ba4k sqft358 E Wesley Rd NE, Atlanta, GA 30305Off Market
- $916,6003 bd2 ba1.8k sqft348 E Wesley Rd NE, Atlanta, GA 30305Off Market
- $897,3003 bd3 ba1.5k sqft368 E Wesley Rd NE, Atlanta, GA 30305Off Market
Nearby schools
GreatSchools rating
- 7/10Garden Hills Elementary SchoolGrades: PK-5Distance: 0.2 mi
- 8/10Sutton Middle SchoolGrades: 6-8Distance: 1.8 mi
- 7/10North Atlanta High SchoolGrades: 9-12Distance: 4.8 mi
Schools provided by the listing agent
- Elementary: Garden Hills
- Middle: Willis A. Sutton
- High: North Atlanta
Source: FMLS GA. This data may not be complete. We recommend contacting the local school district to confirm school assignments for this home.
Get a cash offer in 3 minutes
Find out how much your home could sell for in as little as 3 minutes with a no-obligation cash offer.
Estimated market value
$1,521,400
Get a cash offer in 3 minutes
Find out how much your home could sell for in as little as 3 minutes with a no-obligation cash offer.
Estimated market value
$1,521,400
- Georgia
- Fulton County
- Atlanta
- 30305
- Garden Hills
- 2696 Ellwood Dr NE
Nearby cities
Nearby neighborhoods
Nearby zip codes
Other Atlanta Topics
