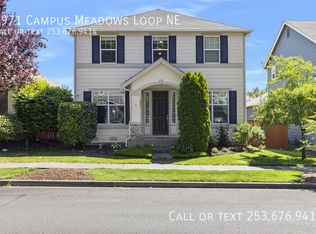
Beautiful 3-Bedroom End-Unit Condo in Desirable DuPont
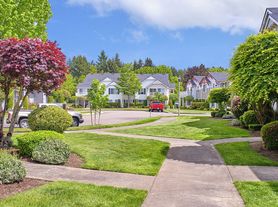
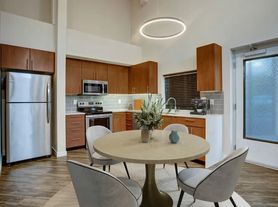
Welcome home to this spacious 3 bedroom, 2.25 bath condo perfectly situated in a highly sought-after DuPont community. This light-filled end unit offers an open layout that flows seamlessly from the kitchen to the dining area and living room, complete with a cozy gas fireplace.
The main level bonus space is perfect for a home office, study, or flex area. Upstairs, the primary suite features a large bath and walk-in closet for added comfort. An attached 2-car garage provides extra convenience and storage.
Enjoy abundant natural light, peaceful tree-lined streets, and nearby walking trails. Easy commute to JBLM, with close access to parks, dining, and shopping. Located in the highly rated Steilacoom Historical School District, this home offers the perfect blend of comfort and convenience.
Rental Criteria
Lease Term: 12 months
Income Requirement: Monthly gross income must be at least 3x the rent
Screening: Includes credit, criminal, and background checks
Rental History: Positive rental references required
Security Deposit: $2,750
Pet Policy: NO Pets Allowed
Application Fee: $40 per adult applicant (18+)
Smoking: Strictly prohibited
* Tenants responsible for all utilities
Don't miss out on this incredible opportunity! Contact the property manager today to schedule a viewing.
Townhouse for rent
$2,750/moFees may apply
2696 Erwin Ave, # 1, Dupont, WA 98327
3beds
1,739sqft
Price may not include required fees and charges. Learn more|
Townhouse
Available Tue Sep 1 2026
No pets
Sink laundry
Garage parking
Fireplace
What's special
Cozy gas fireplaceLight-filled end unitAbundant natural lightPeaceful tree-lined streetsNearby walking trails
- 19 days |
- -- |
- -- |
Zillow last checked:
Listing updated:
Travel times

Let’s turn your rent into credit progress
Build credit history with every on-time payment and get credit for the payment you’re already making.
Facts & features
Interior
Bedrooms & bathrooms
- Bedrooms: 3
- Bathrooms: 3
- Full bathrooms: 2
- 1/2 bathrooms: 1
Heating
- Fireplace
Appliances

- Included: Dishwasher, Garbage Disposal, Microwave Oven, Range, Refrigerator, washerDryerHookups
- Laundry: Sink
Features
- Walk In Closet
- Flooring: Carpet, Vinyl
- Windows: Window Coverings
- Has fireplace: Yes
Interior area
- Total interior livable area: 1,739 sqft
Property
Parking
- Parking features: Garage
- Has garage: Yes
- Details: Contact manager
Details
- Additional structures: Garage(s)
Construction
Type & style
- Home type: Townhouse
- Property subtype: Townhouse
Condition
- Year built: 2004
Utilities & green energy
- Utilities for property: Cable Connected, Garbage
Building
Management
- Pets allowed: No
Community & HOA
HOA
- Amenities included: Cable TV, Laundry, Parking
Location
- Region: Dupont
Financial & listing details
- Lease term: Contact For Details
Price history
| Date | Event | Price |
|---|---|---|
| 7/2/2026 | Listed for rent | $2,750+5.8%$2/sqft |
Source: Zillow Rentals Report a problem | ||
| 10/14/2025 | Listing removed | $2,600$1/sqft |
Source: Zillow Rentals Report a problem | ||
| 9/30/2025 | Price change | $2,600-3.7%$1/sqft |
Source: Zillow Rentals Report a problem | ||
| 9/9/2025 | Price change | $2,700-5.3%$2/sqft |
Source: Zillow Rentals Report a problem | ||
| 8/20/2025 | Listed for rent | $2,850$2/sqft |
Source: Zillow Rentals Report a problem | ||
Neighborhood: 98327
Nearby schools
GreatSchools rating
- 8/10Chloe Clark Elementary SchoolGrades: PK-3Distance: 0.8 mi
- 7/10Pioneer Middle SchoolGrades: 6-8Distance: 0.8 mi
- 9/10Steilacoom High SchoolGrades: 9-12Distance: 5.7 mi