Skip main navigation
Sold for $1,200,000
  • $1,200,000

    2696 Hiwan Dr, Evergreen, CO 80439

    4beds
    3,084sqft
    Single Family Residence
    Built in 1972
    0.69 Acres Lot
    $1,273,700 Zestimate®
    $389/sqft
    $4,676 Estimated rent

    Home value

    $1,273,700

    $1.20M - $1.38M

    $4,676/mo

    Zestimate® history
    Loading
    Loading...

    Owner options

    List your home for rent

    $4,676/mo

    Rent Zestimate®

    Find your next renter with Zillow Rental Manager. Plus, with online applications, you can quickly screen prospective tenants – for free.

    Learn more

    $4,676/mo

    Rent Zestimate®

    Refinance and save

    $5,703/mo

    Est. payment

    Refinancing to a lower rate could help reduce your monthly payments and save thousands over the life of the loan.

    See today's rates

    $5,703/mo

    Est. payment

    Explore your selling options

    Work with a Zillow partner agent

    Leverage their expertise and Zillow's premium Showcase listings to get your home seen by more buyers.

    Get started

    List with your own agent

    Get your home in front of millions of buyers by listing it on Zillow.

    Learn how to do it

    Sell it yourself

    Take full control of how buyers see your home on Zillow by listing For Sale by Owner (FSBO).

    List your home

    What's special

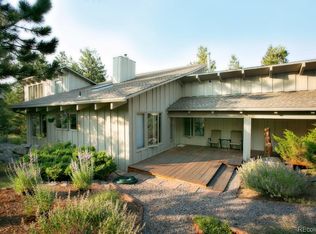
    Open House Saturday Apr. 27th from 12 to 2. Well-cared-for contemporary mountain home nestled in the coveted Hiwan neighborhood of Evergreen. Architecturally designed as beautifully as it is situated on the gently sloping property, complete with rock outcroppings, mature trees, wildflowers, a garden spigot, a sprinkler system, and multiple covered decks and patios. Follow the covered walkway to the entrance and be greeted by the stunning open living room with wood beam cathedral ceilings and warm hardwood floors that flow throughout the main level-a formal dining room with walkout access to a beautiful large deck. Light and cheery eat-in kitchen surrounded by windows with ample storage and a built-in pantry. The main level also has an office with deck access, laundry room, bedroom, and full bath. Head upstairs to the primary bedroom with an ensuite bathroom, including a large double vanity, shower/tub, water closet, walk-in closet, and access to a private sitting deck. The upper level has two additional bedrooms with ample closet space and a jack-n-jill bathroom. The warm and inviting lower level opens to a large family room with a L-shaped tile wet bar, a hearth room with a stone fireplace, and walkout access to the backyard. 2-Car oversized garage will equip you well for Colorado living, with tons of custom storage shelving, a work table & heater. Easy circle driveway & extra parking pad. Under the deck, you will find a large shed with electrical equipment, as well as even more shelving and storage. This over 3,000 square foot home is just minutes from the esteemed Elk Meadow Park: hiking, biking, and equestrian trail access all the way up to Bergen Peak. Conveniently located between Evergreen's two major shopping and dining areas, Bergen & downtown Evergreen. Under 10 minutes to I-70.

    Zillow last checked:

    Listing updated:

    Listed by:

    Debra Moore 303-674-9770,

    RE/Max Alliance-Evergreen

    Bought with:

    Kristina Cartaya, 100097201

    Real Broker, LLC DBA Real

    Source: IRES as distributed by MLS GRID,MLS#: 1007650MLS Logo

    Facts & features

    Interior

    Bedrooms & bathrooms
    • Bedrooms: 4
    • Bathrooms: 3
    • Full bathrooms: 2
    • 3/4 bathrooms: 1
    • Main level bathrooms: 1
    Primary bedroom
    • Description: Carpet
    • Features: Full Primary Bath, Luxury Features Primary Bath
    • Level: Upper
    • Area: 187 Square Feet
    • Dimensions: 17 x 11
    Bedroom 2
    • Description: Carpet
    • Level: Upper
    • Area: 143 Square Feet
    • Dimensions: 13 x 11
    Bedroom 3
    • Description: Carpet
    • Level: Main
    • Area: 130 Square Feet
    • Dimensions: 13 x 10
    Bedroom 4
    • Description: Hardwood
    • Level: Main
    • Area: 110 Square Feet
    • Dimensions: 11 x 10
    Dining room
    • Description: Hardwood
    • Level: Main
    • Area: 140 Square Feet
    • Dimensions: 14 x 10
    Family room
    • Description: Carpet
    • Level: Basement
    • Area: 644 Square Feet
    • Dimensions: 28 x 23
    Kitchen
    • Description: Hardwood
    • Level: Main
    • Area: 176 Square Feet
    • Dimensions: 16 x 11
    Laundry
    • Description: Ceramic Tile
    • Level: Main
    • Area: 96 Square Feet
    • Dimensions: 12 x 8
    Living room
    • Description: Hardwood
    • Level: Main
    • Area: 450 Square Feet
    • Dimensions: 25 x 18
    Heating
    • Hot Water, Radiant
    Appliances
    • Included: Gas Range, Dishwasher, Refrigerator, Microwave, Disposal
    Features
    • Eat-in Kitchen, Separate Dining Room, Open Floorplan, Natural Woodwork, Walk-In Closet(s), Jack & Jill Bathroom, Beamed Ceilings
    • Flooring: Wood
    • Doors: 6-Panel Doors
    • Basement: Full,Partially Finished,Walk-Out Access,Radon Unknown
    • Has fireplace: Yes
    • Fireplace features: Two or More, Gas Log
    Interior area
    • Total structure area: 2,364
    • Total interior livable area: 3,084 sqft
    • Finished area above ground: 2,364

    Property

    Parking
    • Total spaces: 2
    • Parking features: Garage Door Opener, Heated Garage, Oversized
    • Attached garage spaces: 2
    • Details: Attached
    Features
    • Levels: Two
    • Stories: 2
    • Patio & porch: Deck
    • Exterior features: Balcony
    Lot
    • Size: 0.69 Acres
    • Features: Wooded, Evergreen Trees, Rolling Slope, Unincorporated, Paved
    Details
    • Parcel number: 078078
    • Zoning: PUD Rider
    • Special conditions: Private Owner

    Construction

    Type & style
    • Home type: SingleFamily
    • Property subtype: Single Family Residence
    Materials
    • Stone, Wood Siding
    • Roof: Composition
    Condition
    • New construction: No
    • Year built: 1972

    Utilities & green energy

    • Electric: Xcel
    • Gas: Xcel
    • Sewer: Public Sewer
    • Water: City
    • Utilities for property: Natural Gas Available, Electricity Available, High Speed Avail
    Green energy
    • Energy efficient items: Windows

    Community & HOA

    Community
    • Security: Fire Alarm
    • Subdivision: Hiwan 1st Filing
    HOA
    • Has HOA: Yes
    • HOA fee: $120 annually
    • HOA name: Hiwan Homeowners Assoc
    • HOA phone: 303-674-5561
    Location
    • Region: Evergreen

    Financial & listing details

    • Price per square foot: $389/sqft
    • Tax assessed value: $1,060,793
    • Annual tax amount: $4,908
    • Date on market: 4/19/2024
    • Listing terms: Cash,Conventional,VA Loan
    • Exclusions: Garage freezer, washer & dryer
    • Electric utility on property: Yes
    • Road surface type: Asphalt

    Price history

    DateEventPrice
    5/24/2024Sold$1,200,000$389/sqft
    Source: IRES as distributed by MLS GRID #1007650 Report a problem
    4/26/2024Pending sale$1,200,000$389/sqft
    Source: IRES as distributed by MLS GRID #1007650 Report a problem
    4/22/2024Listed for sale$1,200,000+352.8%$389/sqft
    Source: IRES as distributed by MLS GRID #1007650 Report a problem
    3/1/1995Sold$265,000$86/sqft
    Source: Public Record Report a problem

    Public tax history

    YearProperty taxesTax assessment
    2025$5,508 +12.2%$66,299 +10.1%
    2024$4,908 +19.8%$60,217
    2023$4,097 -1%$60,217 +19.7%
    2022$4,139 -5.2%$50,315 -2.8%
    2021$4,366 $51,763 -3.9%
    2020$4,366 +1.4%$53,839
    2019$4,304 +7.1%$53,839 +9.1%
    2018$4,019 $49,359
    2017$4,019 +25%$49,359 +13.5%
    2016$3,215 $43,507
    2015$3,215 +14.5%$43,507 +16.7%
    2014$2,806 -1.4%$37,281
    2013$2,845 -19.5%$37,281 -2%
    2012$3,533 -4.7%$38,045
    2011$3,706 +0.1%$38,045 -5.5%
    2010$3,703 +61.6%$40,250
    2009$2,291 +0.2%$40,250 +22.7%
    2008$2,285 +2.4%$32,810
    2007$2,233 -25.3%$32,810 +2.5%
    2006$2,988 -3.6%$32,010 -6%
    2005$3,100 +9.3%$34,050
    2004$2,836 +12.9%$34,050
    2003$2,512 +4.3%$34,050 +14.8%
    2002$2,409 -2.4%$29,670 +8.3%
    2001$2,467 +2.5%$27,400
    2000$2,408 $27,400
    Find assessor info on the county website

    Neighborhood: 80439

    Nearby schools

    GreatSchools rating
    Schools provided by the listing agent
    • Elementary: Bergen
    • Middle: Evergreen
    • High: Evergreen

    Source: IRES as distributed by MLS GRID. This data may not be complete. We recommend contacting the local school district to confirm school assignments for this home.

    Get a cash offer in 3 minutes
    Find out how much your home could sell for in as little as 3 minutes with a no-obligation cash offer.
    Estimated market value
    $1,273,700
    Get a cash offer in 3 minutes
    Find out how much your home could sell for in as little as 3 minutes with a no-obligation cash offer.
    Estimated market value
    $1,273,700