Step inside modern luxury, where every detail elevates everyday life. Gleaming LVP floors flow throughout this meticulously crafted home, offering warmth, elegance, and waterproof durability. Custom cabinetry in the family room and garage provides both style and functionality, while the chef's dream kitchen boasts quartz countertops and a farmhouse sink. Outside, low-maintenance artificial grass keeps both yards lush, while an enchanting pergola shades an extended patio with a built-in outdoor kitchen, perfect for grilling and gathering. The updated laundry room is stylish and practical, featuring pantry cabinets, new tile, and modern lighting. First floor guest bath features floating vanity, subway tile accent wall, and luxurious tile flooring that extends into the walk-in closet. Recessed lighting bathes the home in a warm glow, while a captivating stairway wall adds a touch of artistic flair. An upstairs loft offers the flexibility of a 4th bedroom, game room, or home office. An extended driveway with steel reinforcement and a comprehensive security system ensures convenience and peace of mind. This is more than just a house; it's a statement piece, waiting to be discovered. See this one today and experience the magic of this exquisite property!
Closed
$590,000
2696 Le Bourget Ln, Lincoln, CA 95648
3beds
1,810sqft
Single Family Residence
Built in 2009
4,220 Square Feet Lot
$574,300 Zestimate®
$326/sqft
$2,950 Estimated rent
Home value
$574,300
$546,000 - $603,000
$2,950/mo
Zestimate® history
Owner options
List your home for rent
$2,950/mo
Rent Zestimate®
Find your next renter with Zillow Rental Manager. Plus, with online applications, you can quickly screen prospective tenants – for free.
$2,950/mo
Rent Zestimate®
Refinance and save
$3,680/mo
Est. payment
Refinancing to a lower rate could help reduce your monthly payments and save thousands over the life of the loan.
$3,680/mo
Est. payment
Explore your selling options
Work with a Zillow partner agent
Leverage their expertise and Zillow's premium Showcase listings to get your home seen by more buyers.
Get startedList with your own agent
Get your home in front of millions of buyers by listing it on Zillow.
Learn how to do itSell it yourself
Take full control of how buyers see your home on Zillow by listing For Sale by Owner (FSBO).
List your homeWhat's special
Modern lightingFarmhouse sinkExtended drivewayModern luxuryComprehensive security systemSteel reinforcementExtended patio
Zillow last checked:
Listing updated:
Listed by:
Drew Bartlett DRE #01925428 916-295-0647,
One Nest Real Estate
Bought with:
Jeremy Abraham, DRE #02148101
Windermere Signature Properties Natomas
Source: MetroList Services of CA,MLS#: 224005994Originating MLS: MetroList Services, Inc.
Facts & features
Interior
Bedrooms & bathrooms
- Bedrooms: 3
- Bathrooms: 3
- Full bathrooms: 2
- Partial bathrooms: 1
Rooms
- Room types: Loft, Master Bedroom, Kitchen, Living Room
Primary bedroom
- Features: Walk-In Closet
Primary bathroom
- Features: Shower Stall(s), Double Vanity, Tub
Dining room
- Features: Bar, Dining/Living Combo
Kitchen
- Features: Quartz Counter, Kitchen Island
Heating
- Central
Cooling
- Central Air
Appliances
- Laundry: Cabinets, Ground Floor, Inside Room
Features
- Flooring: Tile, Vinyl, See Remarks
- Has fireplace: No
Interior area
- Total interior livable area: 1,810 sqft
Property
Parking
- Total spaces: 2
- Parking features: Attached
- Attached garage spaces: 2
Features
- Stories: 2
- Exterior features: Built-in Barbecue
Lot
- Size: 4,220 Square Feet
- Features: Grass Artificial, Landscape Back, Landscape Front, Low Maintenance
Details
- Additional structures: Pergola
- Parcel number: 319172018000
- Zoning description: Res
- Special conditions: Standard
Construction
Type & style
- Home type: SingleFamily
- Architectural style: Contemporary
- Property subtype: Single Family Residence
Materials
- Stucco
- Foundation: Slab
- Roof: Tile
Condition
- Year built: 2009
Utilities & green energy
- Sewer: In & Connected
- Water: Meter on Site, Public
- Utilities for property: Public, Natural Gas Connected
Community & HOA
Location
- Region: Lincoln
Financial & listing details
- Price per square foot: $326/sqft
- Tax assessed value: $601,800
- Annual tax amount: $8,627
- Price range: $590K - $590K
- Date on market: 7/3/2025
Price history
| Date | Event | Price |
|---|---|---|
| 3/8/2024 | Sold | $590,000-3.1%$326/sqft |
Source: MetroList Services of CA #224005994 Report a problem | ||
| 2/11/2024 | Pending sale | $609,000$336/sqft |
Source: MetroList Services of CA #224005994 Report a problem | ||
| 1/31/2024 | Price change | $609,000-3.3%$336/sqft |
Source: MetroList Services of CA #224005994 Report a problem | ||
| 1/21/2024 | Listed for sale | $629,500+47.1%$348/sqft |
Source: MetroList Services of CA #224005994 Report a problem | ||
| 6/27/2019 | Sold | $428,000-0.5%$236/sqft |
Source: MetroList Services of CA #19027752 Report a problem | ||
| 5/29/2019 | Pending sale | $430,000$238/sqft |
Source: NextHome Cedar Street Realty #19027752 Report a problem | ||
| 5/11/2019 | Listed for sale | $430,000+7.8%$238/sqft |
Source: NextHome Cedar Street Realty #19027752 Report a problem | ||
| 8/2/2017 | Sold | $399,000$220/sqft |
Source: MetroList Services of CA #17035525 Report a problem | ||
| 6/19/2017 | Pending sale | $399,000$220/sqft |
Source: NextHome Cedar Street Realty #17035525 Report a problem | ||
| 6/15/2017 | Listed for sale | $399,000+47.8%$220/sqft |
Source: NextHome Cedar Street Realty #17035525 Report a problem | ||
| 1/13/2011 | Sold | $270,000+0%$149/sqft |
Source: Public Record Report a problem | ||
| 7/20/2010 | Listed for sale | $269,990$149/sqft |
Source: JMC Homes Report a problem | ||
Public tax history
| Year | Property taxes | Tax assessment |
|---|---|---|
| 2025 | $8,627 +19% | $601,800 +28.6% |
| 2024 | $7,248 +1.3% | $468,078 +2% |
| 2023 | $7,153 +1.8% | $458,901 +2% |
| 2022 | $7,024 +1.3% | $449,903 +2% |
| 2021 | $6,936 -0.6% | $441,082 +1% |
| 2020 | $6,981 | $436,560 +7.3% |
| 2019 | $6,981 +8.3% | $406,980 +2% |
| 2018 | $6,448 +21.6% | $399,000 +33.9% |
| 2017 | $5,304 -1.9% | $298,051 +2% |
| 2016 | $5,409 +2% | $292,208 +1.5% |
| 2015 | $5,302 +2.3% | $287,819 +2% |
| 2014 | $5,183 | $282,182 +16.1% |
| 2013 | -- | $243,000 +12% |
| 2012 | -- | $217,000 -0.1% |
| 2011 | -- | $217,200 +578.8% |
| 2010 | -- | $32,000 -28.9% |
| 2009 | -- | $45,000 -0.8% |
| 2008 | -- | $45,361 +2% |
| 2007 | -- | $44,472 |
Find assessor info on the county website
Neighborhood: 95648
Nearby homes
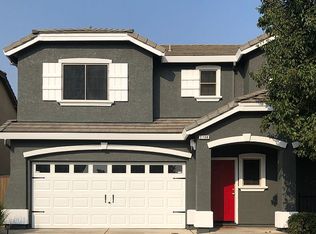
- $512,0004 bd3 ba1.5k sqft2708 Le Bourget Ln, Lincoln, CA 95648Off Market
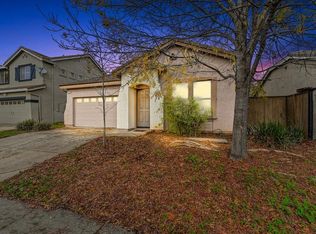
- $450,7003 bd2 ba1k sqft2684 Le Bourget Ln, Lincoln, CA 95648Off Market
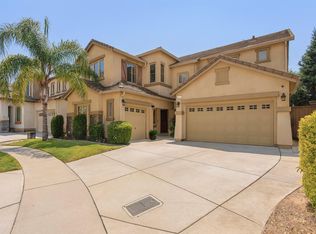
- $705,0005 bd3 ba2.7k sqft2030 Teeside Ct, Lincoln, CA 95648Sold
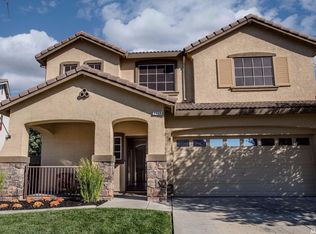
- $580,9003 bd3 ba1.8k sqft2720 Le Bourget Ln, Lincoln, CA 95648Off Market
- $686,0005 bd3 ba2.8k sqft2020 Teeside Ct, Lincoln, CA 95648Off Market
- $447,0003 bd2 ba1k sqft2672 Le Bourget Ln, Lincoln, CA 95648Off Market
- $458,1003 bd2 ba1k sqft2765 Orly Ct, Lincoln, CA 95648Off Market
- $475,6003 bd3 ba1.3k sqft2743 Le Bourget Ln, Lincoln, CA 95648Off Market
Nearby schools
GreatSchools rating
- 6/10Foskett Ranch Elementary SchoolGrades: K-5Distance: 0.7 mi
- 4/10Glen Edwards Middle SchoolGrades: 6-8Distance: 2.2 mi
- 7/10Lincoln High SchoolGrades: 9-12Distance: 1.9 mi
Get a cash offer in 3 minutes
Find out how much your home could sell for in as little as 3 minutes with a no-obligation cash offer.
Estimated market value
$574,300
Get a cash offer in 3 minutes
Find out how much your home could sell for in as little as 3 minutes with a no-obligation cash offer.
Estimated market value
$574,300
- California
- Placer County
- Lincoln
- 95648
- 2696 Le Bourget Ln
Nearby cities
Nearby zip codes
Other Lincoln Topics
