Skip main navigation
Sold
  • Listed by: Windermere Northwest Living • Kristin Cheatley
    Bought with: Coldwell Banker Bain
    $233,600

    2696 Pacific Avenue N, Kelso, WA 98626

    2beds
    2,250sqft
    Manufactured Home, Manufactured On Land
    Built in 1996
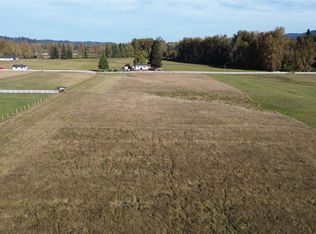
    2.46 Acres Lot
    $233,600 Zestimate®
    $104/sqft
    $-- Estimated rent

    Home value

    $233,600

    $171,000 - $301,000

    Not available

    Zestimate® history
    Loading
    Loading...

    Owner options

    List your home for rent

    Find your next renter with Zillow Rental Manager. Plus, with online applications, you can quickly screen prospective tenants – for free.

    Learn more
    Refinance and save

    $1,495/mo

    Est. payment

    Refinancing to a lower rate could help reduce your monthly payments and save thousands over the life of the loan.

    See today's rates

    $1,495/mo

    Est. payment

    Explore your selling options

    Work with a Zillow partner agent

    Leverage their expertise and Zillow's premium Showcase listings to get your home seen by more buyers.

    Get started

    List with your own agent

    Get your home in front of millions of buyers by listing it on Zillow.

    Learn how to do it

    Sell it yourself

    Take full control of how buyers see your home on Zillow by listing For Sale by Owner (FSBO).

    List your home

    What's special

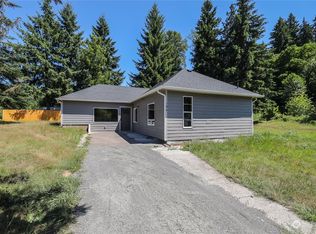
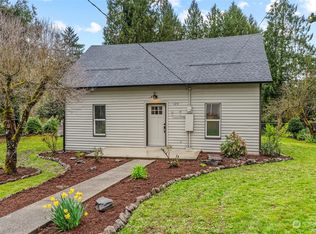
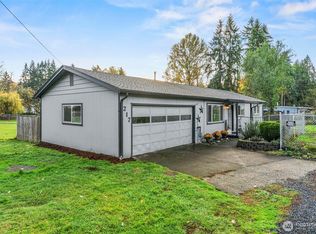
    This home features open floor plan with spacious living & family room, dining room & large kitchen with island. 2 bedrooms plus large craft/hobby room that could easily be 3rd bedroom. Master bedroom with walk-in closet & bathroom with double sinks, soaker tub & shower. Laundry room with utility sink. Large covered decks on both front and back of home, attached carport. 2 detached garage/shop buildings. Easy I-5 access, tons of room for parking & fun! This one won't last!

    This property is off market, which means it's not currently listed for sale or rent on Zillow. This may be different from what's available on other websites or public sources.

    Zillow last checked:

    Listing updated:

    Offers reviewed: Sep 14
    Listed by:

    Kristin Cheatley,

    Windermere Northwest Living

    Bought with:

    Jessica Baker

    Coldwell Banker Bain

    Source: NWMLS as distributed by MLS GRID,MLS#: 1513238MLS Logo

    Facts & features

    Interior

    Bedrooms & bathrooms
    • Bedrooms: 2
    • Bathrooms: 2
    • Full bathrooms: 2
    • Main level bedrooms: 2
    Primary bedroom
    • Level: Main
    Bedroom
    • Level: Main
    Bathroom full
    • Level: Main
    Bathroom full
    • Level: Main
    Den office
    • Level: Main
    Dining room
    • Level: Main
    Entry hall
    • Level: Main
    Family room
    • Level: Main
    Kitchen with eating space
    • Level: Main
    Living room
    • Level: Main
    Utility room
    • Level: Main
    Heating
    • Has Heating (Unspecified Type)
    Cooling
    • Has cooling: Yes
    Appliances
    • Included: Dishwasher_, RangeOven_, Dishwasher, Range/Oven, Water Heater: Electric, Water Heater Location: Bedroom closet
    Features
    • Bath Off Primary, Ceiling Fan(s), Dining Room
    • Flooring: Vinyl, Carpet
    • Windows: Double Pane/Storm Window
    • Basement: None
    • Has fireplace: No
    Interior area
    • Total structure area: 2,250
    • Total interior livable area: 2,250 sqft

    Property

    Parking
    • Total spaces: 3
    • Parking features: RV Parking
    • Garage spaces: 3
    • Has carport: Yes
    Features
    • Levels: One
    • Stories: 1
    • Entry location: Main
    • Patio & porch: Forced Air, Heat Pump, Wall to Wall Carpet, Bath Off Primary, Ceiling Fan(s), Double Pane/Storm Window, Dining Room, Vaulted Ceiling(s), Walk-In Closet(s), Water Heater
    Lot
    • Size: 2.46 Acres
    • Features: Paved, Deck, Outbuildings, RV Parking
    • Topography: Level,PartialSlope
    • Residential vegetation: Garden Space
    Details
    • Parcel number: 627160100
    • Special conditions: Standard

    Construction

    Type & style
    • Home type: MobileManufactured
    • Architectural style: Manuf-Triple Wide
    • Property subtype: Manufactured Home, Manufactured On Land
    Materials
    • Wood Products
    • Roof: Composition
    Condition
    • Year built: 1996

    Utilities & green energy

    • Electric: Company: Cowlitz PUD
    • Sewer: Septic Tank, Company: Septic
    • Water: Public
    • Utilities for property: Septic System, Electric

    Community & HOA

    Community
    • Subdivision: Ostrander
    Location
    • Region: Kelso

    Financial & listing details

    • Price per square foot: $104/sqft
    • Annual tax amount: $2,671
    • Offers reviewed: 09/14/2019
    • Date on market: 10/3/2019
    • Cumulative days on market: 2483 days
    • Listing terms: Conventional,FHA,VA Loan
    • Inclusions: Dishwasher, RangeOven
    • Body type: Triple Wide

    Price history

    DateEventPrice
    10/8/2019Sold$315,000$140/sqft
    Source: NWMLS as distributed by MLS GRID #1513238 Report a problem

    Public tax history

    Tax history is unavailable.

    Neighborhood: 98626

    Nearby schools

    GreatSchools rating
    Schools provided by the listing agent
    • Elementary: Barnes Elem
    • Middle: Huntington Jnr High
    • High: Kelso High

    Source: NWMLS as distributed by MLS GRID. This data may not be complete. We recommend contacting the local school district to confirm school assignments for this home.

    Sell for more on Zillow
    Get a Zillow Showcase℠ listing at no additional cost and you could sell for .
    $233,600
    2% more
    +$4,672
    With Zillow Showcase(estimated)
    $238,272