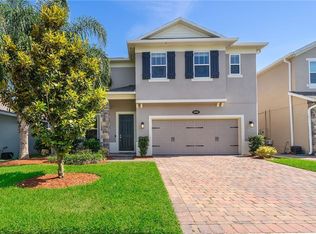
Located in a gated community, this beautiful home features 4 bedrooms, 3 bathrooms, a paver driveway, and wonderful curb appeal that immediately Welcomes You Home. Step inside to a stunning long entryway accented by wood-look tile flooring that extends throughout the main living areas, creating a warm and cohesive feel. The spacious kitchen is a chef's delight, offering ample 42" cabinetry, tile backsplash, quartz countertops, a large center island with pendant lighting, a closet pantry, slate GE fingerprint resistant appliances, and a generous eating space that flows seamlessly into the kitchen and family room. The open-concept family room overlooks the kitchen, making it the perfect space for everyday living, entertaining, and gathering with family and friends. At the front of the home, two nicely sized bedrooms share a full bathroom, ideal for guests or a home office setup. This home also features two primary suites, providing exceptional flexibility. One suite includes a private bath with a shower and single vanity, while the main primary suite is a true retreat with dual sinks, a large shower with seamless shower doors, a soaking tub, a private toilet closet, and a spacious walk-in closet. The desirable three-way split floor plan offers privacy and comfort for everyone in the household. Step outside to enjoy the peaceful outdoor living space, complete with a screened-in patio and extended paver patio-perfect for morning coffee, bird watching, or unwinding at the end of the day. The beautifully landscaped backyard offers excellent privacy and is fully fenced, with a gate providing access to a large open space behind the home. With no rear neighbors, this setting is ideal for play, pets, and outdoor enjoyment. Other outstanding features of the home include a generous indoor laundry room with cabinet storage and overhead storage shelves in the garage as well as attic access and the sprinkler system has it's own meter. Recent updates include a new range and microwave (2025), partial interior paint (2026), new A/C coil (2024), new A/C blower (2023), patio screen ( 2021), exterior paint and paver patio extension (2020), and carpet replacement (2018), offering peace of mind for the next homeowner. This amazing home is located in the gated community of Aulin's Landing, which features a playground and community mailbox, and is conveniently close to top-rated Seminole County Schools, shopping and dining, Oviedo On The Park, UCF, and SR 417. Truly a home that offers comfort, style, privacy and convenience. Don't delay-schedule your private showing today!
Sold for $610,000
$610,000
2696 PEONY DRIVE, OVIEDO, FL 32766
4beds
2,190sqft
Single Family Residence
Built in 2015
5,999 Square Feet Lot
$607,400 Zestimate®
$279/sqft
$2,971 Estimated rent
Home value
$607,400
$553,000 - $668,000
$2,971/mo
Zestimate® history
Owner options
List your home for rent
$2,971/mo
Rent Zestimate®
Find your next renter with Zillow Rental Manager. Plus, with online applications, you can quickly screen prospective tenants – for free.
$2,971/mo
Rent Zestimate®
Refinance and save
$4,242/mo
Est. payment
Refinancing to a lower rate could help reduce your monthly payments and save thousands over the life of the loan.
$4,242/mo
Est. payment
Explore your selling options
Work with a Zillow partner agent
Leverage their expertise and Zillow's premium Showcase listings to get your home seen by more buyers.
Get startedList with your own agent
Get your home in front of millions of buyers by listing it on Zillow.
Learn how to do itSell it yourself
Take full control of how buyers see your home on Zillow by listing For Sale by Owner (FSBO).
List your homeWhat's special
Two primary suitesTwo nicely sized bedroomsExcellent privacyQuartz countertopsBeautifully landscaped backyardOpen-concept family roomWonderful curb appeal
Zillow last checked:
Listing updated:
Listed by:
Melinda Jarzynka 407-694-3655,
COLDWELL BANKER REALTY 407-696-8000
Bought with:
Yaritza Srichaiyan, 3363382
BLOOM HOME GROUP REALTY LLC
Source: Stellar MLS,MLS#: O6377840 Originating MLS: Orlando Regional
Originating MLS: Orlando Regional
Facts & features
Interior
Bedrooms & bathrooms
- Bedrooms: 4
- Bathrooms: 3
- Full bathrooms: 3
Primary bedroom
- Features: Walk-In Closet(s)
- Level: First
- Area: 192 Square Feet
- Dimensions: 12x16
Bedroom 2
- Features: Built-in Closet
- Level: First
- Area: 132 Square Feet
- Dimensions: 12x11
Bedroom 3
- Features: Built-in Closet
- Level: First
- Area: 132 Square Feet
- Dimensions: 12x11
Bedroom 4
- Features: Built-in Closet
- Level: First
- Area: 130 Square Feet
- Dimensions: 10x13
Balcony porch lanai
- Level: First
- Area: 96 Square Feet
- Dimensions: 12x8
Dinette
- Level: First
- Area: 108 Square Feet
- Dimensions: 12x9
Great room
- Level: First
- Area: 266 Square Feet
- Dimensions: 14x19
Kitchen
- Level: First
- Area: 168 Square Feet
- Dimensions: 12x14
Heating
- Central
Cooling
- Central Air
Appliances
- Included: Dishwasher, Disposal, Microwave, Range, Refrigerator
- Laundry: Inside, Laundry Room
Features
- Ceiling Fan(s), Eating Space In Kitchen, Kitchen/Family Room Combo, Open Floorplan, Split Bedroom, Stone Counters, Walk-In Closet(s)
- Flooring: Carpet, Ceramic Tile
- Doors: Sliding Doors
- Windows: Blinds, Window Treatments
- Has fireplace: No
Interior area
- Total structure area: 2,821
- Total interior livable area: 2,190 sqft
Property
Parking
- Total spaces: 2
- Parking features: Garage - Attached
- Attached garage spaces: 2
Features
- Levels: One
- Stories: 1
- Exterior features: Irrigation System, Playground, Sidewalk
Lot
- Size: 5,999 Square Feet
Details
- Parcel number: 24213150200000060
- Zoning: RES
- Special conditions: None
Construction
Type & style
- Home type: SingleFamily
- Property subtype: Single Family Residence
Materials
- Block, Stucco
- Foundation: Slab
- Roof: Shingle
Condition
- New construction: No
- Year built: 2015
Utilities & green energy
- Sewer: Public Sewer
- Water: Public
- Utilities for property: Cable Connected, Electricity Connected, Public, Sewer Connected, Street Lights, Water Connected
Community & HOA
Community
- Features: Community Mailbox, Deed Restrictions, Gated Community - No Guard, Playground, Sidewalks
- Security: Gated Community
- Pet fee: $0 monthly
- Subdivision: AULINS LANDING AT OVIEDO-PHASE 1
HOA
- Has HOA: Yes
- Amenities included: Gated, Playground
- HOA fee: $189 monthly
- HOA name: Michelle Taylor
- HOA phone: 407-730-9872
Location
- Region: Oviedo
Financial & listing details
- Price per square foot: $279/sqft
- Tax assessed value: $471,403
- Annual tax amount: $3,876
- Date on market: 2/6/2026
- Cumulative days on market: 5 days
- Ownership: Fee Simple
- Total actual rent: 0
- Electric utility on property: Yes
- Road surface type: Paved
Price history
| Date | Event | Price |
|---|---|---|
| 3/6/2026 | Sold | $610,000+0%$279/sqft |
Source:  Stellar MLS #O6377840 Report a problem Stellar MLS #O6377840 Report a problem | ||
| 2/12/2026 | Pending sale | $609,999$279/sqft |
Source: Stellar MLS #O6377840 Report a problem | ||
| 2/6/2026 | Listed for sale | $609,999+60.5%$279/sqft |
Source: Stellar MLS #O6377840 Report a problem | ||
| 6/29/2016 | Sold | $380,000+14.6%$174/sqft |
Source: Agent Provided Report a problem | ||
| 1/5/2016 | Sold | $331,600$151/sqft |
Source: Public Record Report a problem | ||
Public tax history
| Year | Property taxes | Tax assessment |
|---|---|---|
| 2025 | $4,086 +6.3% | $284,124 +2.9% |
| 2024 | $3,842 +6.6% | $276,117 +3% |
| 2023 | $3,603 +5.2% | $268,075 +4.9% |
| 2022 | $3,427 +1.1% | $255,534 +3% |
| 2021 | $3,389 +0.9% | $248,091 +1.4% |
| 2020 | $3,360 +1.4% | $244,666 +2.3% |
| 2019 | $3,315 | $239,165 +1.9% |
| 2018 | $3,315 +1% | $234,706 +2.1% |
| 2017 | $3,282 +1.9% | $229,879 +1.4% |
| 2016 | $3,222 -3.6% | $226,727 +528.1% |
| 2015 | $3,342 | $36,100 |
Find assessor info on the county website
Neighborhood: 32766
Nearby homes
- $798,0005 bd4 ba3.7k sqft2702 Peony Dr, Oviedo, FL 32766Off Market
- $687,4004 bd3 ba3.3k sqft2690 Peony Dr, Oviedo, FL 32766Off Market
- $697,0005 bd4 ba3.5k sqft2684 Peony Dr, Sanford, FL 32766Off Market
- $539,8004 bd2 ba2.2k sqft1070 Cosmos Way, Oviedo, FL 32766Off Market
- $771,9005 bd3 ba3.5k sqft1076 Cosmos Way, Oviedo, FL 32766Off Market
- $571,2004 bd3 ba2.1k sqft1073 Cosmos, Oviedo, FL 32765Off Market
- $806,0005 bd4 ba3.5k sqft2693 Peony Dr, Oviedo, FL 32766Off Market
- $714,9005 bd3 ba3.5k sqft2699 Peony Dr, Oviedo, FL 32766Off Market
Nearby schools
GreatSchools rating
- 9/10Walker Elementary SchoolGrades: PK-5Distance: 2.3 mi
- 9/10Chiles Middle SchoolGrades: 6-8Distance: 0.6 mi
- 8/10Hagerty High SchoolGrades: 9-12Distance: 2.2 mi
Schools provided by the listing agent
- Elementary: Walker Elementary
- Middle: Chiles Middle
- High: Hagerty High
Source: Stellar MLS. This data may not be complete. We recommend contacting the local school district to confirm school assignments for this home.
Get a cash offer in 3 minutes
Find out how much your home could sell for in as little as 3 minutes with a no-obligation cash offer.
Estimated market value
$607,400
Get a cash offer in 3 minutes
Find out how much your home could sell for in as little as 3 minutes with a no-obligation cash offer.
Estimated market value
$607,400
- Florida
- Seminole County
- Oviedo
- 32766
- 2696 PEONY DRIVE
Nearby cities
Nearby zip codes
Other Oviedo Topics
