Welcome to the quaint and tucked-away Lost Creek Subdivision, where comfort, style, and nature come together beautifully! Built in 1995, this clean and meticulously maintained two-story townhome offers an attached 2-car garage and a peaceful setting nestled among the trees. Step inside to light-filled, airy spaces enhanced by neutral tones, gleaming hardwood floors, and soaring vaulted ceilings with dimmable recessed lighting throughout. The open-concept living and dining area is perfect for entertaining and flows effortlessly to a private balcony-recently resealed in 2025-where you can unwind and enjoy tranquil wooded views. The stunning galley kitchen features sleek granite countertops, a glossy backsplash, and all new 2024 stainless steel appliances, including a gas range. A moody ceramic tile floor with a pearlescent finish adds a touch of sophistication, while the sunlit eat-in space creates a calm and inviting atmosphere. Down the hall, you'll find two generously sized bedrooms with hardwood flooring, including an oversized primary suite boasting an impressive FIVE closets and a large picture window overlooking your serene surroundings. A beautifully updated full bathroom (2017) with a sleek stand-up shower completes the main level. Looking for even more space? The lower level offers a second inviting living area with LVP flooring, a spacious family room, and direct access to your outdoor patio-perfect for grilling and entertaining. A third bedroom with abundant natural light and a fully updated bath featuring heated floors and a luxurious soaking tub make this level ideal for guests or extended living. Additional updates include a 2012 HVAC, 2021 water heater, 2024 resealed driveway, and 2025 laundry appliances. With a neighborhood park nearby and easy access to major highways, shopping, and O'Hare, this exceptional home truly has it all-don't miss your chance to make it yours!
Closed
$419,900
2696 S Embers Ln, Arlington Heights, IL 60005
3beds
1,650sqft
Townhouse, Single Family Residence
Built in 1995
-- sqft lot
$420,700 Zestimate®
$254/sqft
$2,932 Estimated rent
Home value
$420,700
$383,000 - $463,000
$2,932/mo
Zestimate® history
Owner options
List your home for rent
$2,932/mo
Rent Zestimate®
Find your next renter with Zillow Rental Manager. Plus, with online applications, you can quickly screen prospective tenants – for free.
$2,932/mo
Rent Zestimate®
Refinance and save
$3,314/mo
Est. payment
Refinancing to a lower rate could help reduce your monthly payments and save thousands over the life of the loan.
$3,314/mo
Est. payment
Explore your selling options
Work with a Zillow partner agent
Leverage their expertise and Zillow's premium Showcase listings to get your home seen by more buyers.
Get startedList with your own agent
Get your home in front of millions of buyers by listing it on Zillow.
Learn how to do itSell it yourself
Take full control of how buyers see your home on Zillow by listing For Sale by Owner (FSBO).
List your homeWhat's special
Zillow last checked:
Listing updated:
Listed by:
Rachael Leschewski 630-687-4758,
REMAX Legends
Bought with:
Victoria Mullins, ABR
Haus & Boden, Ltd.
Source: MRED as distributed by MLS GRID,MLS#: 12627958
Facts & features
Interior
Bedrooms & bathrooms
- Bedrooms: 3
- Bathrooms: 2
- Full bathrooms: 2
Rooms
- Room types: Foyer
Primary bedroom
- Features: Flooring (Hardwood), Bathroom (Full, Shower Only)
- Level: Main
- Area: 154 Square Feet
- Dimensions: 14X11
Bedroom 2
- Features: Flooring (Hardwood)
- Level: Main
- Area: 110 Square Feet
- Dimensions: 11X10
Bedroom 3
- Features: Flooring (Luxury Vinyl)
- Level: Lower
- Area: 120 Square Feet
- Dimensions: 12X10
Dining room
- Features: Flooring (Hardwood)
- Level: Main
- Area: 132 Square Feet
- Dimensions: 12X11
Family room
- Features: Flooring (Luxury Vinyl)
- Level: Lower
- Area: 221 Square Feet
- Dimensions: 17X13
Foyer
- Features: Flooring (Hardwood)
- Level: Main
- Area: 28 Square Feet
- Dimensions: 7X4
Kitchen
- Features: Kitchen (Eating Area-Table Space, Galley, Granite Counters, Updated Kitchen), Flooring (Ceramic Tile)
- Level: Main
- Area: 126 Square Feet
- Dimensions: 14X9
Laundry
- Features: Flooring (Ceramic Tile)
- Level: Lower
- Area: 42 Square Feet
- Dimensions: 7X6
Living room
- Features: Flooring (Hardwood)
- Level: Main
- Area: 210 Square Feet
- Dimensions: 15X14
Heating
- Natural Gas, Forced Air
Cooling
- Central Air
Appliances
- Included: Range, Microwave, Dishwasher, Refrigerator, Washer, Dryer
Features
- Vaulted Ceiling(s), 1st Floor Bedroom, 1st Floor Full Bath, Walk-In Closet(s), Open Floorplan, Dining Combo, Granite Counters
- Flooring: Hardwood, Laminate, Wood
- Doors: Storm Door(s)
- Windows: Screens
- Basement: Finished,Full
Interior area
- Total structure area: 0
- Total interior livable area: 1,650 sqft
Property
Parking
- Total spaces: 4
- Parking features: Garage Door Opener, Yes, Garage Owned, Attached, Owned, Garage
- Attached garage spaces: 2
- Has uncovered spaces: Yes
Accessibility
- Accessibility features: No Disability Access
Features
- Patio & porch: Patio
- Exterior features: Balcony
Lot
- Features: Wooded, Mature Trees
Details
- Parcel number: 08221040111066
- Special conditions: None
Construction
Type & style
- Home type: Townhouse
- Property subtype: Townhouse, Single Family Residence
Materials
- Vinyl Siding, Brick
Condition
- New construction: No
- Year built: 1995
- Major remodel year: 2017
Utilities & green energy
- Sewer: Public Sewer
- Water: Lake Michigan, Public
Community & HOA
HOA
- Has HOA: Yes
- Services included: Insurance, Exterior Maintenance, Lawn Care, Scavenger, Snow Removal
- HOA fee: $320 monthly
Location
- Region: Arlington Heights
Financial & listing details
- Price per square foot: $254/sqft
- Annual tax amount: $6,984
- Date on market: 4/23/2026
- Listing terms: Conventional
- Ownership: Condo
Price history
| Date | Event | Price |
|---|---|---|
| 6/11/2026 | Sold | $419,900$254/sqft |
Source:  MRED as distributed by MLS GRID #12627958 Report a problem MRED as distributed by MLS GRID #12627958 Report a problem | ||
| 4/24/2026 | Contingent | $419,900$254/sqft |
Source: MRED as distributed by MLS GRID #12627958 Report a problem | ||
| 4/23/2026 | Listed for sale | $419,900+55.8%$254/sqft |
Source: MRED as distributed by MLS GRID #12627958 Report a problem | ||
| 6/25/2020 | Sold | $269,500$163/sqft |
Source: MRED as distributed by MLS GRID #10694352 Report a problem | ||
Public tax history
Tax history is unavailable.
Neighborhood: 60005
Nearby homes
- $373,9003 bd-- ba-- sqft2660 S Embers Ln, Arlington Heights, IL 60005Off Market
- $430,0003 bd3 ba1.6k sqft2654 S Embers Ln, Arlington Heights, IL 60005Sold
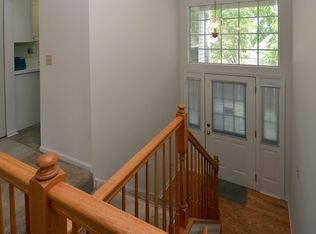
- $356,6003 bd-- ba-- sqft2646 S Embers Ln, Arlington Heights, IL 60005Off Market
- $379,4003 bd3 ba-- sqft2642 S Embers Ln, Arlington Heights, IL 60005Off Market
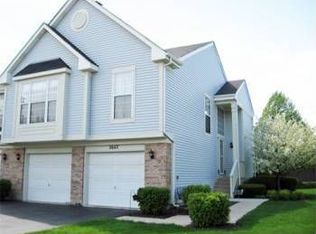
- $405,7004 bd3 ba1.7k sqft2638 S Embers Ln, Arlington Heights, IL 60005Off Market
- $336,1003 bd-- ba-- sqft2634 S Embers Ln, Arlington Heights, IL 60005Off Market
- $361,8003 bd-- ba-- sqft2630 S Embers Ln #92630A, Arlington Heights, IL 60005Off Market
- $345,3003 bd-- ba-- sqft2626 S Embers Ln, Arlington Heights, IL 60005Off Market
- $406,0003 bd3 ba1.6k sqft2622 S Embers Ln, Arlington Heights, IL 60005Off Market
Nearby schools
GreatSchools rating
- 5/10Juliette Low Elementary SchoolGrades: K-5Distance: 1.6 mi
- 7/10Holmes Jr High SchoolGrades: 6-8Distance: 1.1 mi
- 8/10Rolling Meadows High SchoolGrades: 9-12Distance: 3 mi
Schools provided by the listing agent
- Elementary: Juliette Low Elementary School
- Middle: Holmes Junior High School
- High: Rolling Meadows High School
- District: 59
Source: MRED as distributed by MLS GRID. This data may not be complete. We recommend contacting the local school district to confirm school assignments for this home.
Get a cash offer in 3 minutes
Find out how much your home could sell for in as little as 3 minutes with a no-obligation cash offer.
Estimated market value
$420,700
Get a cash offer in 3 minutes
Find out how much your home could sell for in as little as 3 minutes with a no-obligation cash offer.
Estimated market value
$420,700
- Illinois
- Cook County
- Arlington Heights
- 60005
- 2696 S Embers Ln
Nearby cities
Nearby neighborhoods
Nearby zip codes
Other Arlington Heights Topics
- Apartments for Rent in 60005
- Houses for Sale in 60005
- Houses for Rent in 60005
- 60005 Real Estate
- Arlington Heights Condos
- Houses for Sale in Arlington Heights
- Newest Listings in Arlington Heights
- Arlington Heights Home Values
- Arlington Heights Real Estate Agents
- Arlington Heights Refinance
- Arlington Heights Mortgage Rates
