Skip main navigation
Sold for $2,620,000
  • $2,620,000

    2696 S Fletcher Ave, Fernandina Beach, FL 32034

    3beds
    1,980sqft
    Single Family Residence
    Built in 1950
    6,141.96 Square Feet Lot
    $2,608,000 Zestimate®
    $1,323/sqft
    $5,699 Estimated rent

    Home value

    $2,608,000

    $2.40M - $2.84M

    $5,699/mo

    Zestimate® history
    Loading
    Loading...

    Owner options

    List your home for rent

    $5,699/mo

    Rent Zestimate®

    Find your next renter with Zillow Rental Manager. Plus, with online applications, you can quickly screen prospective tenants – for free.

    Learn more

    $5,699/mo

    Rent Zestimate®

    Refinance and save

    $17,632/mo

    Est. payment

    Refinancing to a lower rate could help reduce your monthly payments and save thousands over the life of the loan.

    See today's rates

    $17,632/mo

    Est. payment

    Explore your selling options

    Work with a Zillow partner agent

    Leverage their expertise and Zillow's premium Showcase listings to get your home seen by more buyers.

    Get started

    List with your own agent

    Get your home in front of millions of buyers by listing it on Zillow.

    Learn how to do it

    Sell it yourself

    Take full control of how buyers see your home on Zillow by listing For Sale by Owner (FSBO).

    List your home

    What's special

    Gas fireplaceRenovated oceanfront homeDirect beach accessNew oceanfront deckingTwo-car garageCustom wood wallsPanoramic ocean views
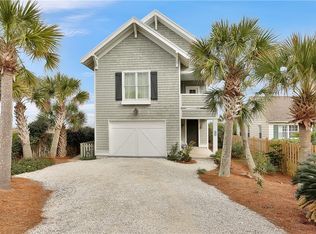
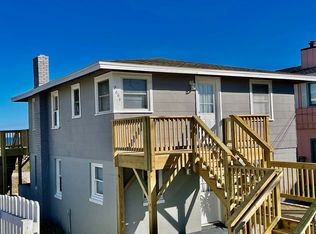
    Experience sunrise views and salt air from your own private stretch of coastline at 2696 S Fletcher Avenue—a renovated oceanfront home with nearly 2,000 square feet of inspired living space. Every inch of this 3-bedroom, 3-bath FURNISHED home (plus bonus room) was reimagined for comfort, style, and modern coastal living. Step inside to find panoramic ocean views, original refinished wood flooring, and 10-foot ceilings with custom wood walls that frame the home’s breezy, open design. The Viking kitchen appliances—including a gas stove—anchor a chef’s kitchen ready for entertaining. Enjoy the warmth of a gas fireplace, a two-car garage, and the peace of mind of being outside the flood zone. Every detail speaks to quality: brand-new Hardie siding and trim, spray-foamed attic, insulated exterior walls, all-new electrical and plumbing, and hurricane-rated shutters. Outdoor living shines with new oceanfront decking, modern cable railing, faux turf, irrigation, and fresh landscaping—perfect for coffee at sunrise or evenings under the stars. With direct beach access just steps away, this turnkey home blends the serenity of the shore with the convenience of island life—close to Amelia’s favorite restaurants, shops, and bike paths. Few homes capture the essence of oceanfront living quite like this one. Schedule your private tour today and make the Atlantic your backyard.

    Zillow last checked:

    Listing updated:

    Listed by:

    Jenny Schaffer 904-557-4739,

    SUMMER HOUSE REALTY

    Bought with:

    Jenny Schaffer, 3347104

    SUMMER HOUSE REALTY

    Source: AINCAR,MLS#: 113599MLS LogoOriginating MLS: Amelia Island-Nassau County Assoc of Realtors Inc

    Facts & features

    Interior

    Bedrooms & bathrooms
    • Bedrooms: 3
    • Bathrooms: 3
    • Full bathrooms: 3
    Primary bedroom
    • Description: Flooring: Wood
    • Level: Upper
    • Dimensions: 14X12
    Bedroom
    • Description: Flooring: Tile
    • Level: Main
    • Dimensions: 17X10
    Bedroom
    • Description: Flooring: Tile
    • Level: Main
    • Dimensions: 12X11
    Primary bathroom
    • Description: Flooring: Tile
    • Level: Upper
    • Dimensions: 10X5
    Bonus room
    • Description: Flooring: Wood
    • Level: Upper
    • Dimensions: 14X10
    Dining room
    • Description: Flooring: Wood
    • Level: Upper
    • Dimensions: 9X16
    Family room
    • Description: Flooring: Tile
    • Level: Main
    • Dimensions: 14X11
    Kitchen
    • Description: Flooring: Tile
    • Level: Upper
    • Dimensions: 8X12
    Living room
    • Description: Flooring: Wood
    • Level: Upper
    • Dimensions: 10X23
    Heating
    • Central, Electric, Heat Pump
    Cooling
    • Central Air, Electric, Heat Pump
    Appliances
    • Included: Dryer, Dishwasher, Microwave, Oven, Refrigerator, Stove, Washer
    Features
    • Ceiling Fan(s), Furnished, Fireplace, Window Treatments
    • Windows: Insulated Windows, Blinds
    • Has fireplace: Yes
    • Furnished: Yes
    Interior area
    • Total structure area: 1,980
    • Total interior livable area: 1,980 sqft

    Property

    Parking
    • Total spaces: 2
    • Parking features: Two Car Garage
    • Garage spaces: 2
    Features
    • Levels: Two
    • Stories: 2
    • Patio & porch: Balcony, Rear Porch, Brick, Deck, Front Porch, Patio
    • Pool features: None
    • Frontage type: Oceanfront
    Lot
    • Size: 6,141 sqft
    • Dimensions: 50 x 125
    Details
    • Parcel number: 000031114A00600000
    • Zoning: R-2

    Construction

    Type & style
    • Home type: SingleFamily
    • Architectural style: Two Story
    • Property subtype: Single Family Residence
    Materials
    • Block, Frame, Concrete
    • Roof: Shingle
    Condition
    • Resale
    • Year built: 1950

    Utilities & green energy

    • Sewer: Public Sewer
    • Water: Public

    Community & neighborhood

    Location
    • Region: Fernandina Beach
    • Subdivision: Bucks Fernandina Beach

    Other

    Other facts
    • Listing terms: Cash,Conventional
    • Road surface type: Paved

    Price history

    DateEventPrice
    12/30/2025Sold$2,620,000-2.1%$1,323/sqft
    Source: AINCAR #113599 Report a problem
    11/30/2025Pending sale$2,674,900$1,351/sqft
    Source: AINCAR #113599 Report a problem
    11/4/2025Price change$2,674,900+0.9%$1,351/sqft
    Source: AINCAR #113599 Report a problem
    9/27/2025Listed for sale$2,650,000+103.8%$1,338/sqft
    Source: AINCAR #113599 Report a problem
    12/20/2024Sold$1,300,000+4%$657/sqft
    Source: AINCAR #110175 Report a problem
    11/7/2024Pending sale$1,249,500$631/sqft
    Source: AINCAR #110175 Report a problem
    11/6/2024Listed for sale$1,249,500$631/sqft
    Source: AINCAR #110175 Report a problem

    Public tax history

    YearProperty taxesTax assessment
    2024$2,793 +1.2%$193,921 +3%
    2023$2,760 +7%$188,273 +3%
    2022$2,578 +0.3%$182,789 +3%
    2021$2,570 -0.7%$177,465 +1.4%
    2020$2,588 -2.3%$175,015 +2.3%
    2019$2,648 $171,080 +1.9%
    2018$2,648 +3.7%$167,890 +2.1%
    2017$2,554 +4.4%$164,437 +2.1%
    2016$2,446 +1.1%$161,055 +0.7%
    2015$2,418 -0.6%$159,935 +0.8%
    2014$2,433 $158,666 +1.5%
    2013-- $156,321 +1.7%
    2012-- $153,708 +3%
    2011-- $149,231 +1.5%
    2010-- $147,026 +2.7%
    2009-- $143,161 +0.1%
    2008-- $143,018 +3%
    2007-- $138,852 +2.5%
    2006-- $135,465 +3%
    2005-- $131,519 +3%
    2004-- $127,688 +1.9%
    2003-- $125,307 +2.4%
    2002-- $122,370 +1.6%
    2001-- $120,443 +3%
    2000-- $116,935

    Find assessor info on the county website

    Neighborhood: 32034

    Nearby schools

    GreatSchools rating
    Get a cash offer in 3 minutes
    Find out how much your home could sell for in as little as 3 minutes with a no-obligation cash offer.
    Estimated market value
    $2,608,000
    Get a cash offer in 3 minutes
    Find out how much your home could sell for in as little as 3 minutes with a no-obligation cash offer.
    Estimated market value
    $2,608,000