Exceptional 5-Bed, 2-Bath Home in Highly Sought-After Cherry Creek School District! This 2,547 sq. ft. home offers an incredible investment or rental opportunity in one of Denver’s most desirable neighborhoods. Located close to I-25, public transportation, and within walking distance to the Colorado Athletic Club and beautiful Bible Park, it provides easy access to all that Denver has to offer—from shopping and dining to entertainment. Inside, the home features a bright kitchen with a stylish tile backsplash and space for a cozy breakfast nook, a large living room with a wood-burning fireplace, and a sunroom filled with natural light and elegant tile flooring. The spacious primary bedroom includes two closets and a Jack-and-Jill style ensuite, while secondary bedrooms offer versatile living space for guests, offices, or hobbies. A bonus room adds flexibility for media, fitness, or play, and the laundry room comes equipped with all necessary hookups. This home also boasts a large backyard full of possibilities, perfect for gardening, entertaining, or play, and includes a handy shed for extra storage. With its prime location, generous living space, and excellent rental or investment potential, this property is a rare opportunity.
Sold for $315,100
$315,100
2696 S Jersey Street, Denver, CO 80222
5beds
2,547sqft
Single Family Residence
Built in 1956
0.46 Acres Lot
$393,300 Zestimate®
$124/sqft
$3,767 Estimated rent
Home value
$393,300
$374,000 - $413,000
$3,767/mo
Zestimate® history
Owner options
List your home for rent
$3,767/mo
Rent Zestimate®
Find your next renter with Zillow Rental Manager. Plus, with online applications, you can quickly screen prospective tenants – for free.
$3,767/mo
Rent Zestimate®
Refinance and save
$1,857/mo
Est. payment
Refinancing to a lower rate could help reduce your monthly payments and save thousands over the life of the loan.
$1,857/mo
Est. payment
Explore your selling options
Work with a Zillow partner agent
Leverage their expertise and Zillow's premium Showcase listings to get your home seen by more buyers.
Get startedList with your own agent
Get your home in front of millions of buyers by listing it on Zillow.
Learn how to do itSell it yourself
Take full control of how buyers see your home on Zillow by listing For Sale by Owner (FSBO).
List your homeWhat's special
Zillow last checked:
Listing updated:
Listed by:
Lina Krylov 720-495-4013 Lina@KrylovGroup.com,
Keller Williams Integrity Real Estate LLC
Bought with:
Hunter Hinson, 100051718
Keller Williams Realty Downtown LLC
Source: REcolorado as distributed by MLS GRID,MLS#: 4644066
Facts & features
Interior
Bedrooms & bathrooms
- Bedrooms: 5
- Bathrooms: 2
- Full bathrooms: 1
- 3/4 bathrooms: 1
- Main level bathrooms: 2
- Main level bedrooms: 5
Bedroom
- Description: Spacious Primary Bedroom Offering Two Generous Closets For Ample Storage.
- Features: Primary Suite
- Level: Main
Bedroom
- Description: Comfortable Secondary Bedroom With Ample Closet Space And Natural Light.
- Level: Main
Bedroom
- Description: Bright Secondary Bedroom, Versatile For Guests, Office, Or Playroom.
- Level: Main
Bedroom
- Description: Cozy Secondary Bedroom With Neutral Tones And Easy Furniture Placement.
- Level: Main
Bedroom
- Description: Well-Sized Secondary Bedroom Offering Flexibility For Any Lifestyle Need.
- Level: Main
Bathroom
- Description: Ensuite Full Bath With Jack And Jill Layout, Featuring Both A Tub/Shower And A Standing Shower For Added Convenience.
- Features: Primary Suite
- Level: Main
Bathroom
- Description: Stylish 3/4 Bath Featuring A Beautifully Tiled Shower And Modern Finishes.
- Level: Main
Bonus room
- Description: Spacious Bonus Room Offering Endless Possibilities—perfect For A Home Office, Gym, Playroom, Or Media Space.
- Level: Main
Dining room
- Description: Dining Room With Easy Access From The Kitchen For A Seamless Dining Experience.
- Level: Main
Kitchen
- Description: Bright Kitchen Featuring A Stylish Tile Backsplash And Plenty Of Space For A Cozy Breakfast Nook.
- Level: Main
Laundry
- Description: Convenient Laundry Room With All Necessary Hookups For A Washer And Dryer.
- Level: Main
Living room
- Description: Spacious Living Room Featuring A Charming Wood-Burning Fireplace.
- Level: Main
Sun room
- Description: Sunroom Filled With Natural Light, Featuring Elegant Tile Flooring And An Open, Airy Feel—perfect For Relaxing Or Entertaining.
- Level: Main
Heating
- Electric, Forced Air, Natural Gas
Cooling
- Air Conditioning-Room
Appliances
- Included: Disposal, Oven, Refrigerator
- Laundry: In Unit
Features
- Ceiling Fan(s)
- Flooring: Concrete, Laminate, Tile
- Basement: Crawl Space
- Number of fireplaces: 1
- Fireplace features: Living Room, Wood Burning
Interior area
- Total structure area: 2,547
- Total interior livable area: 2,547 sqft
- Finished area above ground: 2,547
Property
Parking
- Total spaces: 4
- Parking features: Concrete
- Details: Off Street Spaces: 4
Features
- Levels: One
- Stories: 1
- Patio & porch: Covered, Front Porch
- Exterior features: Private Yard, Rain Gutters
- Fencing: Full
Lot
- Size: 0.46 Acres
- Features: Corner Lot, Level
Details
- Parcel number: 031272661
- Special conditions: Standard
Construction
Type & style
- Home type: SingleFamily
- Architectural style: Traditional
- Property subtype: Single Family Residence
Materials
- Brick, Frame, Metal Siding
- Foundation: Slab
- Roof: Composition
Condition
- Year built: 1956
Utilities & green energy
- Electric: 110V
- Sewer: Public Sewer
- Water: Public
- Utilities for property: Cable Available, Electricity Connected, Internet Access (Wired), Natural Gas Connected, Phone Connected
Community & HOA
Community
- Security: Smoke Detector(s)
- Subdivision: Holly Hills
HOA
- Has HOA: No
Location
- Region: Denver
Financial & listing details
- Price per square foot: $124/sqft
- Tax assessed value: $473,900
- Annual tax amount: $3,215
- Date on market: 9/18/2025
- Listing terms: Cash
- Exclusions: Seller's Personal Property.
- Ownership: Agent Owner
- Electric utility on property: Yes
- Road surface type: Paved
Price history
| Date | Event | Price |
|---|---|---|
| 2/24/2026 | Sold | $315,100-21.2%$124/sqft |
Source:  REcolorado as distributed by MLS GRID #4644066 Report a problem REcolorado as distributed by MLS GRID #4644066 Report a problem | ||
| 2/12/2026 | Pending sale | $400,000$157/sqft |
Source: REcolorado as distributed by MLS GRID #4644066 Report a problem | ||
| 2/5/2026 | Listed for sale | $400,000$157/sqft |
Source: REcolorado as distributed by MLS GRID #4644066 Report a problem | ||
| 1/31/2026 | Pending sale | $400,000$157/sqft |
Source: REcolorado as distributed by MLS GRID #4644066 Report a problem | ||
| 1/29/2026 | Listed for sale | $400,000$157/sqft |
Source: REcolorado as distributed by MLS GRID #4644066 Report a problem | ||
| 1/23/2026 | Pending sale | $400,000$157/sqft |
Source: REcolorado as distributed by MLS GRID #4644066 Report a problem | ||
| 1/18/2026 | Listed for sale | $400,000$157/sqft |
Source: REcolorado as distributed by MLS GRID #4644066 Report a problem | ||
| 1/12/2026 | Pending sale | $400,000$157/sqft |
Source: REcolorado as distributed by MLS GRID #4644066 Report a problem | ||
| 1/9/2026 | Price change | $400,000-11.1%$157/sqft |
Source: REcolorado as distributed by MLS GRID #4644066 Report a problem | ||
| 12/16/2025 | Price change | $450,000-2.8%$177/sqft |
Source: REcolorado as distributed by MLS GRID #4644066 Report a problem | ||
| 11/18/2025 | Price change | $463,000-2.5%$182/sqft |
Source: REcolorado as distributed by MLS GRID #4644066 Report a problem | ||
| 10/21/2025 | Price change | $475,000-5%$186/sqft |
Source: REcolorado as distributed by MLS GRID #4644066 Report a problem | ||
| 9/18/2025 | Listed for sale | $500,000+94.6%$196/sqft |
Source: REcolorado as distributed by MLS GRID #4644066 Report a problem | ||
| 2/9/2024 | Listing removed | -- |
Source: Zillow Rentals Report a problem | ||
| 3/10/2023 | Listed for rent | $2,995$1/sqft |
Source: Zillow Rentals Report a problem | ||
| 1/12/2023 | Listing removed | -- |
Source: Zillow Rentals Report a problem | ||
| 1/7/2023 | Listed for rent | $2,995+17.5%$1/sqft |
Source: Zillow Rentals Report a problem | ||
| 11/20/2019 | Listing removed | $2,550$1/sqft |
Source: Best Values Real Estate Report a problem | ||
| 9/11/2019 | Listed for rent | $2,550+16.2%$1/sqft |
Source: Best Values Real Estate Report a problem | ||
| 1/14/2016 | Listing removed | $2,195$1/sqft |
Source: Best Values Real Estate Report a problem | ||
| 1/3/2016 | Price change | $2,195-8.4%$1/sqft |
Source: Best Values Real Estate Report a problem | ||
| 12/22/2015 | Price change | $2,395-4%$1/sqft |
Source: Best Values Real Estate Report a problem | ||
| 11/25/2015 | Price change | $2,495-15.4%$1/sqft |
Source: Best Values Real Estate Report a problem | ||
| 10/20/2015 | Listed for rent | $2,950$1/sqft |
Source: Best Values Real Estate Report a problem | ||
| 10/16/2015 | Sold | $257,000-11.3%$101/sqft |
Source: Public Record Report a problem | ||
| 9/14/2015 | Pending sale | $289,900+100.1%$114/sqft |
Source: Keller Williams - Denver Tech Center #2030891 Report a problem | ||
| 10/1/2008 | Sold | $144,900+50.9%$57/sqft |
Source: Public Record Report a problem | ||
| 1/10/1995 | Sold | $96,000$38/sqft |
Source: Public Record Report a problem | ||
Public tax history
| Year | Property taxes | Tax assessment |
|---|---|---|
| 2025 | $3,215 +22.3% | $29,619 +1.4% |
| 2024 | $2,628 -15.8% | $29,199 -12.1% |
| 2023 | $3,122 -0.6% | $33,203 -0.7% |
| 2022 | $3,139 | $33,436 -2.8% |
| 2021 | -- | $34,399 +27.9% |
| 2020 | $2,512 +33.3% | $26,905 |
| 2019 | $1,884 | $26,905 +39.3% |
| 2018 | $1,884 +1.3% | $19,310 |
| 2017 | $1,860 | $19,310 -9.7% |
| 2016 | -- | $21,381 |
| 2015 | -- | $21,381 +5.5% |
| 2014 | $2,063 -2.9% | $20,275 -16.8% |
| 2013 | $2,124 | $24,360 |
| 2012 | -- | $24,360 |
| 2011 | $2,346 +2.3% | $24,360 -0.3% |
| 2010 | $2,295 +6.7% | $24,440 |
| 2009 | $2,151 | $24,440 +15.6% |
| 2008 | -- | $21,134 |
| 2007 | -- | $21,134 +5.1% |
| 2006 | -- | $20,115 |
| 2005 | -- | $20,115 +1.2% |
| 2002 | $1,612 +23.9% | $19,870 +34.6% |
| 2001 | $1,301 | $14,760 |
Find assessor info on the county website
Neighborhood: Hampden
Nearby homes
- $710,600-- bd3 ba2.4k sqft2690 S Jersey St, Denver, CO 80222Off Market
- $706,5003 bd3 ba1.9k sqft2695 S Jasmine St, Denver, CO 80222Off Market
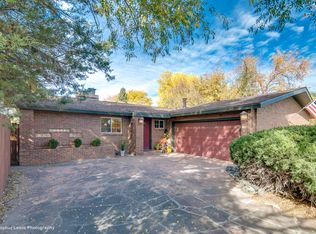
- $570,7003 bd2 ba1.3k sqft2680 S Jersey St, Denver, CO 80222Off Market
- $699,3003 bd2 ba1.9k sqft2685 S Jasmine St, Denver, CO 80222Off Market
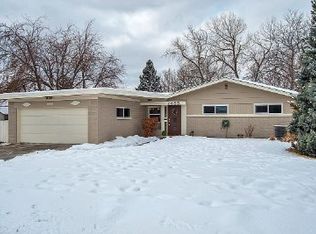
- $4,198-- bd-- ba-- sqft2695 S Jersey St, Denver, CO 80222Off Market
- $580,0003 bd2 ba1.3k sqft2675 S Jasmine St, Denver, CO 80222Off Market
- $533,7003 bd2 ba1.2k sqft2670 S Jersey St, Denver, CO 80222Off Market
- $615,4003 bd2 ba1.5k sqft2665 S Jasmine St, Denver, CO 80222Off Market
Nearby schools
GreatSchools rating
- 4/10Holly Hills Elementary SchoolGrades: PK-5Distance: 0.3 mi
- 8/10West Middle SchoolGrades: 6-8Distance: 3.2 mi
- 9/10Cherry Creek High SchoolGrades: 9-12Distance: 3.4 mi
Schools provided by the listing agent
- Elementary: Holly Hills
- Middle: West
- High: Cherry Creek
- District: Cherry Creek 5
Source: REcolorado as distributed by MLS GRID. This data may not be complete. We recommend contacting the local school district to confirm school assignments for this home.
Get a cash offer in 3 minutes
Find out how much your home could sell for in as little as 3 minutes with a no-obligation cash offer.
Estimated market value
$393,300
Get a cash offer in 3 minutes
Find out how much your home could sell for in as little as 3 minutes with a no-obligation cash offer.
Estimated market value
$393,300
- Colorado
- Arapahoe County
- Denver
- 80222
- Hampden
- 2696 S Jersey Street
Nearby cities
Nearby neighborhoods
Nearby zip codes
Other Denver Topics
