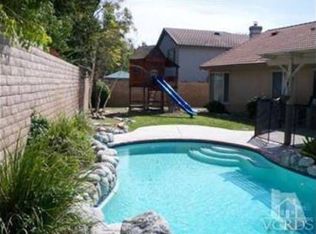
Refined Luxury Living with Owned Solar in the Heart of Simi Valley! Welcome to 2696 Santa Ynez Avenue, an exceptional 5-bedroom, 3-bathroom residence with a DOWNSTAIRS Bedroom and Bath offering 2,608 square feet of thoughtfully designed living space on a beautifully curated 7,000 square foot lot. This home blends comfort, sophistication, and effortless California indoor-outdoor living. From the moment you arrive, the custom stamped concrete and meticulously designed hardscapes create striking curb appeal and set the tone for what awaits inside. Step through the doors to discover a light-filled, expansive floor plan enhanced by vaulted ceilings and newer water-resistant laminate flooring throughout, delivering a fresh, modern aesthetic with seamless flow from room to room. The spacious living areas are designed for both elevated entertaining and everyday comfort. Home boasts a separate living and family room containing a beautiful stone fireplace with custom mantle, ceiling fan, and access to the rear yard. The well-appointed kitchen opens effortlessly to the main gathering spaces, creating an inviting atmosphere ideal for hosting. Kitchen hi-lights include modern light fixtures, stainless steel appliances (including double ovens), loads of cabinet and storage space, a center island, granite countertops with attractive tile backsplash, and a large eat in kitchen area. The downstairs is finished off by a bedroom currently used as an office, laundry area with cabinetry and an upgraded full bathroom. Bathroom has large vanity with beautiful sink and finishes, and a shower over tub set up. Upstairs and beyond, generously sized bedrooms provide privacy and flexibility, while the primary suite offers a serene retreat with ample space to unwind. Upstairs you will find newer carpeting with a long hallway separating the primary and secondary bedrooms. Primary bedroom is good-sized with a ceiling fan, room for a sitting area, walk in closet and direct access to your en-suite bathroom. Gorgeous bathroom has dual vanities with tons of counter space, tile flooring and separate soaking tub and standalone shower accentuated by the tile work. Secondary bedrooms are all good-sized containing ceiling fans, and mirrored closet doors. Hallway bath has dual vanities and a separate bath area. The backyard is a true private oasis. Enjoy evenings under the stars in the above-ground jacuzzi, entertain guests around the built-in BBQ, and appreciate the beautifully finished stamped concrete and hardscape design that transforms the outdoor space into a resort-inspired setting. Backyard also includes a covered patio space, putting green, fountain, and citrus trees. Adding to the home's value and efficiency is an owned solar system, offering sustainable living and long-term energy savings without compromise. Upgrades also include newer water heater, 220 electric in garage for car charging, shutters throughout the home. Ideally located near parks, schools, shopping, and dining, this exceptional residence offers the perfect balance of luxury, functionality, and lifestyle.
Sold for $1,215,000
Zillow last checked:
Listing updated:
Bought with:
Janet M Brekke, DRE #01276500
Pinnacle Estate Properties, Inc.
Source: CSMAOR,MLS#: 226000668
Price history
| Date | Event | Price |
|---|---|---|
| 3/25/2026 | Sold | $1,215,000+8.6%$466/sqft |
Source:  CSMAOR #226000668 Report a problem CSMAOR #226000668 Report a problem | ||
| 3/25/2026 | Pending sale | $1,119,000$429/sqft |
Source: CSMAOR #226000668 Report a problem | ||
| 2/20/2026 | Contingent | $1,119,000$429/sqft |
Source: CSMAOR #226000668 Report a problem | ||
| 2/12/2026 | Listed for sale | $1,119,000+74.2%$429/sqft |
Source: CSMAOR #226000668 Report a problem | ||
| 3/5/2015 | Sold | $642,500$246/sqft |
Source: CSMAOR #215000344 Report a problem | ||
| 1/29/2015 | Pending sale | $642,500$246/sqft |
Source: Troop Real Estate Inc. #215000344_VCRDS Report a problem | ||
| 1/9/2015 | Listed for sale | $642,500+16.8%$246/sqft |
Source: Troop Real Estate Inc. #215000344_VCRDS Report a problem | ||
| 4/29/2009 | Sold | $550,000-21.3%$211/sqft |
Source: Public Record Report a problem | ||
| 5/19/2008 | Listing removed | $699,000$268/sqft |
Source: Homes & Land #70008095 Report a problem | ||
| 4/17/2008 | Listed for sale | $699,000$268/sqft |
Source: Homes & Land #70008095 Report a problem | ||
| 1/18/2008 | Listing removed | $699,000$268/sqft |
Source: Number1Expert #relo16 Report a problem | ||
| 12/27/2007 | Listed for sale | $699,000+138.6%$268/sqft |
Source: Number1Expert #relo16 Report a problem | ||
| 4/30/1997 | Sold | $293,000$112/sqft |
Source: Public Record Report a problem | ||
Nearby homes
- $1,033,2004 bd3 ba2.3k sqft2690 Santa Ynez Ave, Simi Valley, CA 93063Off Market

- $983,0004 bd3 ba2.3k sqft2706 Santa Ynez Ave, Simi Valley, CA 93063Off Market

- $895,0004 bd2 ba1.9k sqft2682 Santa Ynez Ave, Simi Valley, CA 93063Pending

- $999,5004 bd-- ba1.9k sqft2718 Santa Ynez Ave, Simi Valley, CA 93063Off Market
Get a cash offer in 3 minutes
Find out how much your home could sell for in as little as 3 minutes with a no-obligation cash offer.
Estimated market value
$1,222,000
