This stunning two-story home blends modern elegance with thoughtful design. Featuring 4 bedrooms, 3.5 bathrooms, and a spacious flex space currently used as an office, it offers plenty of room for everyone.
The main level boasts beautiful laminate wood flooring and a chef’s kitchen complete with granite countertops, stainless steel appliances, a pantry, and under-cabinet lighting for added ambiance. The dramatic great room features a striking floor-to-ceiling tiled fireplace and a vaulted ceiling, enhancing the home’s open and airy feel.
The luxurious primary suite is a true retreat, featuring a coffered ceiling with a fan, elegant barn doors opening to a spa-like 5-piece bath, and a spacious walk-in closet. The fourth bedroom includes an ensuite bathroom, providing added comfort and privacy.
Designed for entertainment, the Sonos wireless speaker system paired with indoor and outdoor surround sound speakers elevates the home’s entertainment experience. Additional highlights include a 3-car garage, a covered porch, an owner’s entry with storage, a large laundry room, a spacious outdoor patio, and central air conditioning.
The Southshore Community offers a wide range of amenities, including two clubhouses, multiple pools, two private gyms for residents, a private dog park, numerous parks and playgrounds, and a private fishing lake.
Nestled in a prime location, this home offers unbeatable convenience. Just minutes from Southlands Mall, enjoy easy access to a variety of shopping, dining, and entertainment options. Outdoor enthusiasts will appreciate the proximity to the Aurora Reservoir, ideal for fishing, sailing, and scuba diving. Ideally located within walking distance of top-rated schools in the Cherry Creek School District, this home also offers easy access to E-470, DIA, Buckley Space Force Base, and the Denver Tech Center, making commuting a breeze.
Sold for $740,000
$740,000
26960 E Costilla Drive, Aurora, CO 80016
4beds
4,221sqft
Single Family Residence
Built in 2016
8,413 Square Feet Lot
$701,600 Zestimate®
$175/sqft
$4,090 Estimated rent
Home value
$701,600
$652,000 - $751,000
$4,090/mo
Zestimate® history
Owner options
List your home for rent
$4,090/mo
Rent Zestimate®
Find your next renter with Zillow Rental Manager. Plus, with online applications, you can quickly screen prospective tenants – for free.
$4,090/mo
Rent Zestimate®
Refinance and save
$4,323/mo
Est. payment
Refinancing to a lower rate could help reduce your monthly payments and save thousands over the life of the loan.
$4,323/mo
Est. payment
Explore your selling options
Work with a Zillow partner agent
Leverage their expertise and Zillow's premium Showcase listings to get your home seen by more buyers.
Get startedList with your own agent
Get your home in front of millions of buyers by listing it on Zillow.
Learn how to do itSell it yourself
Take full control of how buyers see your home on Zillow by listing For Sale by Owner (FSBO).
List your homeWhat's special
Zillow last checked:
Listing updated:
Listed by:
Shana Barela 303-396-3561 shanab@kw.com,
Keller Williams DTC
Bought with:
Brahma Kataru, 100086021
HomeSmart Realty
Source: REcolorado as distributed by MLS GRID,MLS#: 5486225
Facts & features
Interior
Bedrooms & bathrooms
- Bedrooms: 4
- Bathrooms: 4
- Full bathrooms: 3
- 1/2 bathrooms: 1
- Main level bathrooms: 1
Primary bedroom
- Description: Stunning Primary Bedroom With Coffered Ceiling And Huge Walk In Closet
- Level: Upper
- Area: 300 Square Feet
- Dimensions: 20 x 15
Bedroom
- Description: 2nd - Good Sized Secondary Bedroom
- Level: Upper
- Area: 132 Square Feet
- Dimensions: 11 x 12
Bedroom
- Description: 3rd - Good Sized Seccondary Bedroom
- Level: Upper
- Area: 144 Square Feet
- Dimensions: 12 x 12
Bedroom
- Description: 4th Bedroom With Private Ensuite Bathroom
- Level: Upper
- Area: 156.25 Square Feet
- Dimensions: 12.5 x 12.5
Primary bathroom
- Description: Dual Vanities, Separate Sinks, And A Tub Dividing The Countertops
- Level: Upper
- Area: 147 Square Feet
- Dimensions: 10.5 x 14
Bathroom
- Description: Convenient Main Floor 1/2 Bathroom
- Level: Main
- Area: 30 Square Feet
- Dimensions: 5 x 6
Bathroom
- Description: Ensuite Bathroom In 4th Bedroom
- Level: Upper
- Area: 36 Square Feet
- Dimensions: 4 x 9
Bathroom
- Description: Conveniently Located Between 2nd And 3rd Bedroom
- Level: Upper
- Area: 60 Square Feet
- Dimensions: 5 x 12
Dining room
- Description: Separate Dining, Large And Bright
- Level: Main
- Area: 162.5 Square Feet
- Dimensions: 13 x 12.5
Great room
- Description: Large Space With Vaulted Ceilings And Fireplace
- Level: Main
- Area: 255 Square Feet
- Dimensions: 15 x 17
Kitchen
- Description: Chef's Kitchen With Island And Under-Mounted Lighting
- Level: Main
- Area: 280 Square Feet
- Dimensions: 20 x 14
Laundry
- Description: Spacious Laundry Room
- Level: Main
- Area: 140 Square Feet
- Dimensions: 10 x 14
Mud room
- Description: Owners' Entry With Storage Closet
- Level: Main
- Area: 54 Square Feet
- Dimensions: 6 x 9
Office
- Description: Flex Space Currently Being Used As An Office
- Level: Main
- Area: 144 Square Feet
- Dimensions: 12 x 12
Heating
- Forced Air
Cooling
- Central Air
Appliances
- Included: Dishwasher, Disposal, Dryer, Gas Water Heater, Microwave, Oven, Refrigerator, Washer
Features
- Audio/Video Controls, Ceiling Fan(s), Eat-in Kitchen, Entrance Foyer, Five Piece Bath, Granite Counters, High Ceilings, Kitchen Island, Open Floorplan, Pantry, Primary Suite, Radon Mitigation System, Smoke Free, Sound System, Vaulted Ceiling(s), Walk-In Closet(s)
- Flooring: Carpet, Laminate, Tile
- Windows: Window Coverings
- Basement: Bath/Stubbed,Full,Unfinished
- Number of fireplaces: 1
- Fireplace features: Gas, Great Room
Interior area
- Total structure area: 4,221
- Total interior livable area: 4,221 sqft
- Finished area above ground: 2,995
- Finished area below ground: 0
Property
Parking
- Total spaces: 3
- Parking features: Concrete, Oversized
- Attached garage spaces: 3
Features
- Levels: Two
- Stories: 2
- Patio & porch: Front Porch, Patio
- Fencing: Full
Lot
- Size: 8,413 Square Feet
- Features: Landscaped, Level, Sprinklers In Front, Sprinklers In Rear
Details
- Parcel number: 034642498
- Special conditions: Standard
Construction
Type & style
- Home type: SingleFamily
- Architectural style: Traditional
- Property subtype: Single Family Residence
Materials
- Frame, Wood Siding
- Roof: Composition
Condition
- Year built: 2016
Details
- Builder model: Leighton
- Builder name: William Lyon Homes
Utilities & green energy
- Sewer: Public Sewer
- Water: Public
Community & HOA
Community
- Security: Carbon Monoxide Detector(s), Radon Detector, Smoke Detector(s)
- Subdivision: Southshore
HOA
- Has HOA: Yes
- Amenities included: Clubhouse, Fitness Center, Park, Playground, Pond Seasonal, Pool, Trail(s)
- Services included: Maintenance Grounds, Recycling, Trash
- HOA fee: $30 monthly
- HOA name: Southshore Master HOA
- HOA phone: 303-750-0994
- Second HOA name: Southshore Metro District
- Second HOA phone: 303-218-7200
Location
- Region: Aurora
Financial & listing details
- Price per square foot: $175/sqft
- Tax assessed value: $804,400
- Annual tax amount: $6,654
- Date on market: 2/11/2025
- Listing terms: Cash,Conventional,FHA,VA Loan
- Exclusions: Sellers' Personal Property
- Ownership: Individual
Price history
| Date | Event | Price |
|---|---|---|
| 4/11/2025 | Sold | $740,000-2.5%$175/sqft |
Source:  REcolorado as distributed by MLS GRID #5486225 Report a problem REcolorado as distributed by MLS GRID #5486225 Report a problem | ||
| 3/15/2025 | Pending sale | $759,000$180/sqft |
Source: REcolorado as distributed by MLS GRID #5486225 Report a problem | ||
| 2/11/2025 | Listed for sale | $759,000+49.8%$180/sqft |
Source: REcolorado as distributed by MLS GRID #5486225 Report a problem | ||
| 7/3/2017 | Listing removed | $506,572+3.9%$120/sqft |
Source: William Lyon Homes Report a problem | ||
| 3/3/2017 | Sold | $487,572-3.8%$116/sqft |
Source: Public Record Report a problem | ||
| 1/30/2017 | Price change | $506,572+1.6%$120/sqft |
Source: Village Homes Report a problem | ||
| 11/23/2016 | Listed for sale | $498,572$118/sqft |
Source: Village Homes Report a problem | ||
Public tax history
| Year | Property taxes | Tax assessment |
|---|---|---|
| 2025 | $6,740 +1.3% | $50,275 +4.5% |
| 2024 | $6,654 +22.8% | $48,106 -8% |
| 2023 | $5,419 +7.1% | $52,294 +27.4% |
| 2022 | $5,059 | $41,033 -2.8% |
| 2021 | -- | $42,213 +9.6% |
| 2020 | $4,996 +0.5% | $38,518 |
| 2019 | $4,973 | -- |
| 2018 | $4,973 +24.6% | $37,879 +23.6% |
| 2017 | $3,992 | $30,658 +575.4% |
| 2016 | -- | $4,539 +3.2% |
| 2015 | -- | $4,400 -2.7% |
| 2014 | $554 -9.6% | $4,524 -30.4% |
| 2013 | $612 | $6,500 |
| 2012 | -- | $6,500 |
| 2011 | $812 +1.6% | $6,500 +3.8% |
| 2010 | $799 -51.3% | $6,260 |
| 2009 | $1,640 | $6,260 -50.9% |
| 2008 | -- | $12,760 |
| 2007 | -- | $12,760 |
Find assessor info on the county website
Neighborhood: Southshore
Nearby homes
- $761,3004 bd4 ba3k sqft26980 E Costilla Dr, Aurora, CO 80016Off Market

- $840,1004 bd4 ba4.4k sqft26940 E Costilla Dr, Aurora, CO 80016Off Market

- $807,8004 bd4 ba3.4k sqft27000 E Costilla Dr, Aurora, CO 80016Off Market
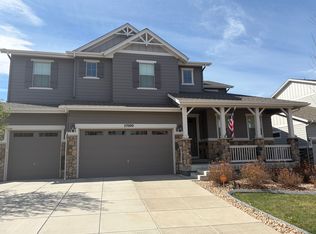
- $796,8005 bd5 ba2.9k sqft26949 E Plymouth Pl, Aurora, CO 80016Off Market
- $836,4004 bd4 ba3.4k sqft26969 E Plymouth Pl, Aurora, CO 80016Off Market
- $828,5004 bd4 ba3.3k sqft26929 E Plymouth Pl, Aurora, CO 80016Off Market
- $817,6005 bd4 ba4.8k sqft26989 E Plymouth Pl, Aurora, CO 80016Off Market
- $776,0003 bd4 ba2.3k sqft27020 E Costilla Dr, Aurora, CO 80016Off Market
Nearby schools
GreatSchools rating
- 8/10Altitude Elementary SchoolGrades: PK-5Distance: 0.7 mi
- 6/10Fox Ridge Middle SchoolGrades: 6-8Distance: 0.4 mi
- 8/10Cherokee Trail High SchoolGrades: 9-12Distance: 0.4 mi
Schools provided by the listing agent
- Elementary: Altitude
- Middle: Fox Ridge
- High: Cherokee Trail
- District: Cherry Creek 5
Source: REcolorado as distributed by MLS GRID. This data may not be complete. We recommend contacting the local school district to confirm school assignments for this home.
Get a cash offer in 3 minutes
Find out how much your home could sell for in as little as 3 minutes with a no-obligation cash offer.
Estimated market value
$701,600
Get a cash offer in 3 minutes
Find out how much your home could sell for in as little as 3 minutes with a no-obligation cash offer.
Estimated market value
$701,600
- Colorado
- Arapahoe County
- Aurora
- 80016
- Southshore
- 26960 E Costilla Drive
Nearby cities
Nearby neighborhoods
Nearby zip codes
Other Aurora Topics
