Skip main navigation
Sold for $775,000
  • Listed by: Engel & Volkers Dana Point • Gaston Javurek • Contact: 949-290-4815
    Bought with: HomeSmart, Evergreen Realty
    $775,000

    26961 Stonehaven, Mission Viejo, CA 92691

    2beds
    1,223sqft
    Townhouse
    Built in 1990
    1.89 Acres Lot
    $774,900 Zestimate®
    $634/sqft
    $3,848 Estimated rent

    Home value

    $774,900

    $721,000 - $837,000

    $3,848/mo

    Zestimate® history
    Loading
    Loading...

    Owner options

    List your home for rent

    $3,848/mo

    Rent Zestimate®

    Find your next renter with Zillow Rental Manager. Plus, with online applications, you can quickly screen prospective tenants – for free.

    Learn more

    $3,848/mo

    Rent Zestimate®

    Refinance and save

    $5,863/mo

    Est. payment

    Refinancing to a lower rate could help reduce your monthly payments and save thousands over the life of the loan.

    See today's rates

    $5,863/mo

    Est. payment

    Explore your selling options

    Work with a Zillow partner agent

    Leverage their expertise and Zillow's premium Showcase listings to get your home seen by more buyers.

    Get started

    List with your own agent

    Get your home in front of millions of buyers by listing it on Zillow.

    Learn how to do it

    Sell it yourself

    Take full control of how buyers see your home on Zillow by listing For Sale by Owner (FSBO).

    List your home

    What's special

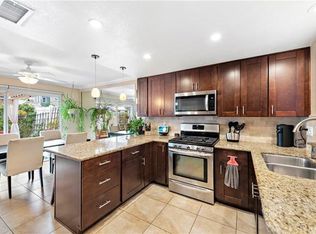
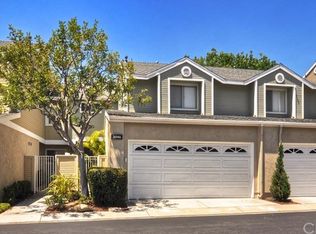
    Welcome to Highland Park, one of the area's most desirable townhome communities, where an exceptional location meets comfortable, low maintenance living. This beautifully maintained two story residence offers the perfect blend of space, functionality, and pride of ownership. A private gated courtyard welcomes you home, while the attached two car garage provides direct access for added convenience. Inside, soaring vaulted ceilings create an open and airy feel, complemented by a spacious family room featuring a cozy fireplace and an oversized sliding glass door that opens to the private backyard. Perfect for relaxing or entertaining. The thoughtfully designed floor plan includes a generously sized dining area adjacent to the kitchen, creating an ideal space for everyday living and hosting guests. A convenient powder room is also located on the main level. Upstairs, you'll find two expansive primary suites, each offering abundant closet space and the privacy and comfort today's homeowners desire. This home has been meticulously cared for and offers numerous upgrades, including neutral paint and carpet, plantation shutters throughout, refinished countertops and shower, beautifully landscaped front and rear yards, and the added convenience of an included washer, dryer, and refrigerator. As an added bonus, the HOA has recently completed the installation of a BRAND NEW roof, providing additional value and peace of mind. Ideally situated, Highland Park places you just minutes from The Shops at Mission Viejo, Saddleback College, Mission Hospital, an abundance of medical facilities, restaurants, shopping, entertainment, and everyday conveniences. Commuters will also appreciate the easy access to both the I-5 and 73 Toll Road. This is an exceptional opportunity to own a move in ready home in one of the area's most sought after communities. A property you'll be proud to call home and one your family and friends will love to visit.

    Zillow last checked:

    Listing updated:

    Listed by:

    Gaston Javurek DRE #02115690 949-290-4815,

    Engel & Volkers Dana Point,

    Elizabeth Schreiber DRE #01935744,

    Engel & Volkers Dana Point

    Bought with:

    Doris Barrios, DRE #01855449

    HomeSmart, Evergreen Realty

    Source: CRMLS,MLS#: OC26170196MLS LogoOriginating MLS: California Regional MLS

    Facts & features

    Interior

    Bedrooms & bathrooms
    • Bedrooms: 2
    • Bathrooms: 3
    • Full bathrooms: 2
    • 1/2 bathrooms: 1
    • Main level bathrooms: 1
    Rooms
    • Room types: Bedroom, Kitchen, Living Room, Primary Bathroom, Primary Bedroom
    Bedroom
    • Features: All Bedrooms Up
    Bathroom
    • Features: Tile Counters
    Kitchen
    • Features: Tile Counters
    Heating
    • Central
    Cooling
    • Central Air
    Appliances
    • Included: Dishwasher, Gas Cooktop, Gas Oven
    • Laundry: In Garage
    Features
    • All Bedrooms Up
    • Flooring: Laminate
    • Doors: Sliding Doors
    • Has fireplace: Yes
    • Fireplace features: Living Room
    • Common walls with other units/homes: 2+ Common Walls
    Interior area
    • Total interior livable area: 1,223 sqft

    Property

    Parking
    • Total spaces: 2
    • Parking features: Garage
    • Attached garage spaces: 2
    Features
    • Levels: Two
    • Stories: 2
    • Entry location: 1
    • Patio & porch: Concrete, Open, Patio
    • Pool features: Community, Association
    • Has spa: Yes
    • Spa features: Association, Community
    • Has view: Yes
    • View description: Trees/Woods
    Lot
    • Size: 1.89 Acres
    Details
    • Parcel number: 93883504
    • Special conditions: Standard

    Construction

    Type & style
    • Home type: Townhouse
    • Architectural style: Traditional
    • Property subtype: Townhouse
    • Attached to another structure: Yes
    Materials
    • Foundation: Slab
    Condition
    • New construction: No
    • Year built: 1990

    Utilities & green energy

    • Sewer: Public Sewer
    • Water: Public
    • Utilities for property: Electricity Available, Electricity Connected, Natural Gas Available, Natural Gas Connected, Sewer Connected, Water Connected

    Community & HOA

    Community
    • Features: Park, Pool
    • Subdivision: Highland Park Condos (Hp)
    HOA
    • Has HOA: Yes
    • Amenities included: Pool, Spa/Hot Tub
    • HOA fee: $613 monthly
    • HOA name: Higland Park
    • HOA phone: 800-232-7517
    • Second HOA fee: $32 monthly
    • Second HOA name: Mission Lake
    • Second HOA phone: 949-770-1313
    Location
    • Region: Mission Viejo

    Financial & listing details

    • Price per square foot: $634/sqft
    • Tax assessed value: $742,845
    • Date on market: 8/7/2026
    • Cumulative days on market: 17 days
    • Listing terms: Cash to New Loan
    • Inclusions: Refridgerator, washer & Dryer
    • Road surface type: Paved

    Price history

    DateEventPrice
    9/14/2026Sold$775,000$634/sqft
    Source: CRMLS #OC26170196 Report a problem
    9/11/2026Pending sale$775,000$634/sqft
    Source: CRMLS #OC26170196 Report a problem
    8/12/2026Contingent$775,000$634/sqft
    Source: CRMLS #OC26170196 Report a problem
    8/7/2026Listed for sale$775,000+10.7%$634/sqft
    Source: CRMLS #OC26170196 Report a problem
    6/8/2023Sold$700,000$572/sqft
    Source: Public Record Report a problem
    5/25/2023Contingent$700,000$572/sqft
    Source: CRMLS #OC23085928 Report a problem
    8/8/2017Listing removed$2,450$2/sqft
    Source: Regency Real Estate Brokers #OC17163804 Report a problem
    8/1/2017Price change$2,450-3.9%$2/sqft
    Source: Regency Real Estate Brokers #OC17163804 Report a problem
    7/24/2017Price change$2,550-3.8%$2/sqft
    Source: Regency Real Estate Brokers #OC17163804 Report a problem
    7/19/2017Listed for rent$2,650$2/sqft
    Source: Regency Real Estate Brokers #OC17163804 Report a problem

    Public tax history

    YearProperty taxesTax assessment
    2026-- $742,845 +2%
    2025$7,288 +1.7%$728,280 +2%
    2024$7,166 +2.2%$714,000 +154.2%
    2023$7,014 +150.7%$280,839 +2%
    2022$2,798 +2%$275,333 +2%
    2021$2,744 +1%$269,935 +1%
    2020$2,717 $267,168 +2%
    2019$2,717 +2%$261,930 +2%
    2018$2,663 +4%$256,795 +2%
    2017$2,561 $251,760 +2%
    2016$2,561 +1.9%$246,824 +1.5%
    2015$2,512 +3.5%$243,117 +2%
    2014$2,427 $238,355 +0.5%
    2013-- $237,278 +2%
    2012-- $232,626 +2%
    2011-- $228,065 +0.8%
    2010-- $226,361 -0.2%
    2009-- $226,900 +2%
    2008-- $222,451 +2%
    2007-- $218,090 +2%
    2006-- $213,814 +2%
    2005-- $209,622 +2%
    2004-- $205,512 +1.9%
    2003-- $201,746 +2%
    2002-- $197,791 +2%
    2001$1,981 +1.5%$193,913 +2%
    2000$1,952 $190,111
    Find assessor info on the county website

    Neighborhood: 92691

    Nearby schools

    GreatSchools rating
    Schools provided by the listing agent
    • Elementary: Viejo
    • Middle: Newhart
    • High: Capistrano Valley

    Source: CRMLS. This data may not be complete. We recommend contacting the local school district to confirm school assignments for this home.

    Get a cash offer in 3 minutes
    Find out how much your home could sell for in as little as 3 minutes with a no-obligation cash offer.
    Estimated market value
    $774,900
    Get a cash offer in 3 minutes
    Find out how much your home could sell for in as little as 3 minutes with a no-obligation cash offer.
    Estimated market value
    $774,900