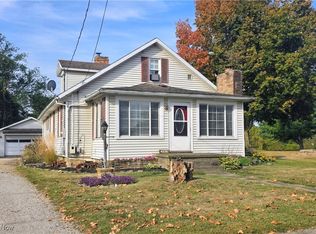
Online Auction begins ending Tuesday, October 22nd, at 5:00 PM. Great opportunity to invest in a property with plenty of potential for added value through updates and sweat equity. Situated on a full acre, this 2-story home was built in 1870 and offers approximately 2,880 sq. ft. of living space. The main floor features a kitchen, dining room, living room, family room, bathroom, and laundry, while the second floor offers 3–4 bedrooms. The home sits on a partial basement. Exterior features include aluminum siding, a shingle roof, front porch, and an all-season room at the rear of the home. Outbuildings include a spacious 20’x74’ detached garage and a 16’x28’ storage shed. This is definitely a project property, but one that offers plenty of room and potential for the buyer willing to put in the work. It could make an excellent winter renovation project, investment property, or future home. As an added bonus, the real estate is being sold along with the personal property remaining on the premises. Bring your ideas, roll up your sleeves, and take advantage of the opportunity to build equity while making this property your own.
Pending
Est. $1
26965 County Road 1, Coshocton, OH 43812
3beds
2,880sqft
Single Family Residence
Built in 1870
1.04 Acres Lot
$-- Zestimate®
$--/sqft
$-- HOA
What's special
Front porchFamily roomDining roomAluminum sidingShingle roof
- 26 days
- 183
- 6
Zillow last checked:
Listing updated:
Listed by:
Timothy A Miller 740-502-6786 tim@kaufmanrealty.com,
Kaufman Realty & Auction, LLC.,
Mariah Miller 740-502-5121,
Kaufman Realty & Auction, LLC.
Source: MLS Now,MLS#: 5252917 Originating MLS: Wayne Holmes Association of REALTORS
Facts & features
Interior
Bedrooms & bathrooms
- Bedrooms: 3
- Bathrooms: 2
- Full bathrooms: 1
- 1/2 bathrooms: 1
- Main level bathrooms: 1
- Main level bedrooms: 1
Heating
- Other
Cooling
- Other
Features
- Basement: Other
- Has fireplace: No
Interior area
- Total structure area: 2,880
- Total interior livable area: 2,880 sqft
- Finished area above ground: 2,880
Video & virtual tour
Property
Parking
- Total spaces: 2
- Parking features: Driveway, Detached, Garage
- Garage spaces: 2
Features
- Levels: Two
- Stories: 2
Lot
- Size: 1.04 Acres
Details
- Parcel number: 0170000057600
- Special conditions: Auction
Construction
Type & style
- Home type: SingleFamily
- Architectural style: Other
- Property subtype: Single Family Residence
Materials
- Other
- Roof: Shingle
Condition
- Fixer
- Year built: 1870
Utilities & green energy
- Sewer: Septic Tank
- Water: Well
Community & HOA
HOA
- Has HOA: No
Location
- Region: Coshocton
Financial & listing details
- Tax assessed value: $129,560
- Annual tax amount: $1,330
- Date on market: 10/13/2026
- Cumulative days on market: 25 days
Estimated market value
Not available
Estimated sales range
Not available
Not available
Public tax history
| Year | Property taxes | Tax assessment |
|---|---|---|
| 2025 | $1,210 -0.5% | $45,340 |
| 2024 | $1,215 +20.8% | $45,340 +23.2% |
| 2023 | $1,007 -3% | $36,800 |
| 2022 | $1,037 0% | $36,800 |
| 2021 | $1,037 -6.8% | $36,800 -4.8% |
| 2020 | $1,113 -2.3% | $38,640 |
| 2019 | $1,139 +3.2% | $38,640 0% |
| 2018 | $1,103 +76.4% | $38,644 +20.5% |
| 2017 | $625 -25% | $32,078 |
| 2016 | $833 +66.9% | $32,078 |
| 2015 | $499 -51.2% | $32,078 +11.8% |
| 2014 | $1,023 | $28,683 +0% |
| 2013 | $1,023 | $28,680 0% |
| 2011 | -- | $28,683 |
| 2010 | -- | $28,683 |
| 2009 | -- | $28,683 |
Find assessor info on the county website
Climate risks
Neighborhood: 43812
Nearby schools
Schools provided by the listing agent
- District: River View LSD - 1603
Source: MLS Now. This data may not be complete. We recommend contacting the local school district to confirm school assignments for this home.