Skip main navigation
Off market
  • $839,700

    26966 E Davies Pl, Aurora, CO 80016

    4beds
    5,030sqft
    SingleFamily
    Built in 2016
    8,280 Square Feet Lot
    $839,700 Zestimate®
    $167/sqft
    $4,197 Estimated rent

    Home value

    $839,700

    $798,000 - $882,000

    $4,197/mo

    Zestimate® history
    Loading
    Loading...

    Owner options

    List your home for rent

    $4,197/mo

    Rent Zestimate®

    Find your next renter with Zillow Rental Manager. Plus, with online applications, you can quickly screen prospective tenants – for free.

    Learn more

    $4,197/mo

    Rent Zestimate®

    Refinance and save

    $4,984/mo

    Est. payment

    Refinancing to a lower rate could help reduce your monthly payments and save thousands over the life of the loan.

    See today's rates

    $4,984/mo

    Est. payment

    Explore your selling options

    Work with a Zillow partner agent

    Leverage their expertise and Zillow's premium Showcase listings to get your home seen by more buyers.

    Get started

    List with your own agent

    Get your home in front of millions of buyers by listing it on Zillow.

    Learn how to do it

    Sell it yourself

    Take full control of how buyers see your home on Zillow by listing For Sale by Owner (FSBO).

    List your home

    What's special

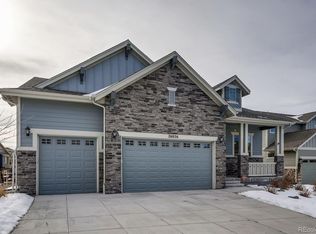
    You won't need to look at another house after seeing this amazing 4 bedroom, 4 bath home in the desirable Southshore neighborhood. You will think you're in a model home because it shows like new. Entertain family and friends in your large gourmet kitchen featuring granite counter tops, a beautiful island and upgraded appliances. There is a butler's pantry which leads to what can be a formal dining room or living room. In addition to the amazing kitchen, you get that open concept living, and 20ft ceilings in the family room make this house feel even bigger. The flex room on the main floor makes a great office, play room or extra living area that you can close off with an over-sized new barn door. As you move upstairs you will find 4 generously sized bedrooms, each connected to a bathroom. The master has a 5 piece master bath with a soaking tub and huge walk in closet. The #2 bedroom has an en suite and bedrooms #3 and #4 share a Jack and Jill bathroom. Doing laundry is easier with your upstairs laundry room close to all bedrooms. If you need more room there is a 1625 unfinished basement waiting for your finishing touches. The owners have updated the lighting fixtures on the main level, and installed LED energy saving lights throughout the home. A new roof was installed in 2019 with impact resistant shingles and new concrete sidewalks and extended patio was done in 2020. The professional landscaping includes front and back sprinkler system, and a raised bed garden area. Dad will love the 3 car garage with 8ft garage doors and the kids will love the cul-de-sac location. The greenbelt behind the home and neighbors on only one side of the property, make you feel like you have more privacy when enjoying the outdoor spaces. Check out the pool,clubhouse and fitness center at 26011 E Orchard Dr. and the neighborhood parks and trails that lead right into Aurora Reservoir Recreation area. In highly desired Cherry Creek School District and they are all within walking distance.

    This property is not currently displayed as for sale or rent on Zillow. This may be different from what's on other websites or public sources.
    Facts & features

    Interior

    Bedrooms & bathrooms
    • Bedrooms: 4
    • Bathrooms: 4
    • Full bathrooms: 3
    • 1/2 bathrooms: 1
    Heating
    • Forced air
    Cooling
    • Central
    Appliances
    • Included: Dishwasher, Dryer, Garbage disposal, Microwave, Range / Oven, Refrigerator, Washer
    Features
    • Ceiling Fan(s), Kitchen Island, Pantry, Walk-In Closet(s), Vaulted Ceiling(s), Granite Counters, Open Floorplan, Jack & Jill Bath, Master Suite, Five Piece Bath, Smoke Free
    • Flooring: Tile, Carpet, Laminate
    • Windows: Window Coverings
    • Basement: Partially finished
    • Has fireplace: Yes
    • Fireplace features: Gas, Family Room
    Interior area
    • Total interior livable area: 5,030 sqft
    • Finished area below ground: 0.00

    Property

    Parking
    • Total spaces: 3
    • Parking features: Garage - Attached
    Features
    • Patio & porch: Patio, Front Porch
    • Exterior features: Wood, Brick
    • Pool features: Outdoor Pool
    • Has spa: Yes
    • Fencing: Partial
    Lot
    • Size: 8,280 Square Feet
    • Features: Level, Cul-de-Sac, Greenbelt, Landscaped, Near Public Transit, Sprinklers In Front, Sprinklers In Rear
    Details
    • Parcel number: 207128210009
    • Zoning description: RPD

    Construction

    Type & style
    • Home type: SingleFamily
    • Architectural style: Contemporary
    Materials
    • Wood
    • Roof: Composition
    Condition
    • Year built: 2016

    Utilities & green energy

    • Sewer: Public Sewer
    • Water: Public

    Community & HOA

    Community
    • Features: Fitness Center
    • Security: Smoke Detector(s), Carbon Monoxide Detector(s), Radon Mitigation System
    HOA
    • Has HOA: Yes
    • Amenities included: Spa/Hot Tub, Clubhouse, Pool, Fitness Center, Playground, Trail(s), Park, Pond Seasonal
    • Services included: Trash
    • HOA fee: $135 monthly
    Location
    • Region: Aurora

    Financial & listing details

    • Price per square foot: $167/sqft
    • Tax assessed value: $895,000
    • Annual tax amount: $8,018
    • Road surface type: Paved

    Price history

    DateEventPrice
    10/5/2020Sold$700,000-1.3%$139/sqft
    Source: Public Record Report a problem
    9/3/2020Pending sale$709,000$141/sqft
    Source: Country Roads Real Estate #6415258 Report a problem
    8/21/2020Listed for sale$709,000+28.8%$141/sqft
    Source: Country Roads Real Estate #6415258 Report a problem
    2/22/2017Sold$550,290$109/sqft
    Source: Public Record Report a problem

    Public tax history

    YearProperty taxesTax assessment
    2025$8,018 +1.3%$55,938 -2.2%
    2024$7,915 +29.3%$57,225 -7%
    2023$6,121 +7.1%$61,501 +32.7%
    2022$5,715 $46,350 -2.8%
    2021-- $47,684 +11.4%
    2020$5,550 -6.2%$42,793
    2019$5,917 --
    2018$5,917 +42.2%$45,072 +41.1%
    2017$4,160 $31,946 +1307.3%
    2016-- $2,270 +3.2%
    2015-- $2,200 -2.7%
    2014$277 -9.6%$2,262 -30.4%
    2013$306 $3,250
    2012-- $3,250
    2011$406 +1.6%$3,250 +3.8%
    2010$399 -51.3%$3,130
    2009$820 $3,130 -50.9%
    2008-- $6,380
    2007-- $6,380
    Find assessor info on the county website

    Neighborhood: Southshore

    Nearby schools

    GreatSchools rating
    Schools provided by the listing agent
    • Elementary: Altitude
    • Middle: Fox Ridge
    • High: Cherokee Trail
    • District: Cherry Creek 5

    Source: The MLS. This data may not be complete. We recommend contacting the local school district to confirm school assignments for this home.

    Get a cash offer in 3 minutes
    Find out how much your home could sell for in as little as 3 minutes with a no-obligation cash offer.
    Estimated market value
    $839,700
    Get a cash offer in 3 minutes
    Find out how much your home could sell for in as little as 3 minutes with a no-obligation cash offer.
    Estimated market value
    $839,700