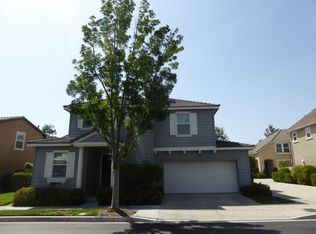
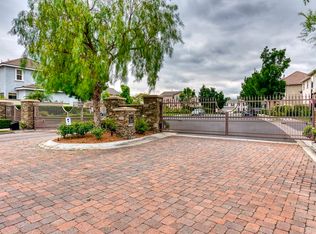
Welcome to 26967 Cape Cod Drive, this beautifully upgraded 3-bedroom + loft, 2.5-bathroom home in the heart of Valencia, California. Nestled in a secure, gated community with access to a sparkling pool, relaxing spa, and a private event center, this home effortlessly blends modern convenience with comfort and style. Eco-conscious living has never been easier. The property features a Tesla Solar System with 17 panels and a Tesla Powerwall+ battery backup, allowing you to store energy and get paid monthly by SCE for selling excess power back to the grid. The Tesla EV Wall Charger with a 24-foot cable and Charge-on-Solar capability means you can drive on sunshine—literally—with zero-cost charging.
Inside, the home boasts a newer HVAC system (just 2 years old) and a tankless water heater (3 years old) for efficient, worry-free living. All windows feature brand-new screens, and a RING alarm system with a RING Video Doorbell provides added security and peace of mind.
The family room is warm and inviting, complete with a custom-built TV/media unit and a full 5.1 surround sound system—speakers, subwoofer, and amp all included if desired—making it a perfect space for movie nights or entertaining guests. In the kitchen, you’ll find stainless steel Whirlpool appliances, upgraded LED under-cabinet lighting, and ample counter space for meal prep. The adjacent laundry room includes a Whirlpool washer and dryer, making laundry day easy and efficient. The upstairs loft area has been upgraded with two custom deep closets, giving you extra room for storage, a home office, or even a guest sleeping space. The master bathroom offers a retreat-like experience with an upgraded jetted tub—perfect for unwinding after a long day. This home combines energy efficiency, smart home features, and elegant upgrades throughout, all within a family-friendly and amenity-rich neighborhood. Come see why this Valencia gem is the perfect blend of sustainability, functionality, and comfort.
Sold for $850,000
Listed by: Real Brokerage Technologies, Inc. • Monika Needham • Contact: 619-248-6434
Bought with: ShopProp Inc.
$850,000
26967 Cape Cod Dr, Santa Clarita, CA 91355
4beds
2,147sqft
Condominium
Built in 2001
-- sqft lot
$848,500 Zestimate®
$396/sqft
$5,110 Estimated rent
Home value
$848,500
$772,000 - $933,000
$5,110/mo
Zestimate® history
Owner options
List your home for rent
$5,110/mo
Rent Zestimate®
Find your next renter with Zillow Rental Manager. Plus, with online applications, you can quickly screen prospective tenants – for free.
$5,110/mo
Rent Zestimate®
Refinance and save
$5,661/mo
Est. payment
Refinancing to a lower rate could help reduce your monthly payments and save thousands over the life of the loan.
$5,661/mo
Est. payment
Explore your selling options
Work with a Zillow partner agent
Leverage their expertise and Zillow's premium Showcase listings to get your home seen by more buyers.
Get startedList with your own agent
Get your home in front of millions of buyers by listing it on Zillow.
Learn how to do itSell it yourself
Take full control of how buyers see your home on Zillow by listing For Sale by Owner (FSBO).
List your homeWhat's special
Zillow last checked:
Listing updated:
Listed by:
Monika Needham DRE #02122382 Monika@therise.group,
Real Brokerage Technologies, Inc.
Bought with:
Robert Luecke, DRE #01881220
ShopProp Inc.
Source: CRMLS,MLS#: SR25171041 Originating MLS: California Regional MLS
Originating MLS: California Regional MLSFacts & features
Interior
Bedrooms & bathrooms
- Bedrooms: 4
- Bathrooms: 3
- Full bathrooms: 3
- Main level bathrooms: 3
- Main level bedrooms: 4
Rooms
- Room types: Bedroom, Family Room, Kitchen, Living Room, Primary Bathroom, Primary Bedroom, Other, Dining Room
Bedroom
- Features: Bedroom on Main Level
Bathroom
- Features: Bathtub, Dual Sinks, Linen Closet, Soaking Tub, Separate Shower, Tile Counters, Tub Shower, Vanity
Kitchen
- Features: Tile Counters
Heating
- Central
Cooling
- Central Air
Appliances
- Included: Dishwasher, Freezer, Gas Oven, Gas Range, Microwave, Refrigerator
- Laundry: Inside, Laundry Room
Features
- Balcony, Separate/Formal Dining Room, Tile Counters, Wired for Data, Wired for Sound, Bedroom on Main Level
- Flooring: Wood
- Has fireplace: Yes
- Fireplace features: Living Room
- Common walls with other units/homes: No Common Walls
Interior area
- Total interior livable area: 2,147 sqft
Property
Parking
- Total spaces: 2
- Parking features: Concrete, Door-Multi, Direct Access, Driveway, Garage
- Attached garage spaces: 2
Accessibility
- Accessibility features: Parking
Features
- Levels: Two
- Stories: 2
- Entry location: Front
- Patio & porch: Enclosed, Patio
- Pool features: Community, In Ground, Association
- Has spa: Yes
- Spa features: Association, Community, In Ground
- Fencing: Block
- Has view: Yes
- View description: Mountain(s), Neighborhood
Lot
- Size: 1.22 Acres
- Features: Lawn, Landscaped, Level, Yard
Details
- Parcel number: 2811063057
- Zoning: SCSP
- Special conditions: Standard
Construction
Type & style
- Home type: Condo
- Property subtype: Condominium
Condition
- New construction: No
- Year built: 2001
Utilities & green energy
- Electric: Electricity - On Property
- Sewer: Public Sewer
- Water: Public
- Utilities for property: Electricity Connected, Natural Gas Connected, Sewer Connected, Water Connected
Green energy
- Energy efficient items: Water Heater
- Energy generation: Solar
Community & HOA
Community
- Features: Curbs, Storm Drain(s), Suburban, Sidewalks, Gated, Pool
- Security: Carbon Monoxide Detector(s), Security Gate, Gated Community, Key Card Entry, Smoke Detector(s), Security Lights
- Subdivision: The Colony (Colny)
HOA
- Has HOA: Yes
- Amenities included: Clubhouse, Controlled Access, Maintenance Grounds, Management, Meeting/Banquet/Party Room, Barbecue, Pool, Spa/Hot Tub
- HOA fee: $274 monthly
- HOA name: Valencia Management Group
- HOA phone: 661-296-9474
Location
- Region: Santa Clarita
Financial & listing details
- Price per square foot: $396/sqft
- Tax assessed value: $517,033
- Annual tax amount: $7,435
- Date on market: 7/31/2025
- Cumulative days on market: 10 days
- Listing terms: Cash,Conventional,FHA,VA Loan
- Road surface type: Paved
Price history
| Date | Event | Price |
|---|---|---|
| 10/21/2025 | Listing removed | $4,450$2/sqft |
Source: Zillow Rentals Report a problem | ||
| 10/18/2025 | Listed for rent | $4,450$2/sqft |
Source: Zillow Rentals Report a problem | ||
| 9/11/2025 | Sold | $850,000-2.3%$396/sqft |
Source:  CRMLS #SR25171041 Report a problem CRMLS #SR25171041 Report a problem | ||
| 8/12/2025 | Contingent | $869,950$405/sqft |
Source: CRMLS #SR25171041 Report a problem | ||
| 7/31/2025 | Listed for sale | $869,950+228.3%$405/sqft |
Source: CRMLS #SR25171041 Report a problem | ||
| 7/29/2014 | Listing removed | -- |
Source: Auction.com Report a problem | ||
| 6/21/2014 | Price change | $265,000-8.6%$123/sqft |
Source: Auction.com Report a problem | ||
| 5/23/2014 | Price change | $290,000-17.1%$135/sqft |
Source: Auction.com Report a problem | ||
| 5/16/2014 | Listed for sale | -- |
Source: Auction.com Report a problem | ||
| 4/3/2014 | Listing removed | -- |
Source: Auction.com Report a problem | ||
| 3/26/2014 | Listed for sale | -- |
Source: Auction.com Report a problem | ||
| 11/16/2001 | Sold | $350,000$163/sqft |
Source: Public Record Report a problem | ||
Public tax history
| Year | Property taxes | Tax assessment |
|---|---|---|
| 2025 | $7,435 +6.1% | $517,033 +2% |
| 2024 | $7,009 +2.5% | $506,896 +2% |
| 2023 | $6,838 -0.4% | $496,958 +2% |
| 2022 | $6,866 +1.8% | $487,215 +2% |
| 2021 | $6,744 +0.9% | $477,663 +1% |
| 2020 | $6,686 | $472,766 +2% |
| 2019 | $6,686 +5.1% | $463,497 +2% |
| 2018 | $6,363 | $454,410 +2% |
| 2017 | $6,363 +1.9% | $445,501 +2% |
| 2016 | $6,245 +3.8% | $436,767 +1.5% |
| 2015 | $6,016 +5.3% | $430,207 +2% |
| 2014 | $5,714 | $421,781 +2.5% |
| 2012 | -- | $411,644 +2% |
| 2011 | -- | $403,573 +0.8% |
| 2010 | -- | $400,557 -0.2% |
| 2009 | -- | $401,510 +2% |
| 2008 | -- | $393,638 +2% |
| 2007 | -- | $385,920 +2% |
| 2006 | -- | $378,354 |
| 2005 | -- | $378,354 +4% |
| 2004 | -- | $363,664 +1.9% |
| 2003 | -- | $357,000 +245.4% |
| 2002 | -- | $103,371 |
Find assessor info on the county website
Neighborhood: Valencia
Nearby homes
- $820,2003 bd3 ba1.7k sqft26955 Cape Cod Dr, Santa Clarita, CA 91355Off Market
- $843,1003 bd2 ba2k sqft26963 Cape Cod Dr, Santa Clarita, CA 91355Off Market

- $922,3004 bd3 ba2.1k sqft26971 Cape Cod Dr, Santa Clarita, CA 91355Off Market
- $872,3003 bd3 ba1.7k sqft26979 Cape Cod Dr, Santa Clarita, CA 91355Off Market
- $903,7003 bd3 ba2k sqft26959 Cape Cod Dr, Santa Clarita, CA 91355Off Market
- $950,0004 bd3 ba2.1k sqft24164 Twin Tides Dr, Valencia, CA 91355Off Market
- $608,400-- bd-- ba-- sqft26967 Cape Cod Dr, Valencia, CA 91355Off Market
- $857,3003 bd3 ba2k sqft26975 Cape Cod Dr, Santa Clarita, CA 91355Off Market
Nearby schools
GreatSchools rating
- 9/10Bridgeport Elementary SchoolGrades: K-6Distance: 0.8 mi
- 8/10Rio Norte Junior High SchoolGrades: 7-8Distance: 2.1 mi
- 10/10Valencia High SchoolGrades: 9-12Distance: 0.9 mi
Get a cash offer in 3 minutes
Find out how much your home could sell for in as little as 3 minutes with a no-obligation cash offer.
Estimated market value
$848,500
Get a cash offer in 3 minutes
Find out how much your home could sell for in as little as 3 minutes with a no-obligation cash offer.
Estimated market value
$848,500
- California
- Los Angeles County
- Santa Clarita
- 91355
- Valencia
- 26967 Cape Cod Dr
Nearby cities
Nearby neighborhoods
Nearby zip codes
Other Santa Clarita Topics
