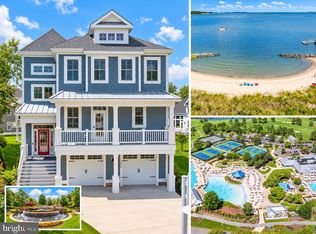
Introducing 26967 Sunburst Path in the prestigious Jack Nicklaus Golf Course community of the Peninsula. Located in the Sailside neighborhood, positioned on a beautiful lot overlooking a serene pond frequently visited by wildlife of the Peninsula and the 13th hole. The covered entry invites you to come inside and explore all this exquisite Schell Brothers residence has to offer, blending coastal beach cottage design and elegant traditional cues reflected in the home's open floor plan, making it simply a spectacular place for family and friends to gather and grow. Inside, superior craftsmanship and substantial finishes include, precise millwork features, rich dark hand scraped hardwood flooring, 12’-high ceilings, beautiful tile work, recessed and feature lighting, and abundant transom and palladium topped picture windows throughout, inspiring coastal sensibility at its finest. The foyer unfolds into the great room bathed in natural light and panoramic views from its many picture windows. The living room is anchored by a gas fireplace, adored with a handsome mantle, sided by illuminated built-ins with glass shelving, ideal showcasing precious heirlooms and art, the supreme backdrop for cozy get-togethers in front of the fire. The heart of the home, the gourmet kitchen does not disappoint, complete with plentiful 42” crown topped custom cabinetry, suite of stainless-steel appliances, granite countertops, deep pantry, gorgeous center island, and expansive boomerang peninsula with abundant prep counter space and breakfast bar. Whether casual dining or dinner parties you have options, serve guests at the breakfast bar, in the adjacent breakfast nook, in the spacious formal dining room, or take the party outside to the deck and toast another magnificent day on the peninsula while taking in a glorious sunset. Entertain guests in the sunroom, an elegant spot with panoramic picture window views reminding you why you fell in love with this home and its location. Retreat to the primary bedroom, a magnificent suite custom to this home combining two bedrooms that now offers a bump-out sitting area and substantial bedroom area adorned with tray ceiling, a make-up vanity area, two large walk-in closets with built-ins, and additional custom built-in storage cabinetry. The spa-like ensuite is complete with a dual vanity, a soaking tub, a generous tiled stall shower with bench, and private water closet. Also on the main level are two graciously sized bedrooms, a hall bath, a powder bath, a generous laundry room, and interior access to the oversized garage with a custom added extended storage room, perfect for all your outdoor gear and beach toys. Ascend the back staircase off the kitchen to the upper-level bonus space. Originally the fifth bedroom with ensuite, this room's spacious layout now hosts a man-cave/lady’s lair, it’s a blank canvas for you to create the perfect space for you. As a resident of the Peninsula, you will enjoy world-class amenities such as gated security, clubhouse, Jack Nicklaus golf course, driving range, fitness center with indoor, outdoor and wave pools, hot tubs, sauna, spa room, tennis, pickle-ball, dog park, community garden, nature center, bay beach, fishing pier and miles of walking trails. Come home to comfort, luxury and resort-style living at its finest, come home to 26967 Sunburst Path, an absolute must see!
Sold for $725,000
Zillow last checked:
Listing updated:
Bought with:
SUZANNE MACNAB, RS-0012856
RE/MAX Coastal
Source: Bright MLS,MLS#: DESU2031548
Price history
| Date | Event | Price |
|---|---|---|
| 2/29/2024 | Sold | $725,000-9.3%$302/sqft |
Source:  Bright MLS #DESU2031548 Report a problem Bright MLS #DESU2031548 Report a problem | ||
| 10/17/2023 | Pending sale | $799,000$333/sqft |
Source: Bright MLS #DESU2031548 Report a problem | ||
| 10/17/2023 | Contingent | $799,000$333/sqft |
Source: Bright MLS #DESU2031548 Report a problem | ||
| 5/24/2023 | Price change | $799,000-5.9%$333/sqft |
Source: Bright MLS #DESU2031548 Report a problem | ||
| 4/27/2023 | Price change | $849,000-3%$354/sqft |
Source: Bright MLS #DESU2031548 Report a problem | ||
| 3/17/2023 | Price change | $875,000-5.4%$365/sqft |
Source: Bright MLS #DESU2031548 Report a problem | ||
| 1/12/2023 | Listed for sale | $925,000+67%$385/sqft |
Source: Bright MLS #DESU2031548 Report a problem | ||
| 12/31/2012 | Sold | $553,838$231/sqft |
Source: Public Record Report a problem | ||
Nearby homes
- $1,495,0004 bd5 ba4k sqft26960 Sunburst Path, Millsboro, DE 19966For Sale
- $883,0004 bd-- ba3.9k sqft26959 Sunburst Path, Millsboro, DE 19966Off Market
- $956,8004 bd-- ba2.9k sqft26961 Sunburst Path, Millsboro, DE 19966Off Market
- $847,8004 bd-- ba3.3k sqft26957 Sunburst Path, Millsboro, DE 19966Off Market
Sell for more on Zillow
Get a Zillow Showcase℠ listing at no additional cost and you could sell for .
$740,500
2% more
+$14,810
With Zillow Showcase(estimated)
$755,310
