Skip main navigation
Sold for $1,809,333
  • Listed by: Vista Sotheby’s International Realty • Jeff Amberg • Contact: 310-404-4059
    Bought with: Vista Sotheby’s International Realty
    Tax assessed value
    $1,809,333

    26969 Bolan Ln, Rolling Hills, CA 90274

    3beds
    1,748sqft
    Single Family Residence
    Built in 1952
    0.59 Acres Lot
    $2,056,500 Zestimate®
    $1,035/sqft
    $6,862 Estimated rent

    Home value

    $2,056,500

    $1.89M - $2.26M

    $6,862/mo

    Zestimate® history
    Loading
    Loading...

    Owner options

    List your home for rent

    $6,862/mo

    Rent Zestimate®

    Find your next renter with Zillow Rental Manager. Plus, with online applications, you can quickly screen prospective tenants – for free.

    Learn more

    $6,862/mo

    Rent Zestimate®

    Refinance and save

    $11,606/mo

    Est. payment

    Refinancing to a lower rate could help reduce your monthly payments and save thousands over the life of the loan.

    See today's rates

    $11,606/mo

    Est. payment

    Explore your selling options

    Work with a Zillow partner agent

    Leverage their expertise and Zillow's premium Showcase listings to get your home seen by more buyers.

    Get started

    List with your own agent

    Get your home in front of millions of buyers by listing it on Zillow.

    Learn how to do it

    Sell it yourself

    Take full control of how buyers see your home on Zillow by listing For Sale by Owner (FSBO).

    List your home

    What's special

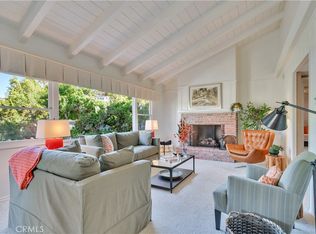
    Tucked away at the end of the cul-de-sac, in this quaint country setting with award winning schools is 26969 Bolan Lane. Prime horse property offering (4) horse stalls, (2) barns and (2) workshops all backing up directly to the Pinto Trail. Not far off is a community riding ring. The single level home is accessed from a curving, private, well-maintained driveway adding exceptional privacy. The ranch style home includes (3) bedrooms, (2) fireplaces, a dining area, pantry area, a family room, and a remodeled kitchen with a brand-new stove. This open floor plan extends the kitchen into the family room which boasts a gorgeous wood beam vaulted ceiling. The backyard contains a green area and a refreshing swimming pool with surrounding patio for entertaining. Additionally, some exterior areas were extensively engineered for stability (plans available). Put your finishing touches on this fantastic opportunity.

    Zillow last checked:

    Listing updated:

    Listed by:

    Jeff Amberg DRE #01292123 310-375-0583,

    Vista Sotheby’s International Realty

    Bought with:

    Cari Corbalis, DRE #00850678

    Vista Sotheby’s International Realty

    Source: CRMLS,MLS#: SB24131575MLS LogoOriginating MLS: California Regional MLS

    Facts & features

    Interior

    Bedrooms & bathrooms
    • Bedrooms: 3
    • Bathrooms: 2
    • Full bathrooms: 1
    • 1/2 bathrooms: 1
    • Main level bathrooms: 2
    • Main level bedrooms: 3
    Rooms
    • Room types: Bedroom, Family Room, Living Room, Workshop
    Bedroom
    • Features: All Bedrooms Up
    Bedroom
    • Features: Bedroom on Main Level
    Bathroom
    • Features: Full Bath on Main Level, Tile Counters
    Kitchen
    • Features: Granite Counters, Walk-In Pantry
    Heating
    • Forced Air
    Cooling
    • Central Air
    Appliances
    • Included: Gas Oven, Gas Range
    • Laundry: Washer Hookup, Gas Dryer Hookup, In Garage
    Features
    • Ceiling Fan(s), Dry Bar, High Ceilings, Pantry, Sunken Living Room, Unfurnished, All Bedrooms Up, Bedroom on Main Level, Workshop
    • Flooring: Carpet, Wood
    • Windows: Double Pane Windows
    • Has fireplace: Yes
    • Fireplace features: Family Room, Living Room
    • Common walls with other units/homes: No Common Walls
    Interior area
    • Total interior livable area: 1,748 sqft

    Property

    Parking
    • Total spaces: 3
    • Parking features: Concrete, Driveway Down Slope From Street, Door-Single, Garage, Garage Door Opener, One Space
    • Attached garage spaces: 2
    • Uncovered spaces: 1
    Accessibility
    • Accessibility features: None
    Features
    • Levels: One
    • Stories: 1
    • Entry location: Driveway
    • Exterior features: Rain Gutters, Brick Driveway
    • Has private pool: Yes
    • Pool features: In Ground, Private, See Remarks
    • Has view: Yes
    • View description: Neighborhood, Trees/Woods
    • Waterfront features: Ocean Side Of Highway
    Lot
    • Size: 0.59 Acres
    • Features: Cul-De-Sac, Sloped Down, Horse Property, Lawn, Sprinkler System
    Details
    • Additional structures: Barn(s), Outbuilding, Shed(s), Workshop
    • Parcel number: 7570014001
    • Zoning: LCRA2L
    • Special conditions: Trust
    • Horses can be raised: Yes
    • Horse amenities: Riding Trail

    Construction

    Type & style
    • Home type: SingleFamily
    • Property subtype: Single Family Residence
    Materials
    • Drywall, Stucco
    • Roof: Wood
    Condition
    • New construction: No
    • Year built: 1952

    Utilities & green energy

    • Electric: Standard
    • Sewer: Public Sewer
    • Water: Public
    • Utilities for property: Natural Gas Connected, Sewer Connected, Water Connected

    Community & HOA

    Community
    • Features: Hiking, Horse Trails, Stable(s), Suburban
    HOA
    • Amenities included: Horse Trails
    Location
    • Region: Rolling Hills

    Financial & listing details

    • Price per square foot: $1,035/sqft
    • Tax assessed value: $1,809,333
    • Annual tax amount: $21,321
    • Date on market: 6/27/2024
    • Cumulative days on market: 14 days
    • Listing terms: Conventional
    • Road surface type: Paved

    Price history

    DateEventPrice
    8/27/2024Sold$1,809,333-4.7%$1,035/sqft
    Source: CRMLS #SB24131575 Report a problem
    8/3/2024Pending sale$1,899,000$1,086/sqft
    Source: CRMLS #SB24131575 Report a problem
    7/12/2024Contingent$1,899,000$1,086/sqft
    Source: CRMLS #SB24131575 Report a problem
    6/27/2024Listed for sale$1,899,000$1,086/sqft
    Source: CRMLS #SB24131575 Report a problem

    Public tax history

    YearProperty taxesTax assessment
    2025$21,321 +554.1%$1,809,333 +927.7%
    2024$3,260 +3%$176,054 +2%
    2023$3,164 +5.8%$172,603 +2%
    2022$2,992 +1.4%$169,220 +2%
    2021$2,949 -2%$165,903 +1%
    2020$3,009 $164,203 +2%
    2019$3,009 +18.1%$160,984 +2%
    2018$2,547 $157,829 +2%
    2017$2,547 +2.4%$154,735 +2%
    2016$2,487 +3.9%$151,702 +1.5%
    2015$2,393 +1.7%$149,424 +2%
    2014$2,354 $146,498 +2.5%
    2012-- $142,978 +2%
    2011-- $140,175 +0.8%
    2010-- $139,129 -0.2%
    2009-- $139,460 +2%
    2008-- $136,727 +2%
    2007-- $134,047 +2%
    2006-- $131,420
    2005-- $131,420 +4%
    2004-- $126,319 +1.9%
    2003-- $124,005 +2%
    2002-- $121,574 +4%
    2000-- $116,855
    Find assessor info on the county website

    Neighborhood: 90274

    Nearby schools

    GreatSchools rating
    Schools provided by the listing agent
    • Elementary: Rancho Vista

    Source: CRMLS. This data may not be complete. We recommend contacting the local school district to confirm school assignments for this home.

    Get a cash offer in 3 minutes
    Find out how much your home could sell for in as little as 3 minutes with a no-obligation cash offer.
    Estimated market value
    $2,056,500
    Get a cash offer in 3 minutes
    Find out how much your home could sell for in as little as 3 minutes with a no-obligation cash offer.
    Estimated market value
    $2,056,500