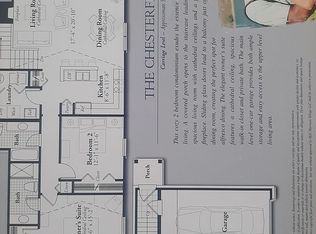
**** OFFERS DUE BY 4PM 10/16!!! Welcome Home! This gorgeous move in ready upper condo was built in 2006 and is across the street from Lake Saint Clair. It features wood flooring throughout the open concept living room/dining room and updated kitchen. The newer appliances and washer & dryer are included! This spacious home provides 2 bedrooms, 2 full bathrooms and a spacious laundry room with ample storage. Updates include: New air conditioner in 2022, New hot water tank in 2022, New fireplace blower and garage door in 2020 and all mechanicals & appliances have been well maintained and are in excellent condition. This home also has a balcony, modern window treatments and light fixtures throughout. This private community is conveniently located across from an awesome park, marina, waterfront restaurants and shops, and is only a mile from I-94 for easy commuting. *** The HOA covers all grounds maintenance and water is included! The monthly fee just increased to $300 a month which includes a 5 year $70 roof assessment. It will go back down to $230 a month and roof replacement will begin 2024.
Sold for $172,500
$172,500
26969 Carrington Pl, Harrison Township, MI 48045
2beds
1,300sqft
Condominium
Built in 2006
-- sqft lot
$195,400 Zestimate®
$133/sqft
$2,150 Estimated rent
Home value
$195,400
$186,000 - $205,000
$2,150/mo
Zestimate® history
Owner options
List your home for rent
$2,150/mo
Rent Zestimate®
Find your next renter with Zillow Rental Manager. Plus, with online applications, you can quickly screen prospective tenants – for free.
$2,150/mo
Rent Zestimate®
Refinance and save
$1,431/mo
Est. payment
Refinancing to a lower rate could help reduce your monthly payments and save thousands over the life of the loan.
$1,431/mo
Est. payment
Explore your selling options
Work with a Zillow partner agent
Leverage their expertise and Zillow's premium Showcase listings to get your home seen by more buyers.
Get startedList with your own agent
Get your home in front of millions of buyers by listing it on Zillow.
Learn how to do itSell it yourself
Take full control of how buyers see your home on Zillow by listing For Sale by Owner (FSBO).
List your homeWhat's special
Waterfront restaurantsNew fireplace blowerGarage doorModern window treatmentsUpdated kitchenNew air conditionerSpacious laundry room
Zillow last checked:
Listing updated:
Listed by:
Sarah D'Hondt 586-256-0707,
Community Choice Realty Inc.
Bought with:
Robert L Leskoviansky, 6501393599
W.C. Collins Realty
Source: MiRealSource,MLS#: 50125104 Originating MLS: MiRealSource
Originating MLS: MiRealSourceFacts & features
Interior
Bedrooms & bathrooms
- Bedrooms: 2
- Bathrooms: 2
- Full bathrooms: 2
Bedroom 1
- Level: Upper
- Area: 132
- Dimensions: 12 x 11
Bedroom 2
- Level: Upper
- Area: 165
- Dimensions: 15 x 11
Bathroom 1
- Level: Upper
Bathroom 2
- Level: Upper
Kitchen
- Level: Upper
- Area: 88
- Dimensions: 11 x 8
Living room
- Features: Wood
- Level: Upper
- Area: 340
- Dimensions: 20 x 17
Heating
- Forced Air, Natural Gas
Cooling
- Central Air
Appliances
- Laundry: Upper Level
Features
- High Ceilings, Cathedral/Vaulted Ceiling, Walk-In Closet(s)
- Flooring: Hardwood, Wood
- Windows: Window Treatments
- Has basement: No
- Number of fireplaces: 1
- Fireplace features: Gas, Living Room
Interior area
- Total structure area: 1,300
- Total interior livable area: 1,300 sqft
- Finished area above ground: 1,300
- Finished area below ground: 0
Property
Parking
- Total spaces: 1
- Parking features: Attached, Electric in Garage, Direct Access
- Attached garage spaces: 1
Features
- Exterior features: Balcony, Street Lights
- Has view: Yes
- View description: Water
- Has water view: Yes
- Water view: Water
Details
- Parcel number: 171230130006
- Special conditions: Private
Construction
Type & style
- Home type: Condo
- Architectural style: Raised Ranch
- Property subtype: Condominium
Materials
- Brick, Vinyl Siding
- Foundation: Slab
Condition
- New construction: No
- Year built: 2006
Utilities & green energy
- Sewer: Public Sanitary
- Water: Public
Community & HOA
Community
- Subdivision: Harrison Village
HOA
- Has HOA: Yes
- Services included: Water
- HOA fee: $230 monthly
- HOA name: BLT Services
- HOA phone: 586-218-7182
Location
- Region: Harrison Township
Financial & listing details
- Price per square foot: $133/sqft
- Tax assessed value: $163,400
- Annual tax amount: $2,178
- Date on market: 10/14/2023
- Cumulative days on market: 2 days
- Listing agreement: Exclusive Right To Sell
- Listing terms: Cash,Conventional
Price history
| Date | Event | Price |
|---|---|---|
| 11/14/2023 | Sold | $172,500+1.5%$133/sqft |
Source:  MiRealSource #50125104 Report a problem MiRealSource #50125104 Report a problem | ||
| 10/16/2023 | Pending sale | $169,900$131/sqft |
Source: MiRealSource #50125104 Report a problem | ||
| 10/14/2023 | Listed for sale | $169,900+47.7%$131/sqft |
Source: MiRealSource #50125104 Report a problem | ||
| 9/18/2015 | Sold | $115,000+0.1%$88/sqft |
Source: MiRealSource #31255181 Report a problem | ||
| 12/9/2013 | Listing removed | $114,900$88/sqft |
Source: Keller Williams - Great Lakes #31164725 Report a problem | ||
| 10/11/2013 | Price change | $114,900-4.2%$88/sqft |
Source: Keller Williams - Great Lakes #31164725 Report a problem | ||
| 9/8/2013 | Listed for sale | $119,900-8.5%$92/sqft |
Source: Keller Williams - Great Lakes #31164725 Report a problem | ||
| 8/16/2006 | Sold | $131,000$101/sqft |
Source: Public Record Report a problem | ||
Public tax history
| Year | Property taxes | Tax assessment |
|---|---|---|
| 2025 | $2,726 +22.9% | $81,700 +3.3% |
| 2024 | $2,217 +5.3% | $79,100 +8.5% |
| 2023 | $2,107 +4.1% | $72,900 +6.9% |
| 2022 | $2,024 | $68,200 +0.1% |
| 2021 | -- | $68,100 +11.5% |
| 2020 | -- | $61,100 +5.2% |
| 2019 | -- | $58,100 -2.5% |
| 2018 | $1,829 | $59,600 +9.5% |
| 2017 | -- | $54,440 |
| 2016 | -- | $54,440 +10.3% |
| 2015 | -- | $49,370 +10.7% |
| 2012 | $1,812 | $44,590 -27% |
| 2010 | -- | $61,090 -9.2% |
| 2009 | -- | $67,260 -11.8% |
| 2008 | -- | $76,300 -3.9% |
| 2007 | $2,338 | $79,420 |
Find assessor info on the county website
Neighborhood: 48045
Nearby homes
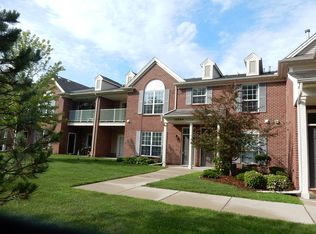
- $191,3002 bd2 ba1.3k sqft26973 Carrington Pl #12, Harrison Township, MI 48045Off Market
- $205,7002 bd2 ba1.4k sqft25076 Carrington, Harrison Twp, MI 48045Off Market
- $225,0002 bd2 ba1.5k sqft26952 Carrington Pl, Harrison Township, MI 48045Sold

- $230,0002 bd2 ba1.5k sqft26988 Carrington Pl, Harrison Township, MI 48045Sold
- $183,0002 bd2 ba1.3k sqft26985 Carrington Pl, Harrison Township, MI 48045Sold
- $215,0002 bd2 ba1.5k sqft26917 Carrington Pl, Harrison Township, MI 48045Sold
- $222,9002 bd2 ba1.4k sqft27077 Carrington Pl, Harrison Township, MI 48045Off Market
- $239,8002 bd2 ba1.6k sqft27048 Carrington Pl, Harrison Township, MI 48045Off Market
Nearby schools
GreatSchools rating
- 8/10Marie C. Graham Elementary SchoolGrades: PK-5Distance: 0.7 mi
- 5/10L'anse Creuse Middle School - CentralGrades: 6-8Distance: 0.8 mi
- 8/10High SchoolGrades: 9-12Distance: 1 mi
Schools provided by the listing agent
- District: L'anse Creuse Public Schools
Source: MiRealSource. This data may not be complete. We recommend contacting the local school district to confirm school assignments for this home.
Get a cash offer in 3 minutes
Find out how much your home could sell for in as little as 3 minutes with a no-obligation cash offer.
Estimated market value
$195,400
Get a cash offer in 3 minutes
Find out how much your home could sell for in as little as 3 minutes with a no-obligation cash offer.
Estimated market value
$195,400
- Michigan
- Macomb County
- Harrison Township
- 48045
- 26969 Carrington Pl
Nearby cities
Nearby zip codes
Other Harrison Township Topics
- Apartments for Rent in 48045
- Houses for Sale in 48045
- Houses for Rent in 48045
- 48045 Real Estate
- Harrison Township Condos
- Houses for Sale in Harrison Township
- Newest Listings in Harrison Township
- Harrison Township Home Values
- Harrison Township Real Estate Agents
- Harrison Township Refinance
- Harrison Township Mortgage Rates
