Escape to peaceful country living with this beautiful quad-level home perfectly situated on a scenic hillside. Set on 5 picturesque acres, this property offers the perfect blend of privacy, space, and rural charm—all just a short drive from town conveniences. Step inside to find 4 spacious bedrooms and 3 full bathrooms, designed for both comfort and functionality. The home’s multi-level layout provides distinct living areas for relaxation and entertaining. The walk-out basement adds even more space, ideal for a family room, home office, or guest suite. Enjoy stunning views of the countryside from the screened-in, covered back patio, perfect for morning coffee or evening gatherings without the bugs. The attached 2-car garage offers convenience, while the long driveway with dual entry points provides easy access and plenty of parking. Outdoors, you’ll love the large pole barn—perfect for storing equipment, vehicles, or transforming into a workshop or hobby space. The property also includes access to a shared pond stocked with fish, making it a paradise for nature lovers and anglers alike. Whether you’re looking for a serene homestead or a place to grow and play, this hillside retreat delivers the best of country living.
Pending
Price cut: $30K (5/4)
$299,900
2697 250th Rd S, Washington, IN 47501
4beds
3,129sqft
:
Get pre-qualified$1,898/mo
Single Family Residence
Built in 1976
5 Acres Lot
$285,700 Zestimate®
$--/sqft
$-- HOA
What's special
Large pole barnWalk-out basementScreened-in covered back patioScenic hillsideMulti-level layout
- 262 days |
- 441 |
- 33 |
Zillow last checked:
Listing updated:
Listed by:
Steven Mize smize@homeandharvestproperties.com,
Home & Harvest Properties LLC
Source: IRMLS,MLS#: 202545319
Facts & features
Interior
Bedrooms & bathrooms
- Bedrooms: 4
- Bathrooms: 3
- Full bathrooms: 3
Bedroom 1
- Level: Upper
Bedroom 2
- Level: Upper
Heating
- Propane, Conventional, Forced Air, Other
Cooling
- Central Air
Appliances
- Included: Dishwasher, Microwave, Refrigerator, Washer, Dryer-Electric, Electric Range, Electric Water Heater, Water Softener Owned
Features
- Laminate Counters, Tub/Shower Combination, Great Room
- Flooring: Carpet, Laminate, Vinyl
- Basement: Partial,Walk-Out Access,Finished,Block
- Number of fireplaces: 1
- Fireplace features: Basement, Other
Interior area
- Total structure area: 3,669
- Total interior livable area: 3,129 sqft
- Finished area above ground: 2,274
- Finished area below ground: 855
Video & virtual tour
Property
Parking
- Total spaces: 2
- Parking features: Attached, Gravel
- Attached garage spaces: 2
- Has uncovered spaces: Yes
Features
- Levels: Quad-Level
- Patio & porch: Covered, Screened
- Fencing: None
- Has view: Yes
- View description: Water
- Has water view: Yes
- Water view: Water
Lot
- Size: 5 Acres
- Dimensions: 450 x 600
- Features: Few Trees, 3-5.9999, Pasture
Details
- Additional structures: Pole/Post Building
- Parcel number: 141407300028.000016
Construction
Type & style
- Home type: SingleFamily
- Architectural style: Ranch
- Property subtype: Single Family Residence
Materials
- Vinyl Siding
- Roof: Asphalt,Other
Condition
- New construction: No
- Year built: 1976
Utilities & green energy
- Electric: REMC
- Sewer: Septic Tank
- Water: Public
Community & HOA
Community
- Subdivision: None
Location
- Region: Washington
Financial & listing details
- Annual tax amount: $2,007
- Date on market: 11/8/2025
Estimated market value
$285,700
$271,000 - $300,000
$2,226/mo
Price history
| Date | Event | Price |
|---|---|---|
| 7/14/2026 | Pending sale | $299,900 |
Source:  IRMLS #202545319 Report a problem IRMLS #202545319 Report a problem | ||
| 5/4/2026 | Price change | $299,900-9.1% |
Source: IRMLS #202545319 Report a problem | ||
| 3/4/2026 | Price change | $329,900-5.7% |
Source: IRMLS #202545319 Report a problem | ||
| 12/27/2025 | Price change | $349,900-4.1% |
Source: IRMLS #202545319 Report a problem | ||
| 11/27/2025 | Price change | $364,900-2.7% |
Source: IRMLS #202545319 Report a problem | ||
| 11/8/2025 | Listed for sale | $374,900+31.5% |
Source: IRMLS #202545319 Report a problem | ||
| 4/11/2024 | Sold | $285,000-5% |
Source: IRMLS #202403796 Report a problem | ||
| 3/8/2024 | Pending sale | $299,900 |
Source: IRMLS #202403796 Report a problem | ||
| 2/7/2024 | Listed for sale | $299,900-11.5% |
Source: IRMLS #202403796 Report a problem | ||
| 11/1/2023 | Listing removed | $339,000 |
Source: IRMLS #202335114 Report a problem | ||
| 9/30/2023 | Price change | $339,000-5.8% |
Source: IRMLS #202335114 Report a problem | ||
| 9/26/2023 | Listed for sale | $359,900 |
Source: IRMLS #202335114 Report a problem | ||
Public tax history
Tax history is unavailable.
Monthly payment
Est. payment
Payment breakdown
Explore the cost of this home by adjusting the details. Changes won't be saved.Climate risks
Neighborhood: 47501
Nearby schools
GreatSchools rating
- NAWashington PrimaryGrades: PK-1Distance: 1.6 mi
- 5/10Washington Junior High SchoolGrades: 7-8Distance: 2.1 mi
- 3/10Washington High SchoolGrades: 9-12Distance: 2.1 mi
Schools provided by the listing agent
- Elementary: Washington Community Schools
- Middle: Washington
- High: Washington
- District: Washington Community Schools
Source: IRMLS. This data may not be complete. We recommend contacting the local school district to confirm school assignments for this home.
- $2,700-- bd-- ba-- sqft6 Cumberland Dr, Washington, IN 47501Off Market
- $9003.67 Acres839 W 150 S, Washington, IN 47501Off Market
- $519,900-- bd-- ba13k sqft839 W 150 S, Washington, IN 47501Off Market
- $222,8003 bd1 ba1.3k sqft865 W 150 S, Washington, IN 47501Off Market
- $128,6003 bd1 ba1k sqft901 W 150 S, Washington, IN 47501Off Market
- $85,3003 bd1 ba1.3k sqft865 W 150 S, Washington, IN 47501Off Market
- $500-- bd-- ba-- sqft860 W 150 S, Washington, IN 47501Off Market
- $2,300-- bd-- ba-- sqft860 W 150 S, Washington, IN 47501Off Market
A local agent can set up tours, give advice and negotiate with sellers.
A local lender can help you make sure your offer is ready when you are.
Similar homes
- $359,9003 bd2 ba2.4k sqft2968 E 450 S, Washington, IN 47501For Sale
 MLS ID #202626635, Anna Lou Chapman, RE/MAX Elite. IRMLS
 - $289,9003 bd2 ba2.7k sqft705 Brett Cabel Rd, Washington, IN 47501For Sale
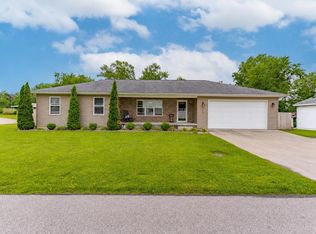 MLS ID #202628326, Christie L Martin, ERA FIRST ADVANTAGE REALTY, INC. IRMLS
 - $389,9004 bd3 ba3.3k sqft5 Green Acres Rd, Washington, IN 47501For Sale
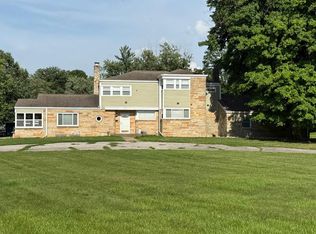 MLS ID #202527283, Billy J Walker, Century 21 Classic Realty. IRMLS
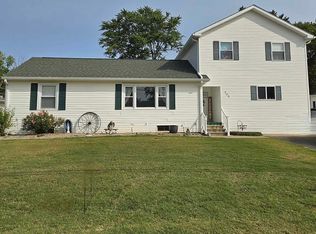
 - $359,9005 bd2 ba2.8k sqft706 Brett Cabel Rd, Washington, IN 47501For Sale By Owner
- $275,0003 bd2 ba1.6k sqft5 Morningside Dr, Washington, IN 47501For Sale By Owner
- $234,4004 bd3 ba3k sqft520 S Meridian St, Washington, IN 47501For SaleMLS ID #202618799, Chris Craig, Home & Harvest Properties LLC. IRMLS
- $255,0003 bd2 ba1.9k sqft803 Longfellow Dr, Washington, IN 47501For SaleMLS ID #202534753, Rachel Knepp, Century 21 Classic Realty. IRMLS
- $255,0003 bd2 ba1.6k sqft714 Brett Cabel Rd, Washington, IN 47501For SaleMLS ID #202614543, Shelley R Brinson, Century 21 Classic Realty. IRMLS
- $394,9004 bd3 ba3.1k sqft2406 White Ridge Ln, Washington, IN 47501For SaleMLS ID #202606863, Barb Hays, F.C. TUCKER EMGE. IRMLS
- $320,0003 bd2 ba1.6k sqft957 E 75 S, Washington, IN 47501For SaleMLS ID #202618101, Kelly Durnil, RE/MAX Elite. IRMLS
- $329,9004 bd2 ba2.9k sqft13612 E 800 S, Loogootee, IN 47553For SaleMLS ID #202625702, Melissa S Heldt, MIDWEST REALTY. IRMLS
- $295,0003 bd3 ba2.4k sqft5379 E Simpson Lake Dr, Vincennes, IN 47591For SaleMLS ID #202627004, Tyler Simmons, KLEIN RLTY&AUCTION, INC.. IRMLS
- $325,0004 bd3 ba2.6k sqft3804 N Old Bruceville Rd, Vincennes, IN 47591For SaleMLS ID #202626918, Richard Chattin, F.C. TUCKER EMGE. IRMLS
- $289,0004 bd3 ba2.1k sqft218 S 22nd St, Vincennes, IN 47591For SaleMLS ID #202622872, Vanessa Purdom, F.C. TUCKER EMGE. IRMLS
- $369,0004 bd3 ba2.5k sqft522 Dogwood Hl, Loogootee, IN 47553For SaleMLS ID #202629734, Joe McAtee, Key Associates Realty Group. IRMLS
- $205,0003 bd2 ba1.7k sqft402 NE 5th St, Washington, IN 47501For Sale By Owner
- $179,0004 bd2 ba1.9k sqft712 W Main St, Washington, IN 47501For SaleMLS ID #202625406, Shelley R Brinson, Century 21 Classic Realty. IRMLS
- $340,0004 bd3 ba2.2k sqft13194 E Parker Lake Rd, Monroe City, IN 47557For SaleMLS ID #202617981, Cameron Engstrom, KLEIN RLTY&AUCTION, INC.. IRMLS
- $250,0003 bd3 ba2.3k sqft356 W Sandy Knoll Ln, Petersburg, IN 47567For SaleMLS ID #202622397, Melody Faulk, RE/MAX Local. IRMLS
- $299,0003 bd2 ba1.8k sqft1723 State Road 645, Loogootee, IN 47553For SaleMLS ID #202615898, Michael Hawkins, Harvest Realty & Auction, LLC. IRMLS
